
 Rendering
1 / 4
Project snapshot
Gladia Heights boutique riverfront apartments on Vo Chi Cong corridor
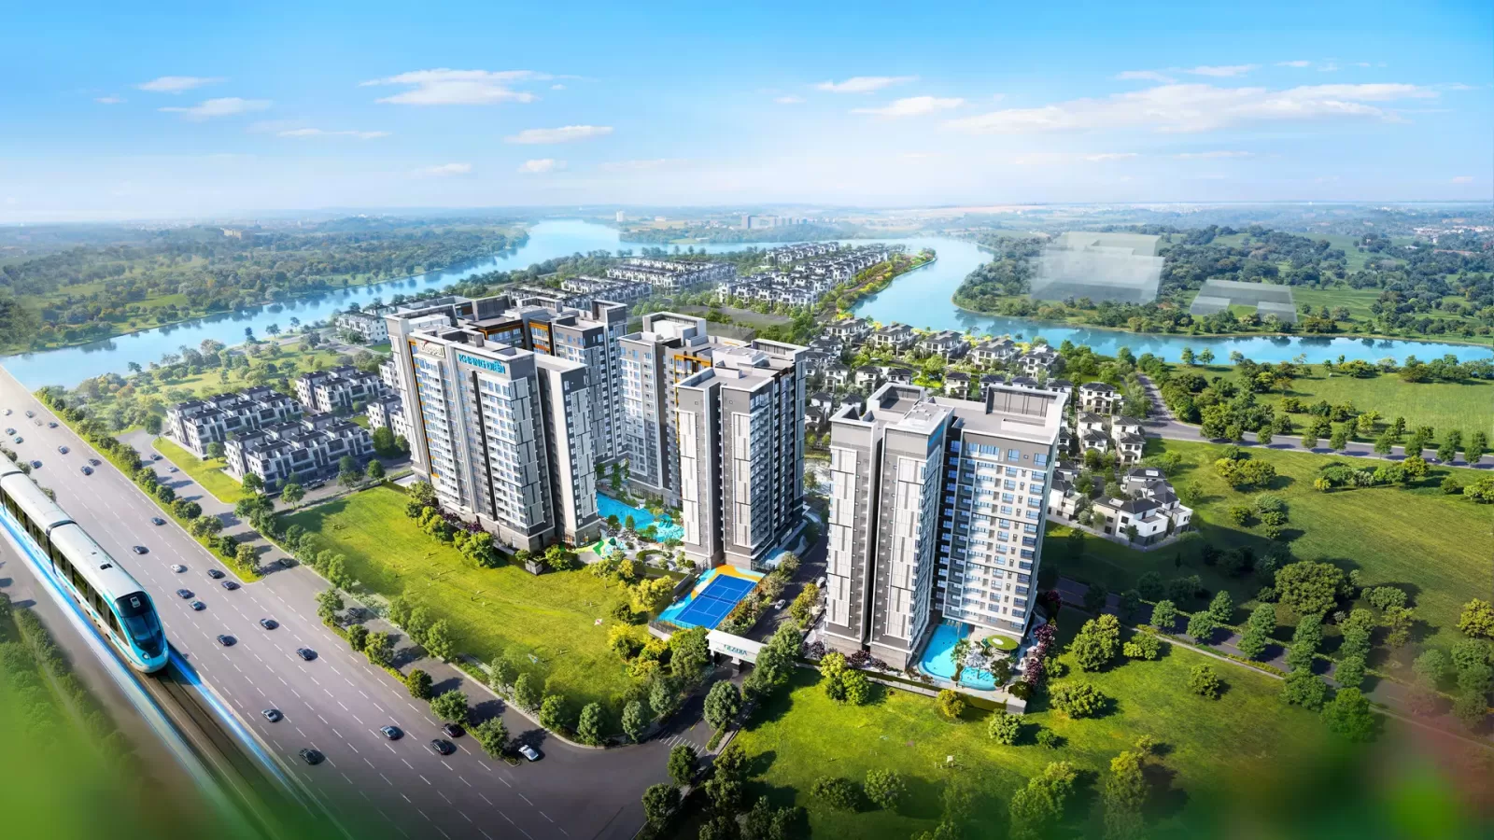
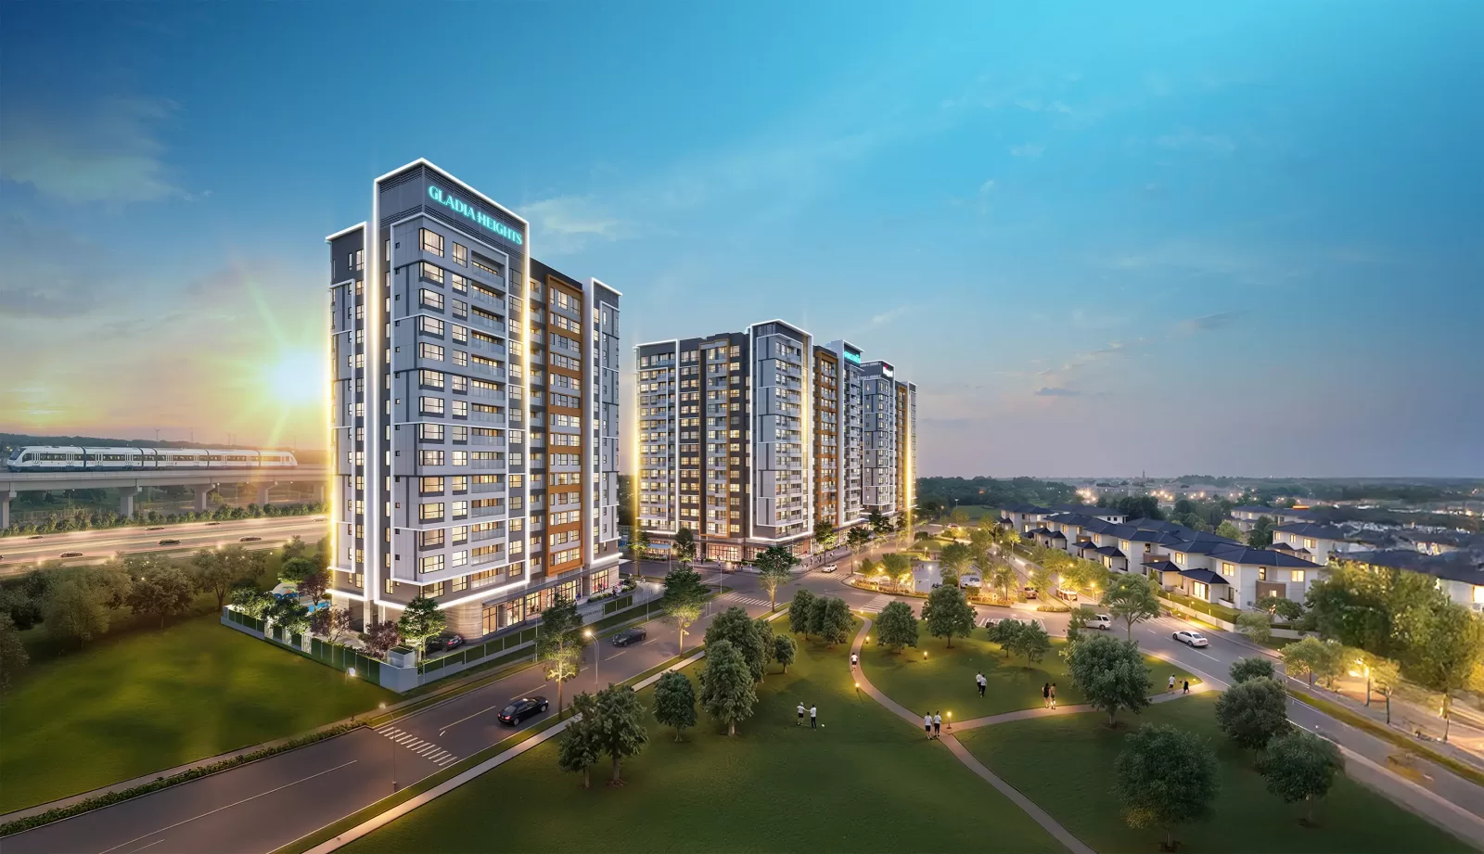
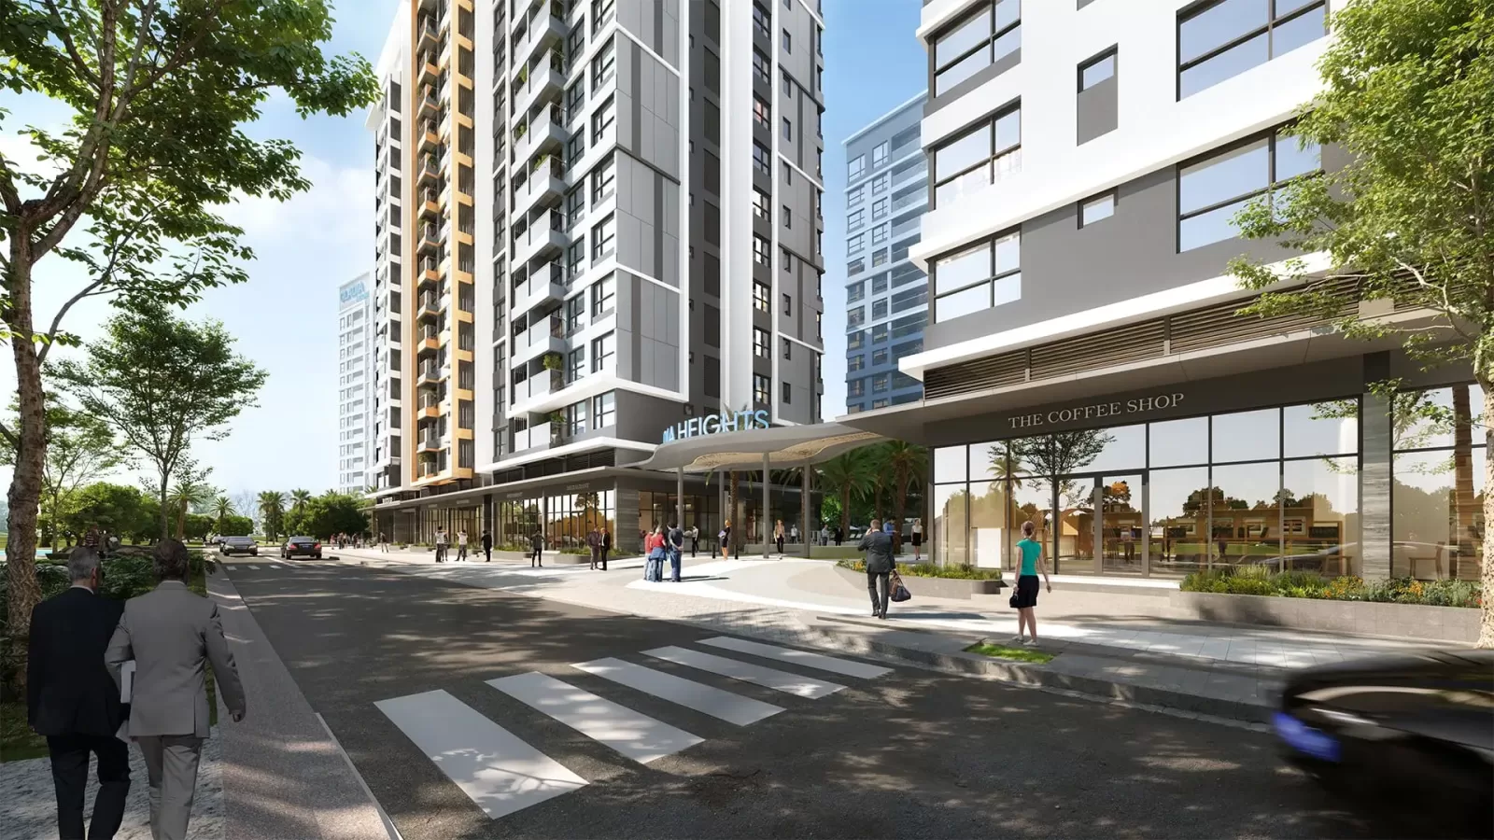
The luxury riverfront residential development Gladia Heights is jointly developed by Keppel Land and Khang Dien Group. Specifically, the project is situated directly along the Vo Chi Cong corridor in Thu Duc City, Ho Chi Minh City. Specifically, physical site surveys confirm the land plot borders a serene natural river bend. Furthermore, the master plan delivers 3 contemporary residential towers rising 15 storeys. In addition, residents enjoy over 60 resort-style amenities and a pristine natural water ecosystem. In addition, this analytical report compiles verified planning data and floor plans. Furthermore, it delivers statutory legal filings and investment assessments for international buyers.
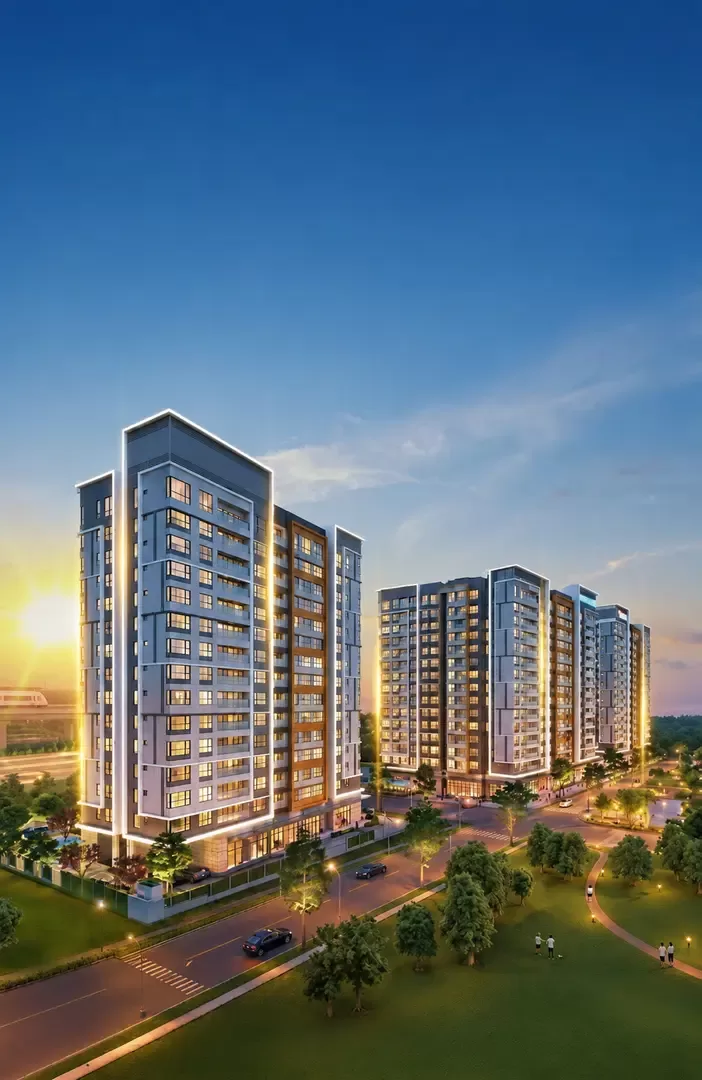
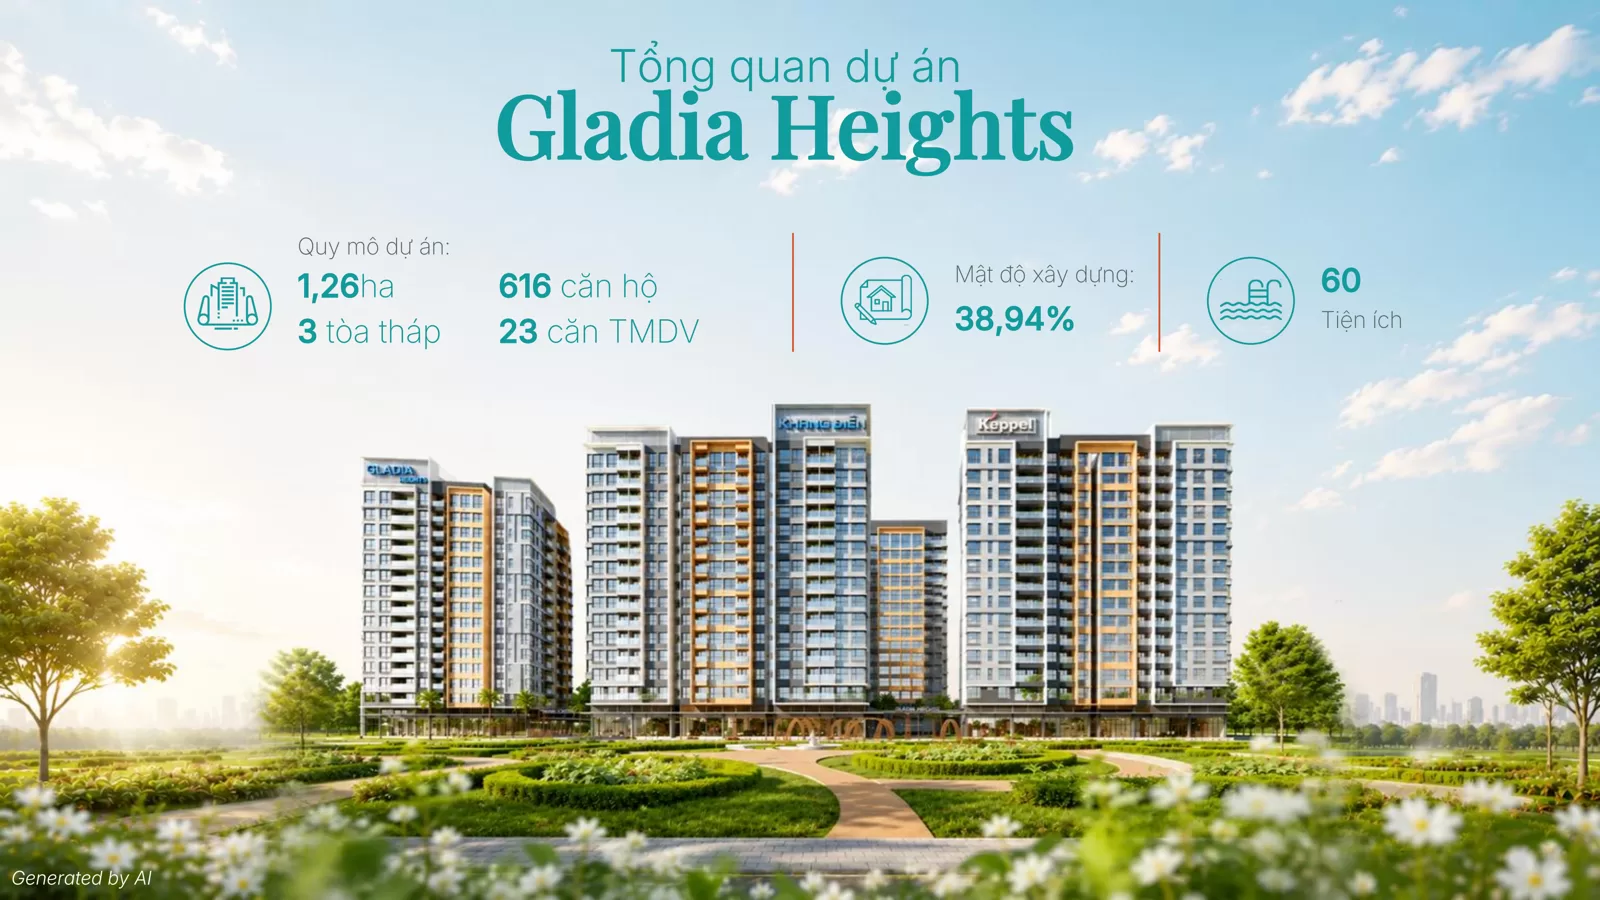
Gladia Heights is the high-rise enclave of Gladia by the Waters on Vo Chi Cong Street, Binh Trung Ward, developed by Keppel and Khang Dien through Doan Nguyen. It has 3 towers of 15 storeys with 616 apartments and 23 commercial units, and handover is expected in Q4/2027.
- Project entity: Doan Nguyen Real Estate Investment and Trading Company Limited.
- Site area: 1.26 ha, building density 38.94%.
- Unit sizes: 1 to 4 bedrooms, 51.23 m² to 144.19 m² gross floor area.
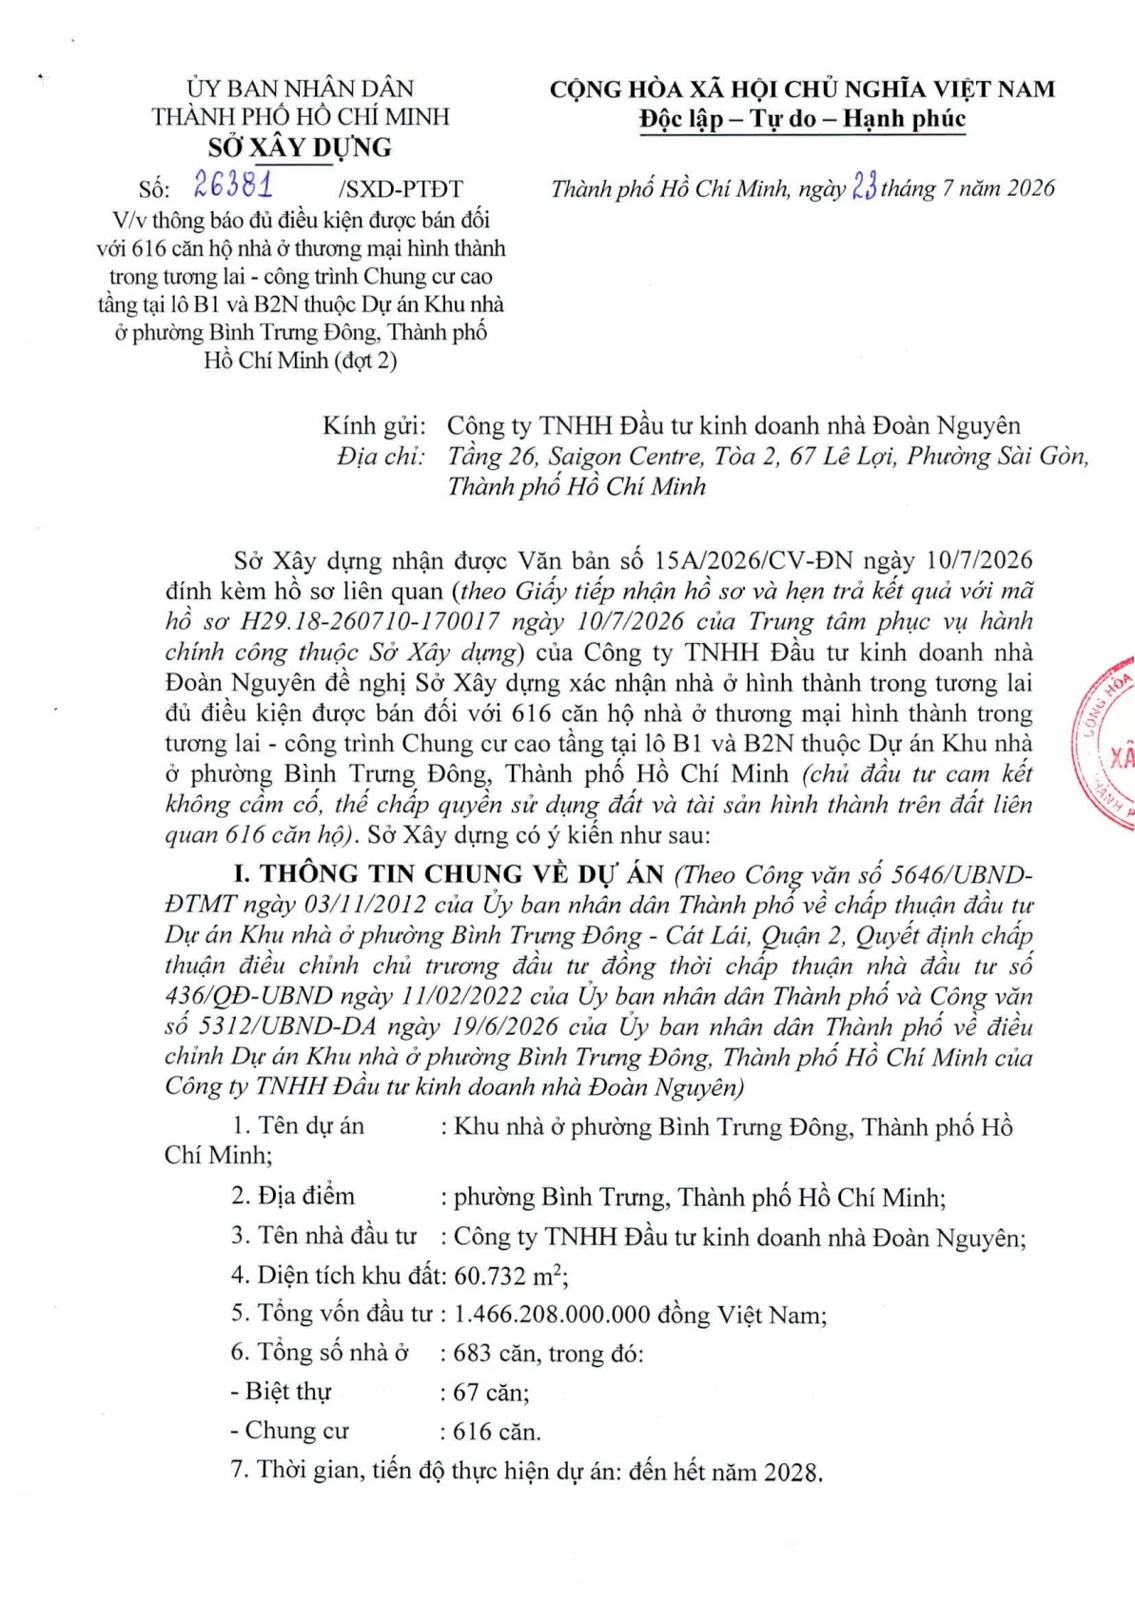
- Sales eligibility: Document 26381/SXD-PTĐT dated 23/07/2026 confirms the off-plan apartments are eligible for sale.
- Timeline: show units opened 14/06/2026; handover expected Q4/2027; ownership certificates expected in 2028.
Contents
- 01Comprehensive project overview and key specifications of Gladia Heights
- 02Strategic location of Gladia Heights on the Vo Chi Cong corridor
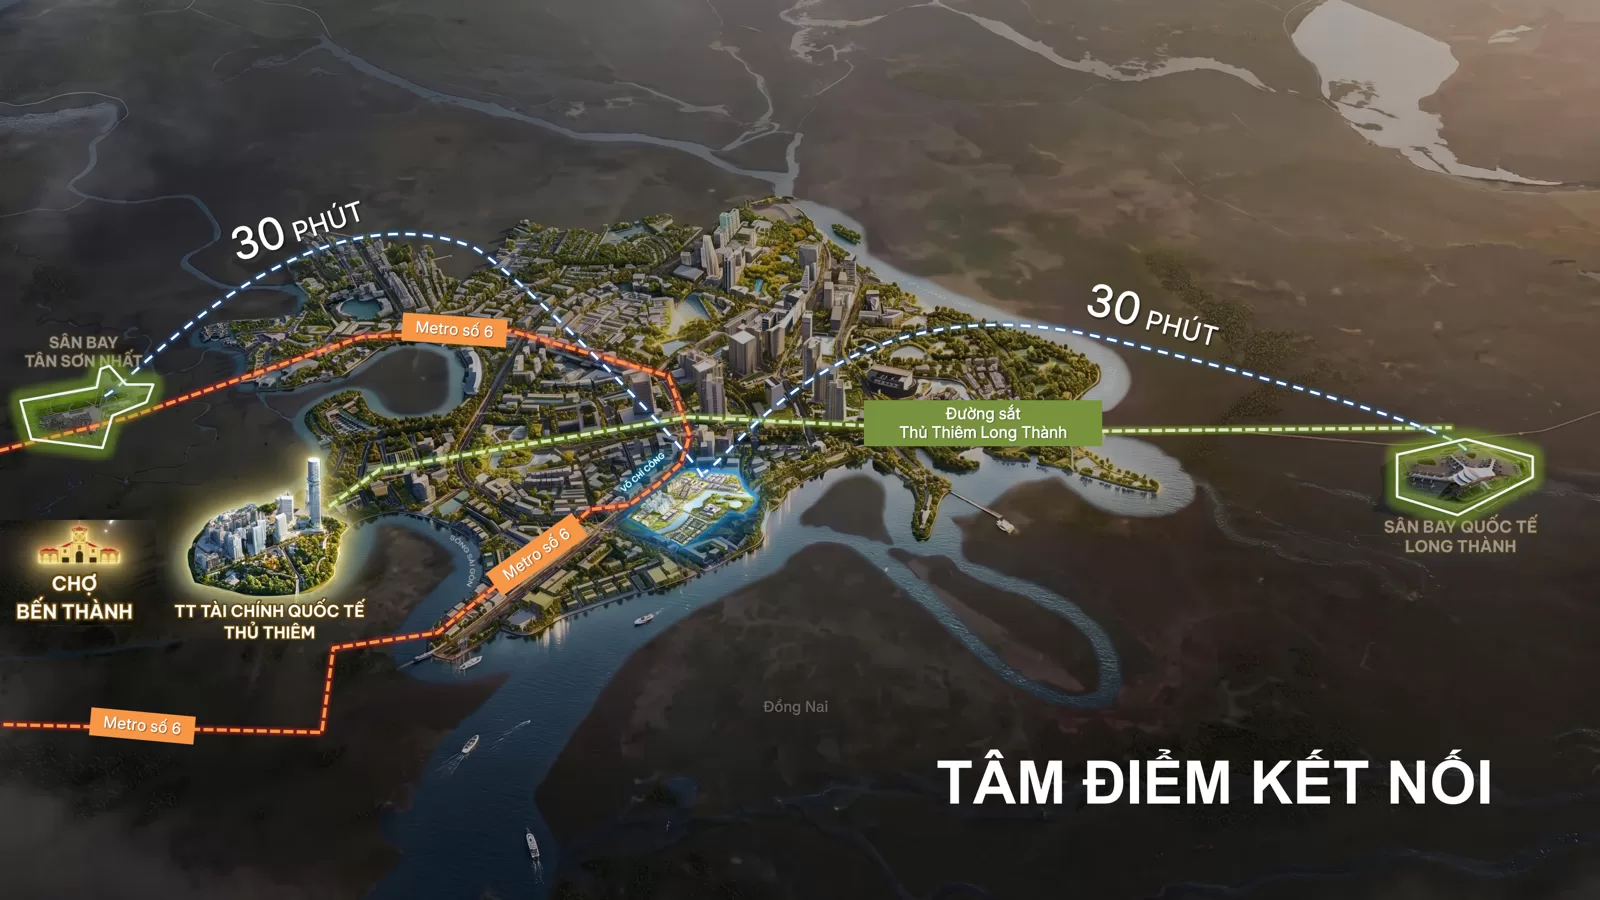
- 03Regional transit connectivity and travel time benchmarks
- 04Architectural master plan across three residential towers at Gladia Heights
- 05Detailed apartment floor plans and sizing breakdown at Gladia Heights
- 06Over 60 resort-standard amenities and natural waterfront spaces
- 07Starlight and Galaxy swimming pools designed for wellness
- 08Gladia Heights sales gallery walkthrough and 1:1 show apartment experience
- 09Verified construction progress and on-site subterranean works at Gladia Heights
- 10Statutory legal dossier and official construction permits
- 11Gladia Heights indicative price brackets and payment schedules for 2026
- 12Competitive price benchmarking against neighboring East Saigon developments
- 13Target buyer profiles and long-term investment viability
- 14Expert evaluation of Gladia Heights development credentials and timing
- 15Frequently asked questions regarding Gladia Heights apartments (FAQ)
1. Comprehensive project overview and key specifications of Gladia Heights
Gladia Heights represents a rare boutique condominium development located in eastern Ho Chi Minh City. Specifically, the project combines Singaporean design standards from Keppel Land with Khang Dien Group’s local execution strength. The site spans approximately 1.26 ha along the scenic Rach Chiec canal system. Consequently, the master plan preserves open green buffers and expansive river vistas for over 70% of homes.
In addition, building height is intentionally moderated at 15 residential levels. Therefore, residents enjoy a private and human-scale living environment compared to high-density towers elsewhere. Furthermore, the development features 616 private residences and 23 podium commercial shop suites. Accordingly, the low total unit count ensures exclusive access to shared leisure amenities.
Master planning parameters and official developer credentials
The table below summarizes the confirmed planning and technical specifications of the development:
| Planning Category | Project Parameter | Status & Documentation |
|---|---|---|
| Site Area | 1.26 ha (12,600 m²) | Allocated land tenure |
| Building Density | 38.94% | Approved under 1/500 decision |
| Tower Structures | 3 towers rising 15 storeys | Towers B1, B2, and B3 |
| Total Inventory | 616 apartments, 23 commercial shops | 1 to 4-bedroom residences |
| Target Handover | Quarter 4, 2027 | Estimated delivery timeline |
| Ownership Tenure | Perpetual title deed (Vietnamese) / 50-year leasehold (Foreign) | Pursuant to 2023 Housing Law |
Specifically, the partnership between Keppel Land and Khang Dien combines international governance with seasoned local permitting track records. Consequently, the project adheres to strict environmental standards and construction milestones.
2. Strategic location of Gladia Heights on the Vo Chi Cong corridor
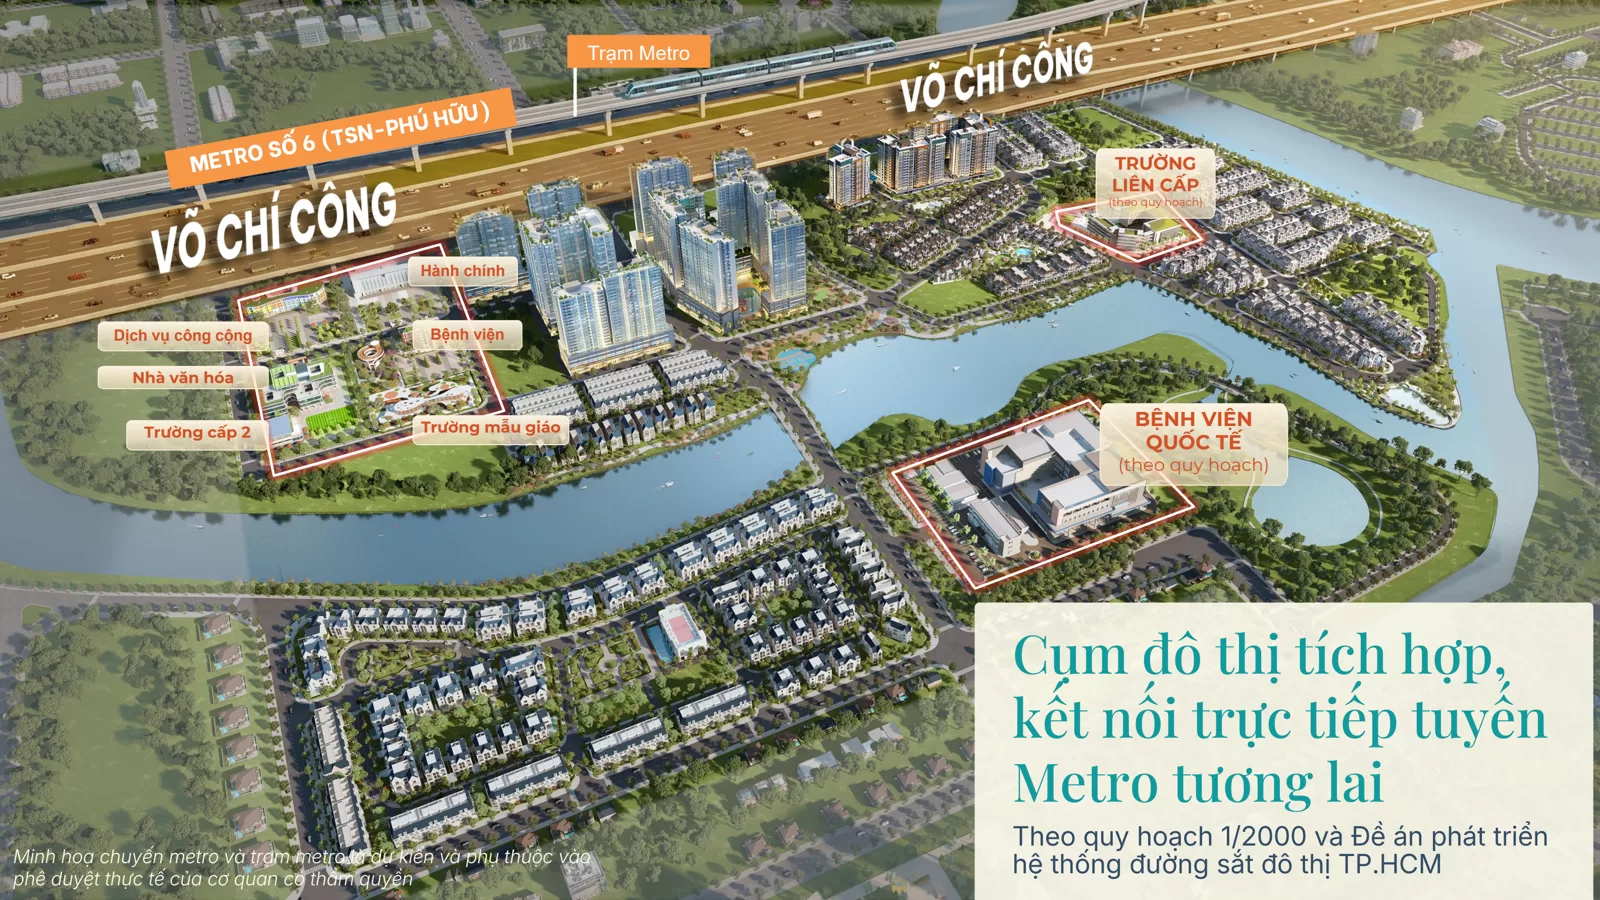
Specifically, location represents a foundational advantage for this development. Specifically, Gladia Heights occupies a prominent frontage along Vo Chi Cong Street, situated in Binh Trung Ward, Thu Duc City. Previously, this area was designated as Binh Trung Dong Ward in former District 2. Furthermore, the roadway functions as the primary eastern beltway route, designated as Ring Road 2.
Furthermore, the thoroughfare provides direct connection between the eastern technological zone and the southern Phu My Hung financial hub. Moreover, the site sits adjacent to the Ho Chi Minh City to Long Thanh Expressway. Therefore, vehicle access to Tan Son Nhat Airport and the upcoming Long Thanh International Airport is straightforward.
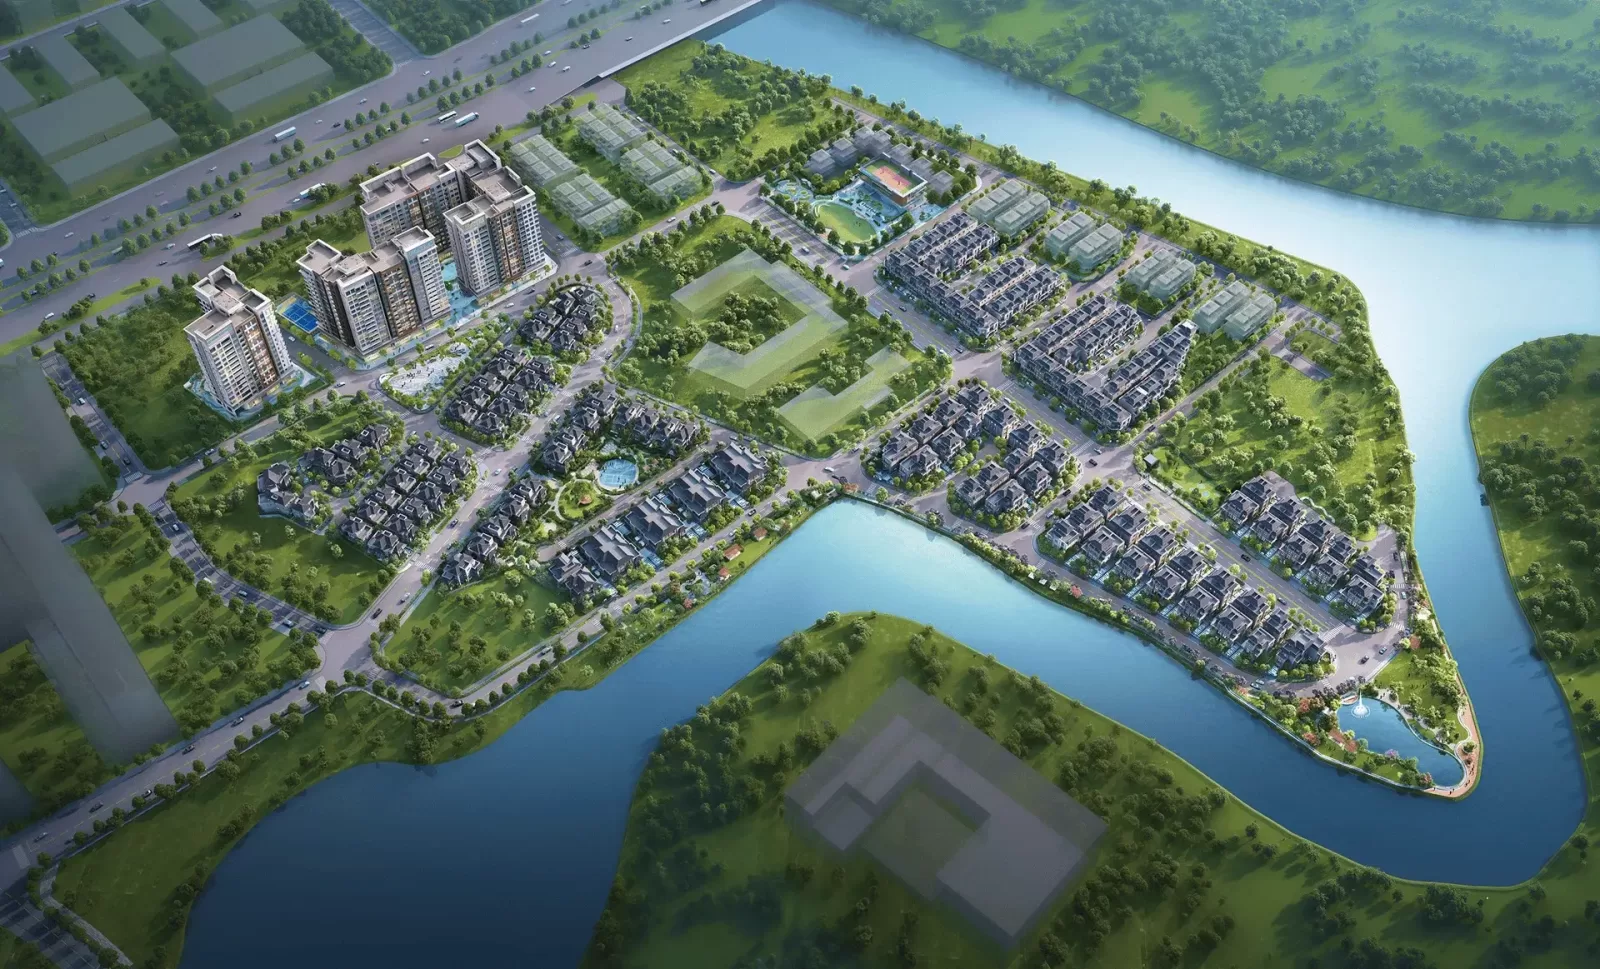
Notably, the project sits within the larger Gladia by the Waters low-rise villa enclave. Accordingly, surrounding building heights remain low. Consequently, this low-rise neighboring context protects unobstructed views and guarantees consistent air circulation.
3. Regional transit connectivity and travel time benchmarks
Overall, residents benefit from efficient travel times across Ho Chi Minh City. Specifically, on-site transit benchmarks recorded by DND Realty during off-peak hours in August 2026 indicate the following durations:
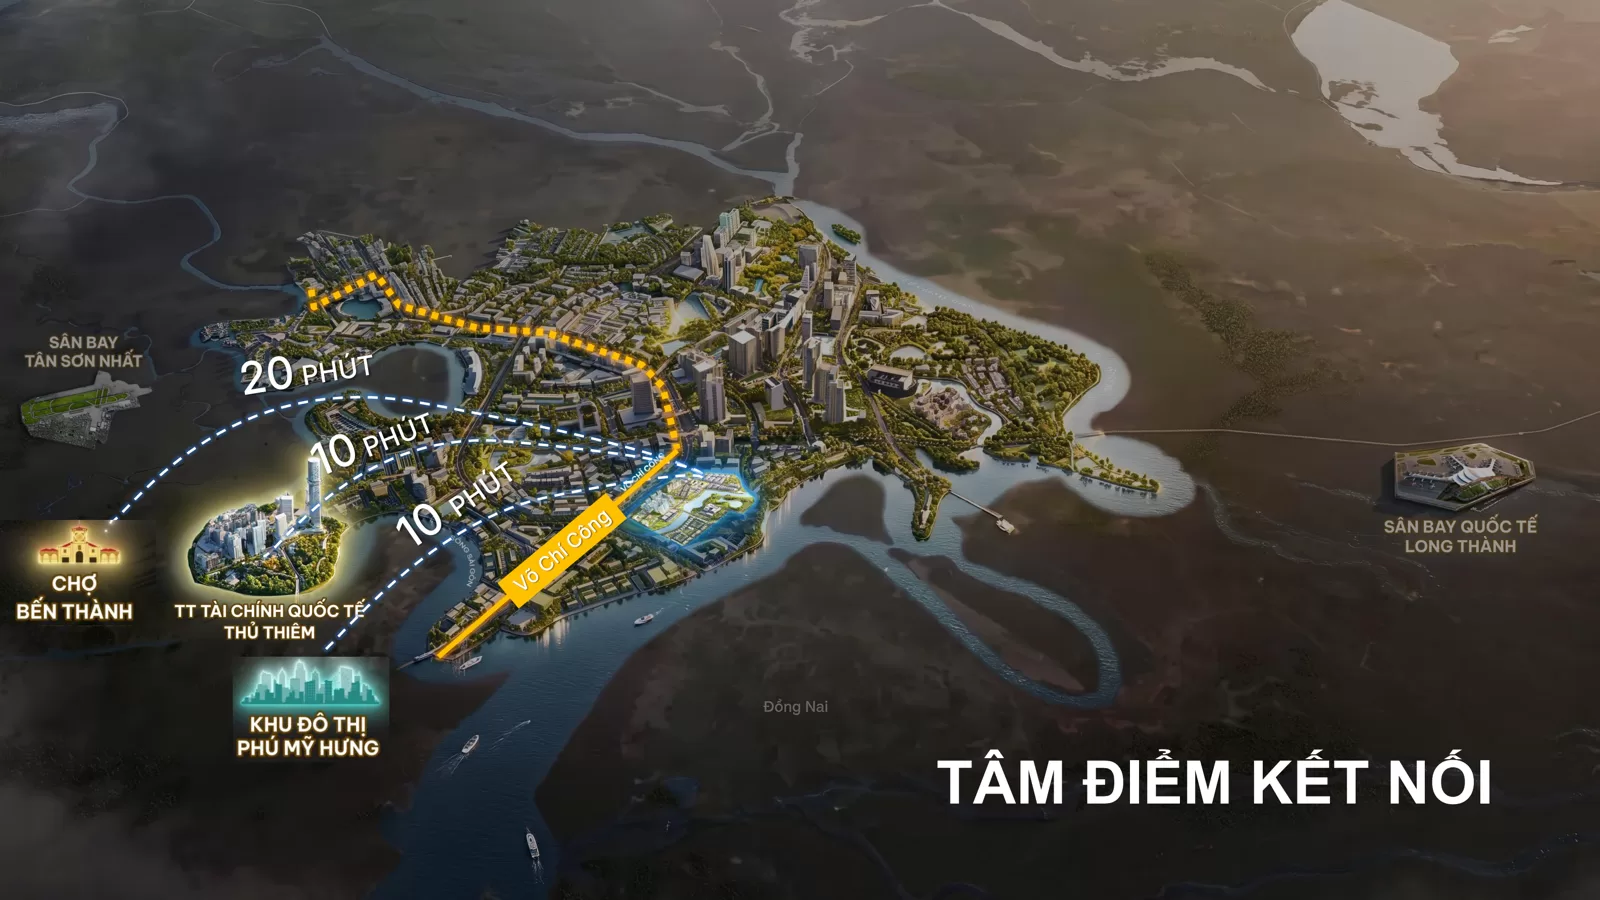
Firstly, the Thu Thiem International Financial Center is reachable within 12 minutes via the Song Hanh parallel road. Secondly, District 1 central business district takes approximately 18 minutes through the Thu Thiem Tunnel. Thirdly, Saigon Hi-Tech Park in District 9 requires only 10 minutes traveling northbound along Ring Road 2.
Additionally, the My Thuy multi-level interchange project is currently undergoing final expansion. As a result, this grade-separated junction will completely separate port traffic from residential commuting. Consequently, everyday driving times will become even more predictable.
4. Architectural master plan across three residential towers at Gladia Heights
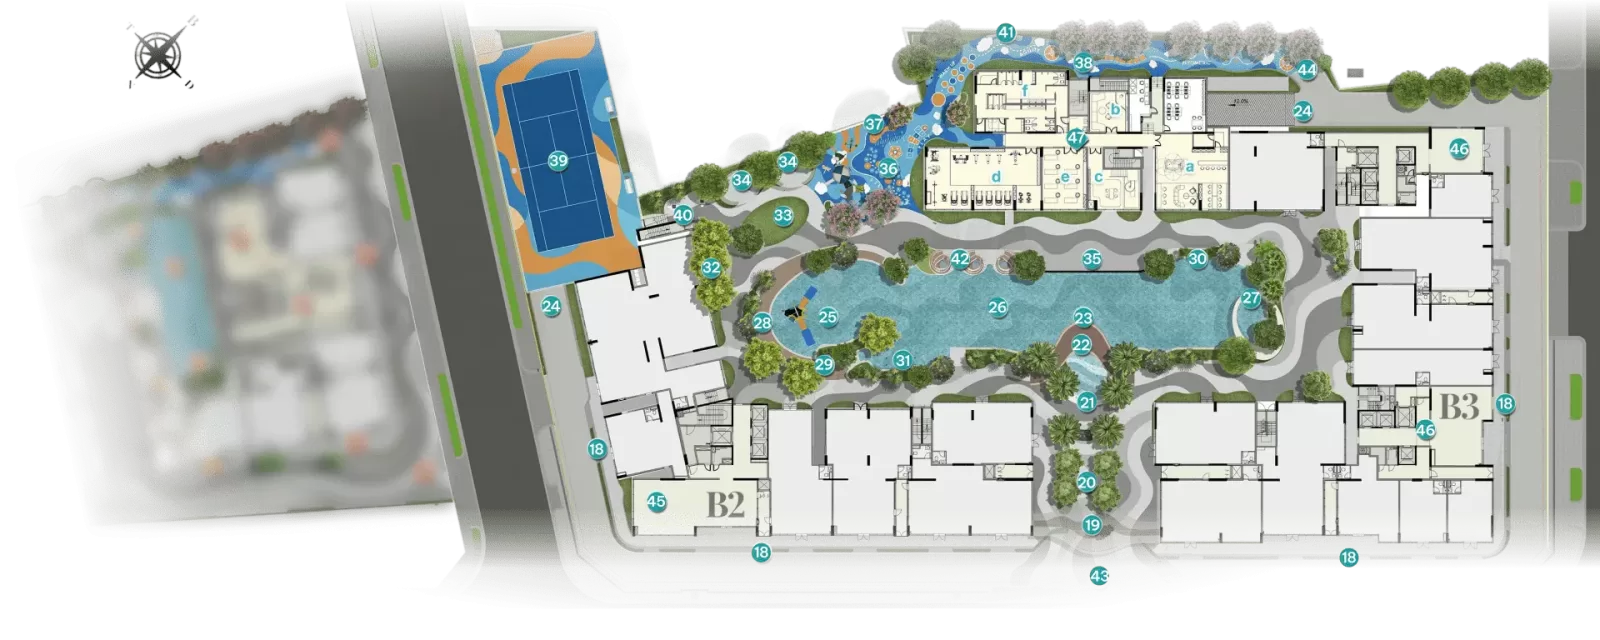
Specifically, the architectural configuration adopts a staggered building footprint. Specifically, the master plan organizes three high-rise blocks designated Towers B1, B2, and B3. Rather than forming a continuous concrete barrier, each building is separated by physical ventilation gaps. Therefore, fresh river breezes penetrate deeply into inner courtyard areas.
Furthermore, residential units utilize detached and semi-detached architectural concepts. In fact, most living rooms and master suites share minimal common party walls with neighbors. Therefore, this thoughtful floor plate layout reduces noise transmission between adjacent residences.
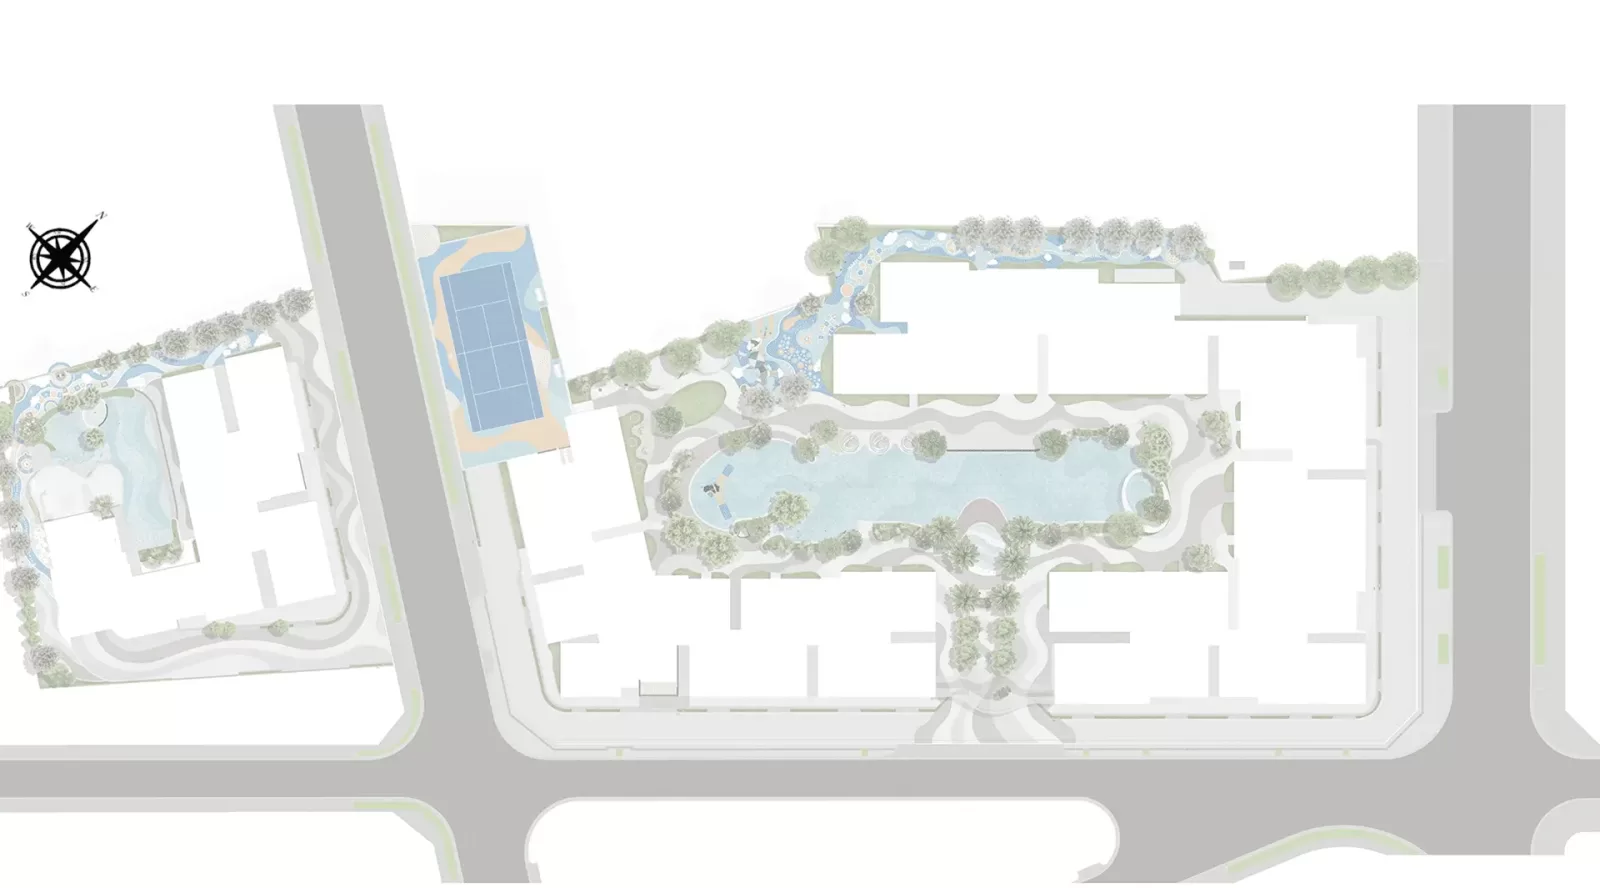
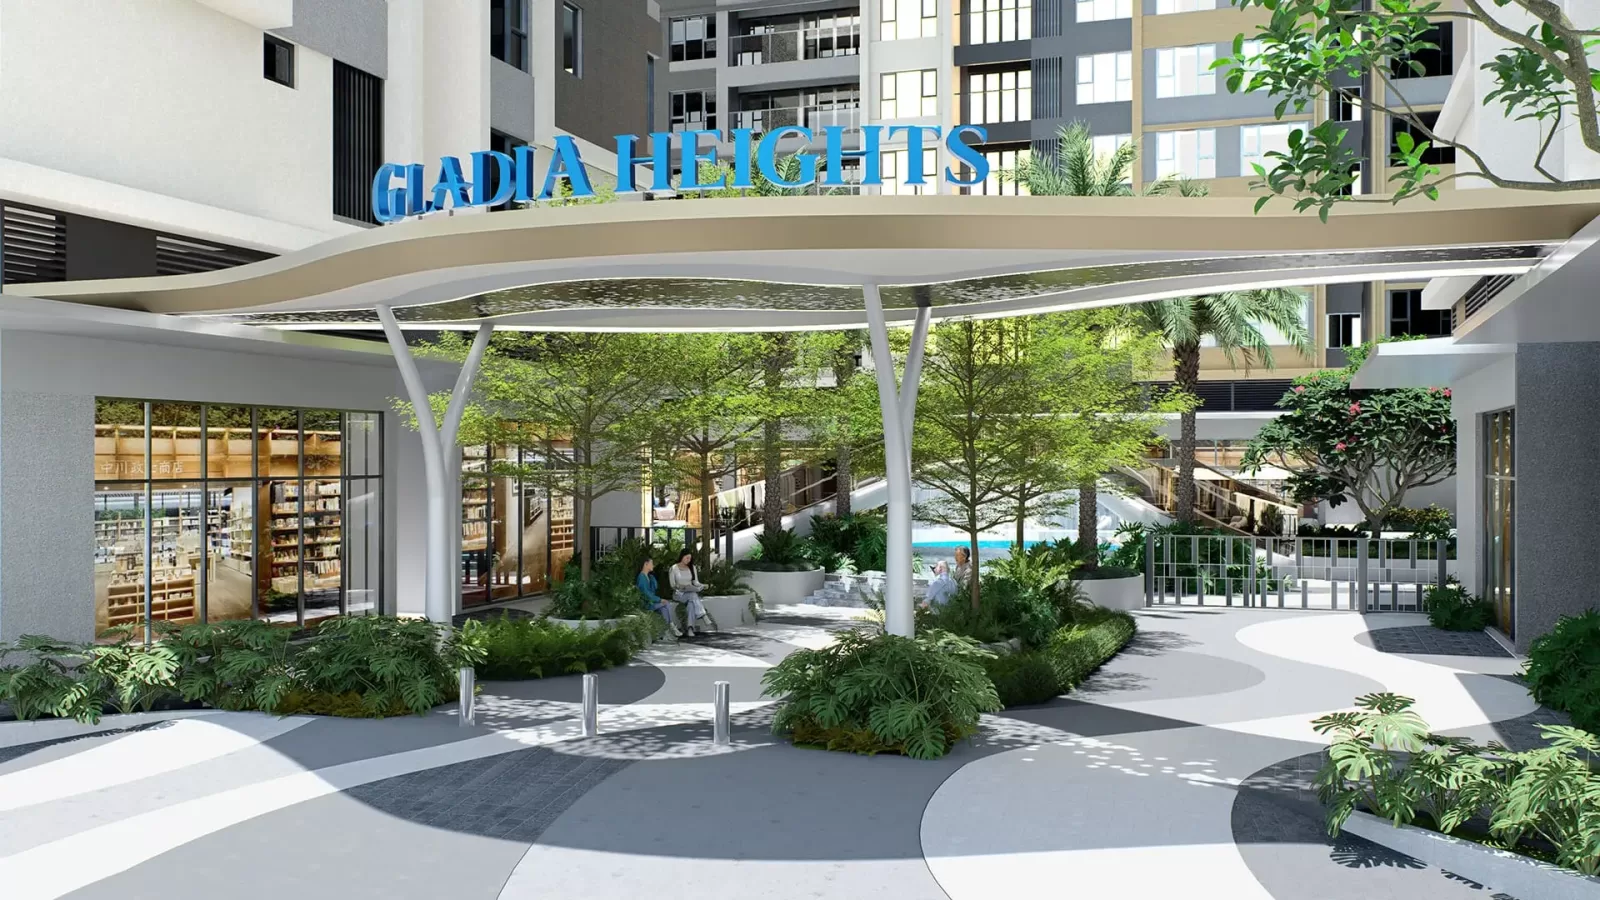
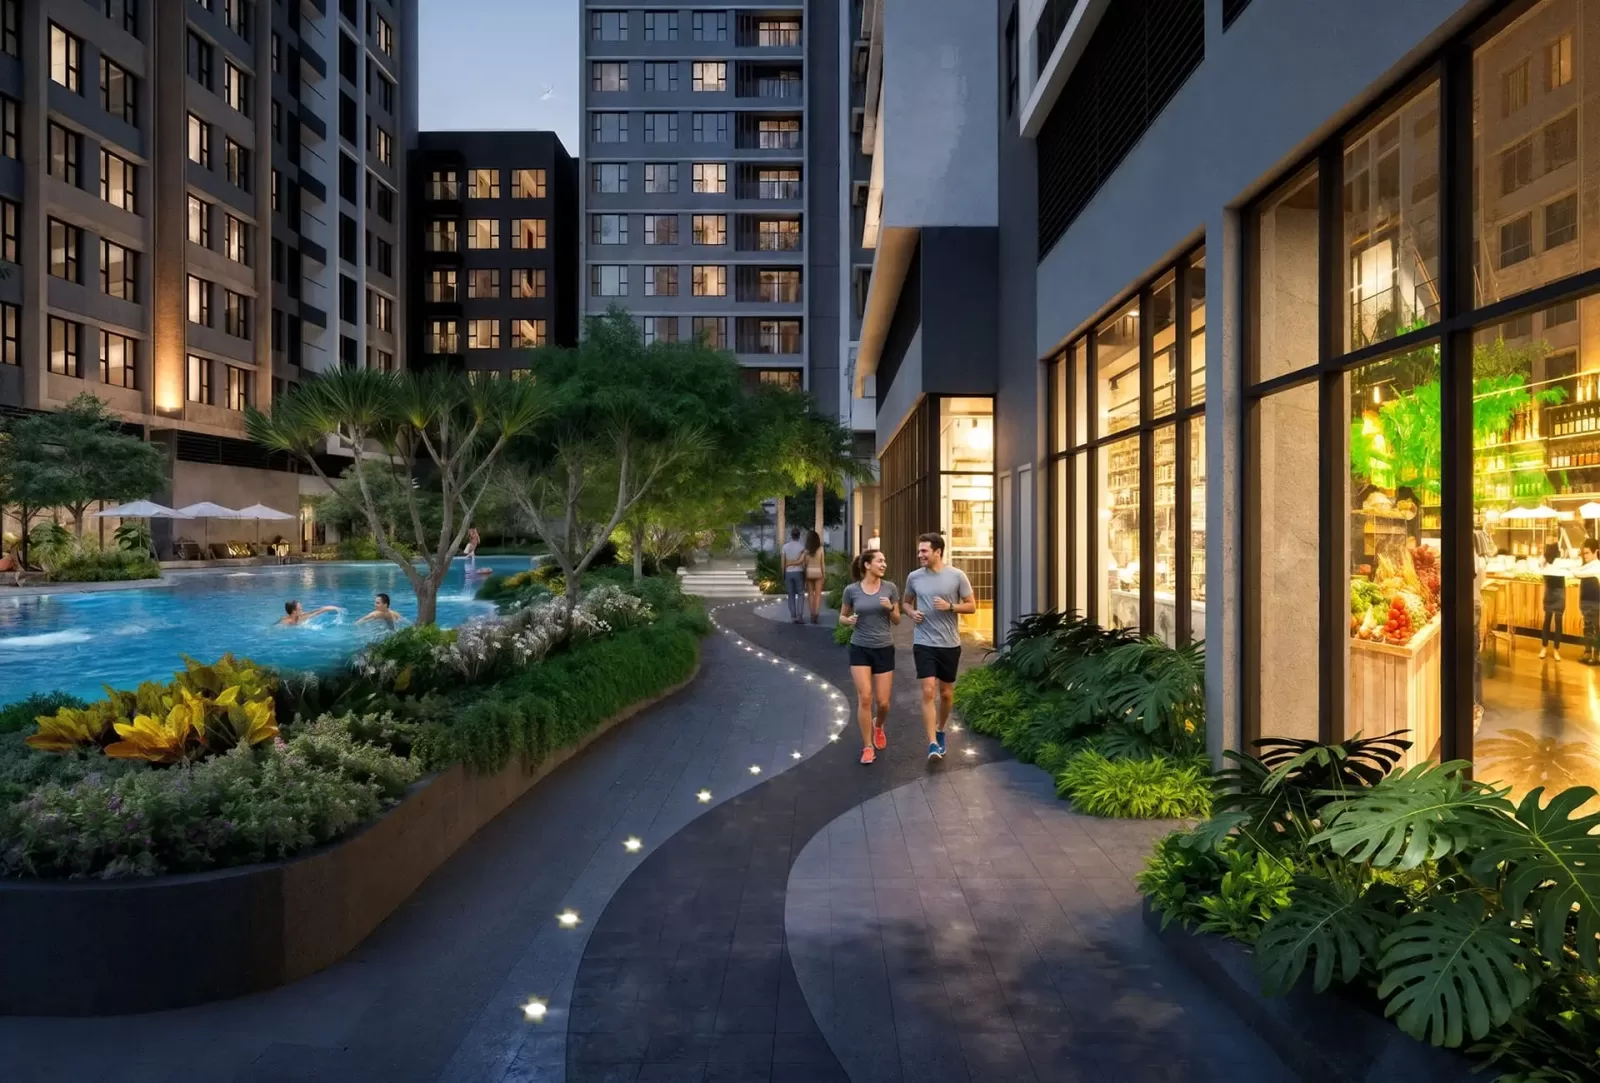
Accordingly, the ground plane is dedicated to pedestrian promenades, shaded lounges, and garden walkways. Meanwhile, vehicles access basement ramps immediately upon entering the secured perimeter gate. Consequently, surface areas remain safe and peaceful for children and senior citizens.
Tower breakdown and orientation across Towers B1, B2, and B3
Each tower features a distinct tenant mix and density profile:
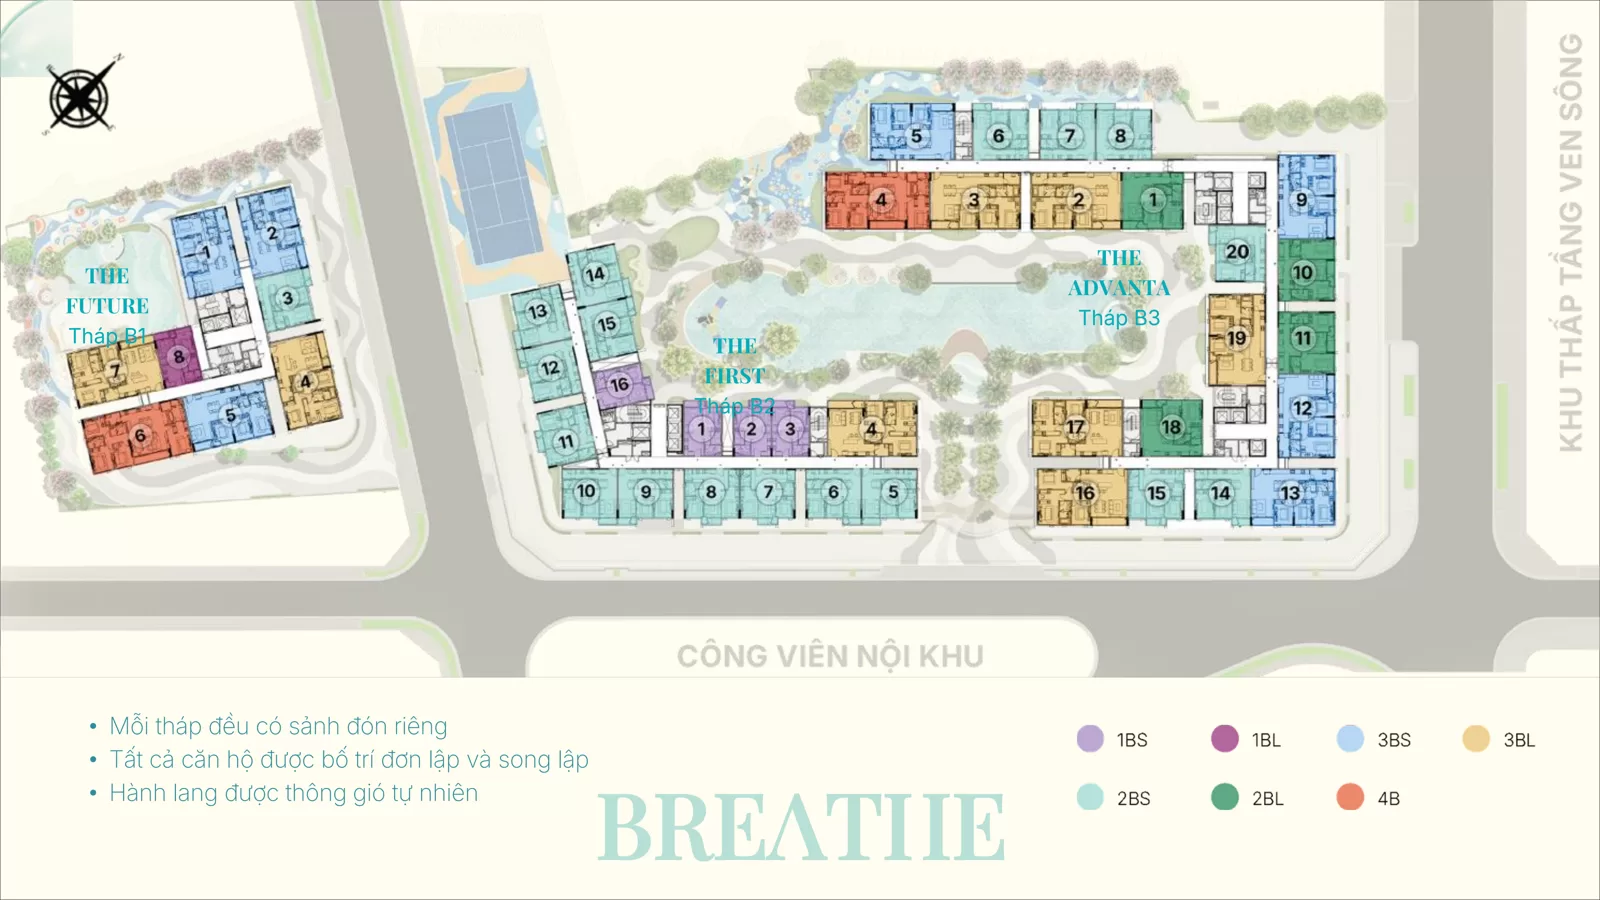
- Tower B1 (The Future): Features an ultra-low density of just 8 apartments per floor. Specifically, this tower focuses on spacious 3-bedroom and 4-bedroom executive residences.
- Tower B2 (The First): Accommodates 16 units per floor, primarily composed of efficient 1-bedroom and 2-bedroom floor plans.
- Tower B3 (The Advanta): Comprises 20 residences per floor with diverse 1, 2, and 3-bedroom layouts.
Consequently, purchasers can easily select the tower that matches their preferred privacy level and family size.
5. Detailed apartment floor plans and sizing breakdown at Gladia Heights
Notably, floor plans prioritize natural ventilation, generous daylighting, and spatial utility. Specifically, all apartments from 2 bedrooms upwards include a dedicated balcony and an independent service yard. In addition, large sound-insulating glass windows extend from floor to ceiling. Therefore, living rooms capture broad panoramic views over the landscaped grounds and the river.
Moreover, several layouts incorporate versatile multi-functional flex spaces (+1 areas). For example, owners can convert this space into a private home office, library, or nursery. Accordingly, internal layouts adapt easily as family requirements evolve over time.
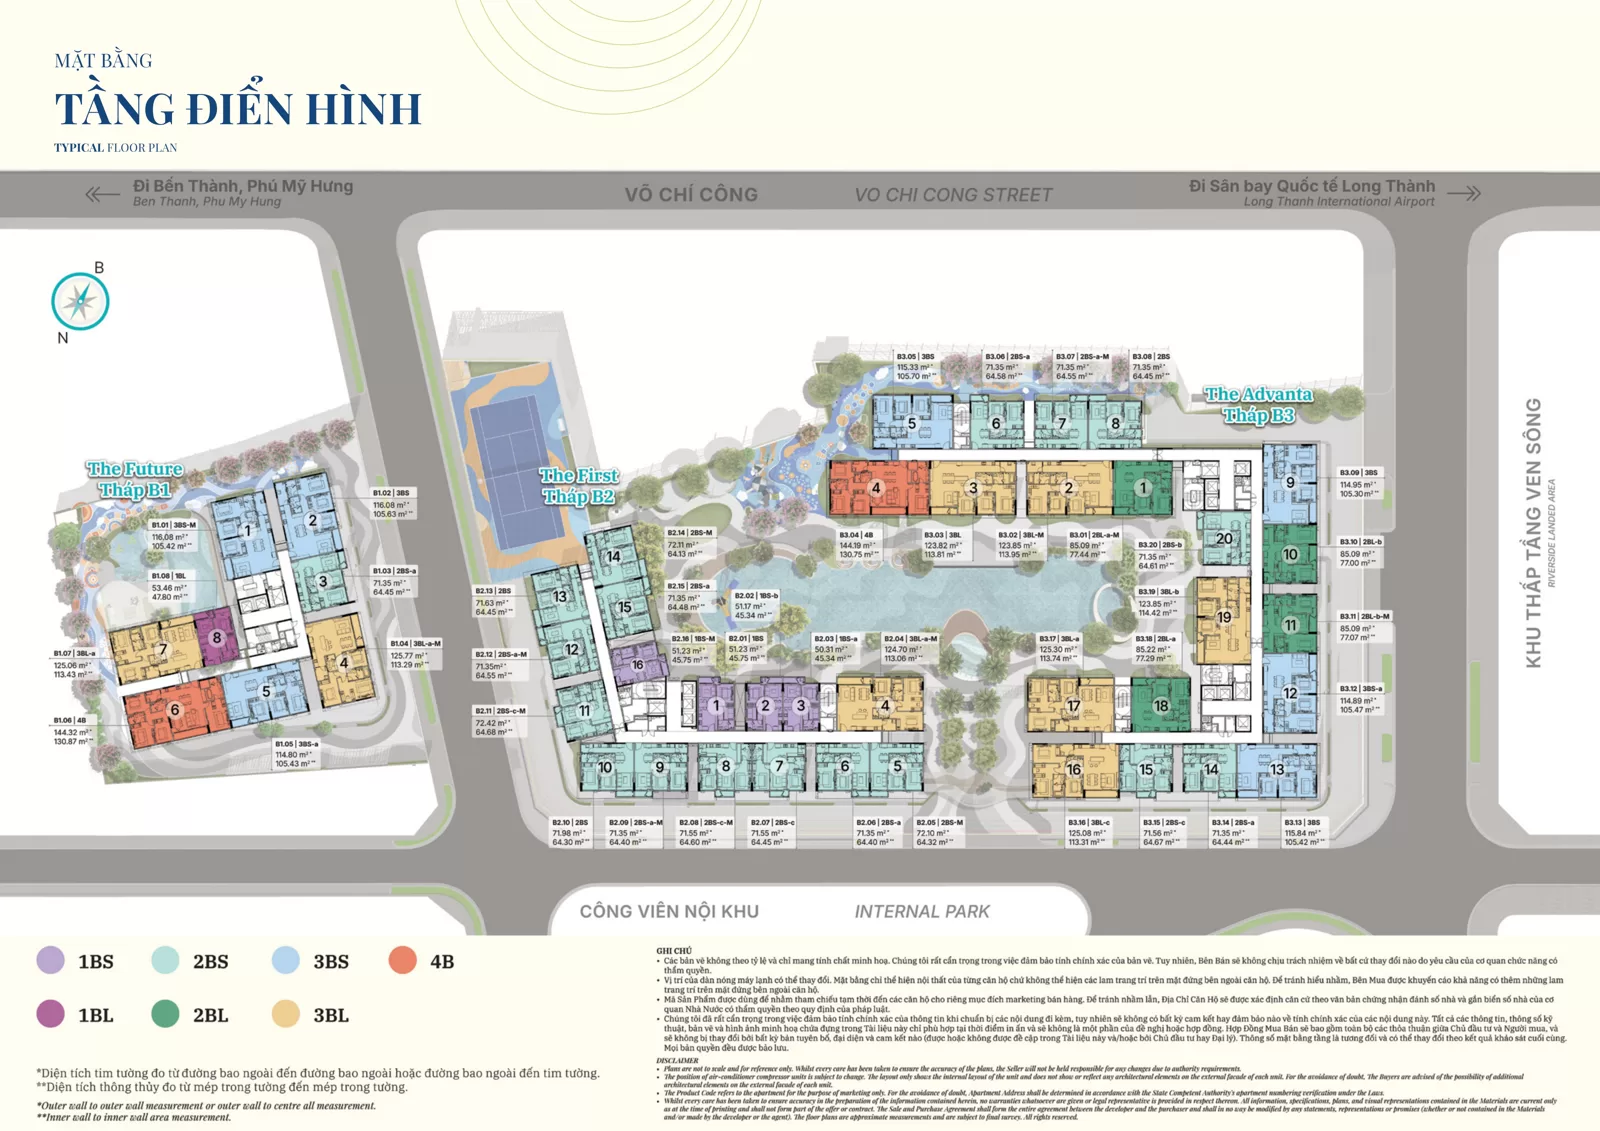
Furthermore, bathroom designs in corner apartments feature exterior ventilation windows. In fact, this rare design detail ensures natural moisture dissipation and improves long-term hygiene.
Net living area versus gross floor area across typical unit layouts
Below is the verified area schedule across the primary residential unit categories:
| Unit Classification | Gross Floor Area (GFA) | Net Living Area (NLA) | Key Layout Highlights |
|---|---|---|---|
| 1BS (1-Bedroom Suite) | 51.23 m² | 45.75 m² | Optimized for singles or rental leasing |
| 2B (2-Bedroom Standard) | 67.45 – 74.20 m² | 61.30 – 67.80 m² | Dual bathrooms, separated laundry loggia |
| 3B (3-Bedroom Executive) | 88.60 – 105.15 m² | 81.20 – 96.50 m² | Prime corner placement, double exposure views |
| 4B (4-Bedroom Luxury) | 132.50 – 144.19 m² | 122.40 – 133.60 m² | Exclusive to Tower B1, panoramic river vistas |
Buyers can inspect complete architectural blueprints in our specialized analysis of Gladia Heights floor plans.
6. Over 60 resort-standard amenities and natural waterfront spaces
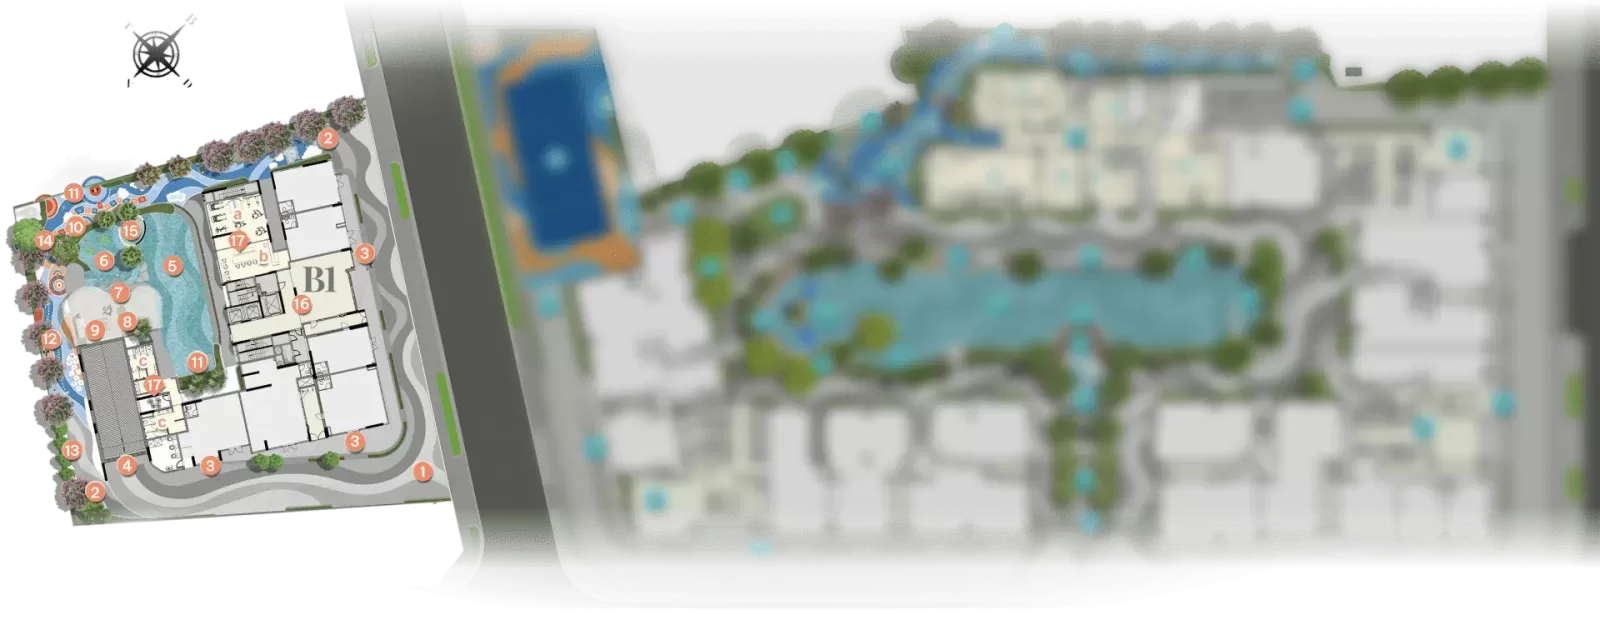
Specifically, the development integrates more than 60 dedicated indoor and outdoor leisure facilities. Specifically, master plan numbering runs from index 1 through index 47 on the landscape master map. Furthermore, additional private facilities are housed inside two multi-level resident clubhouses.
In addition, the amenity network is divided into two distinct zones. Tower B1 benefits from an exclusive residential sanctuary. Simultaneously, Towers B2 and B3 share a larger central recreation complex. This dual-cluster approach prevents overcrowding during weekend peak hours.
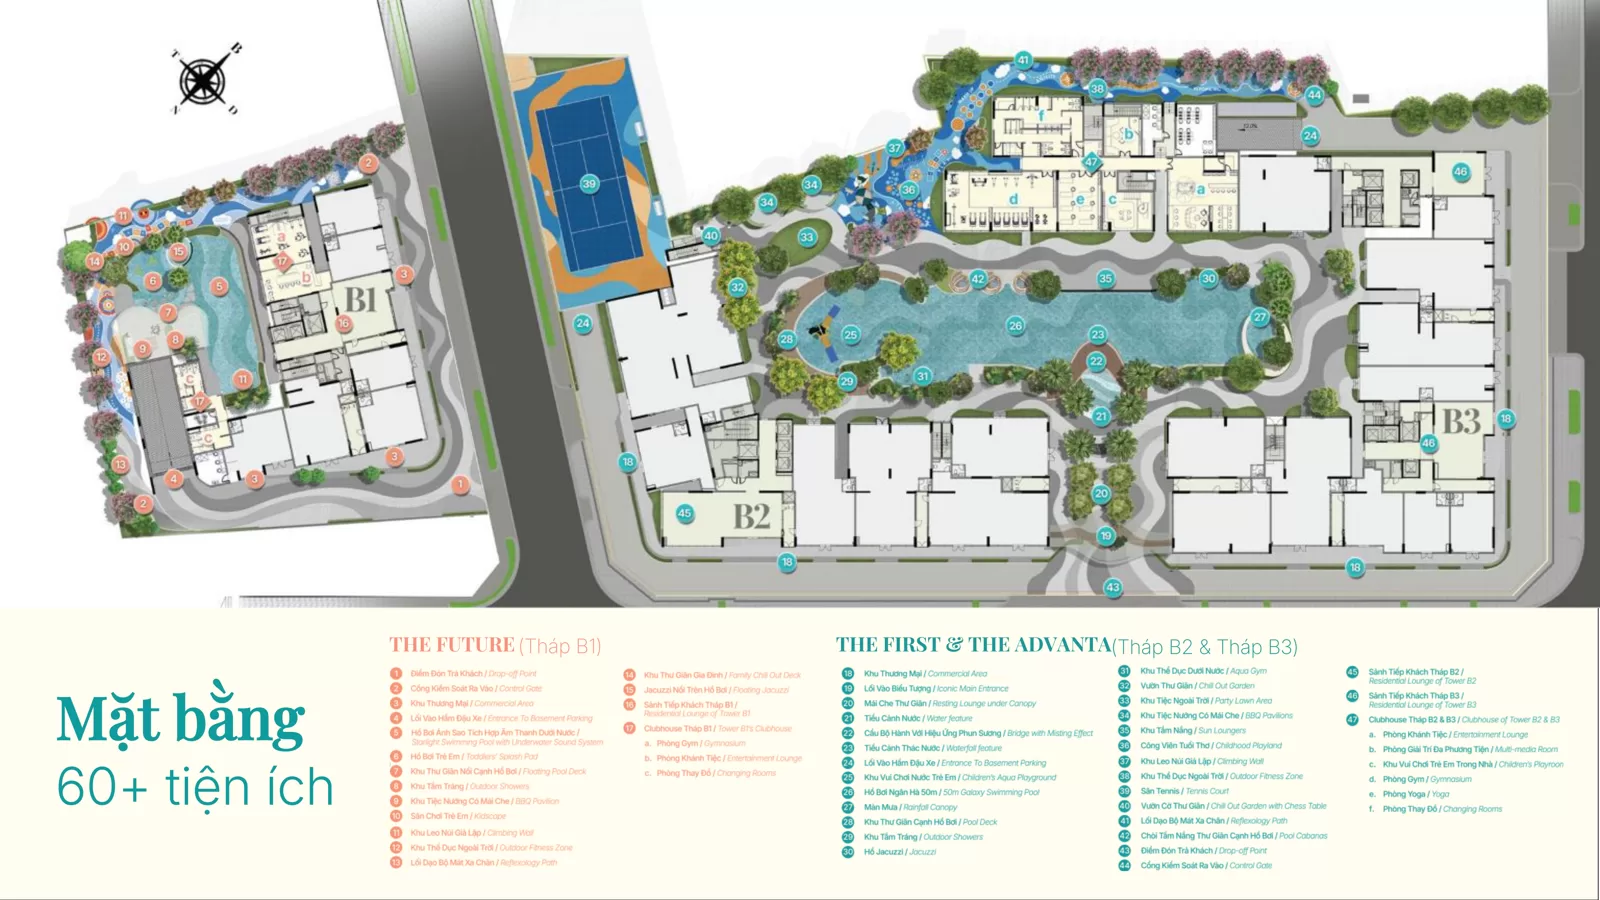
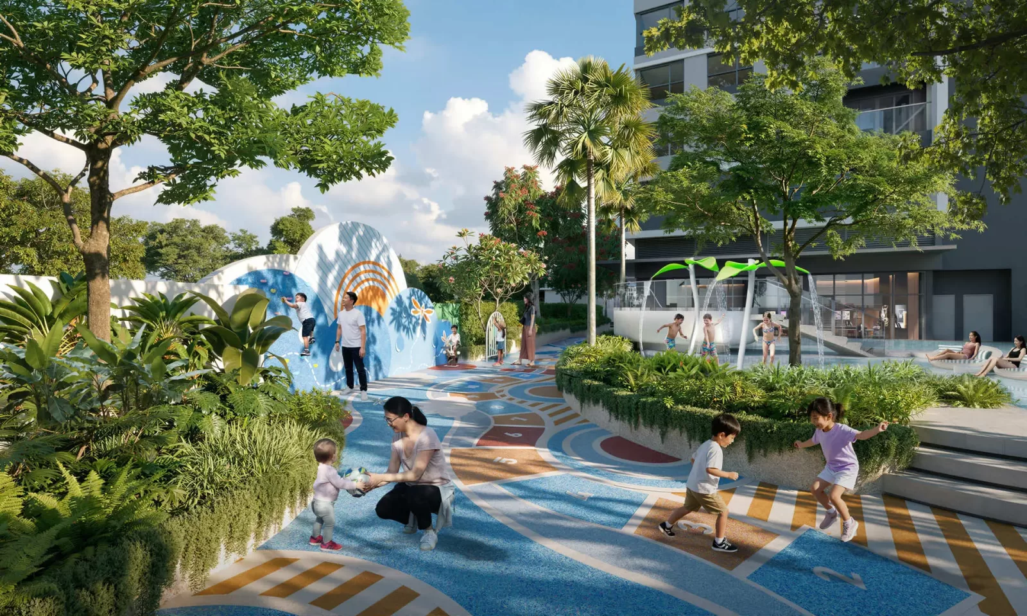
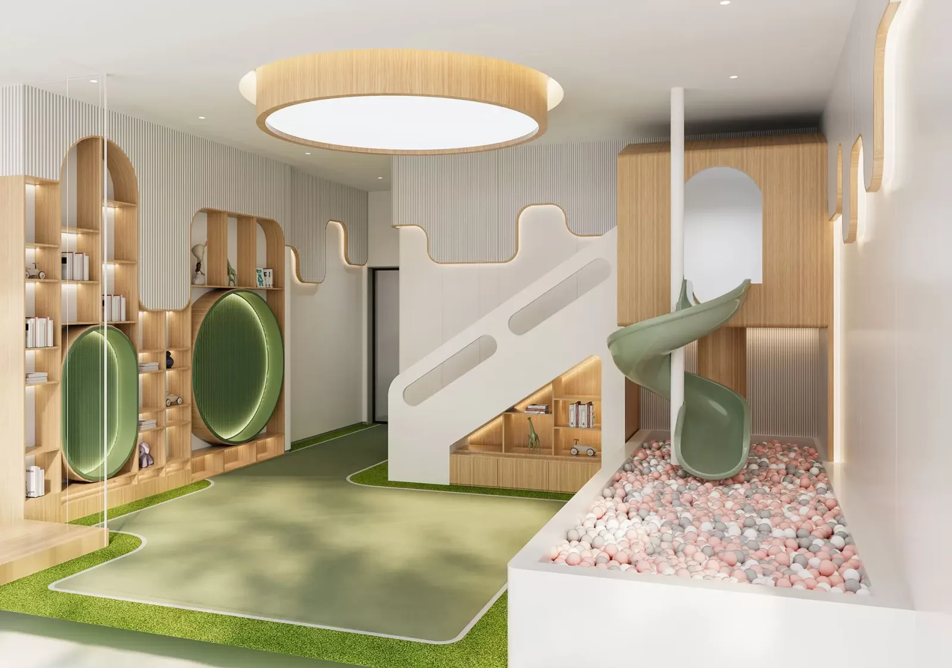
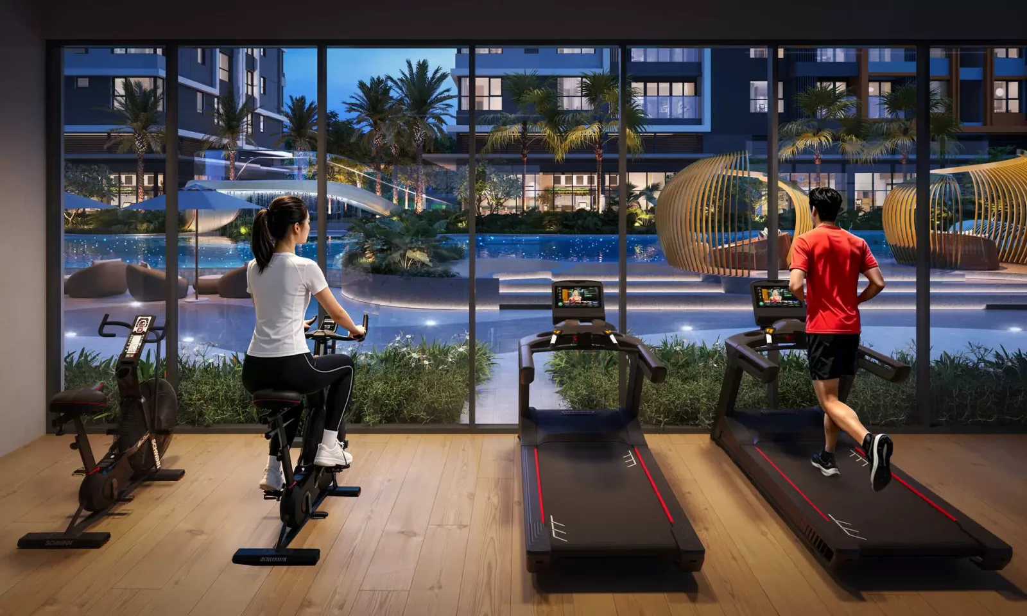
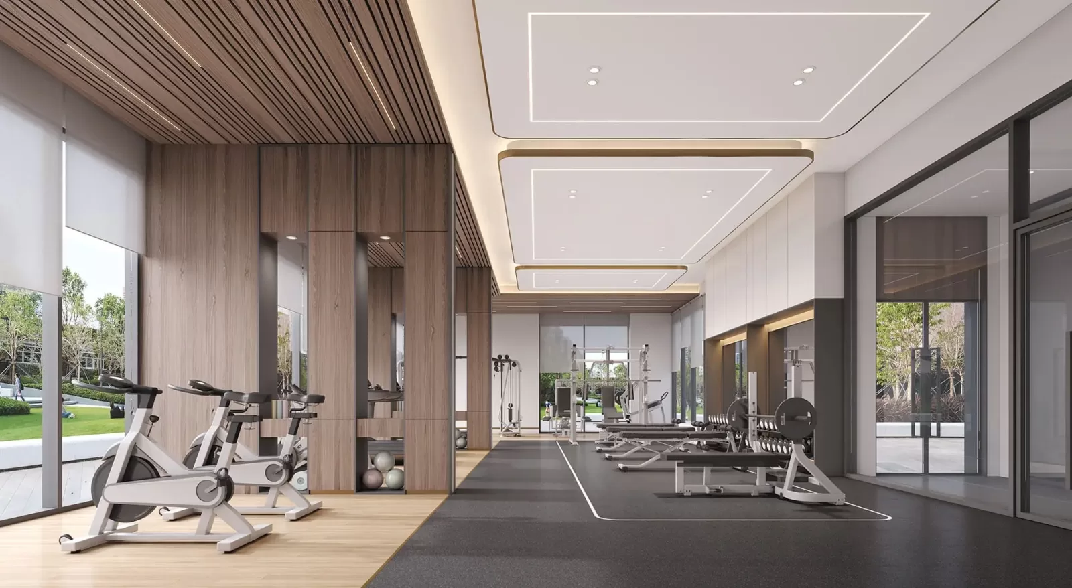
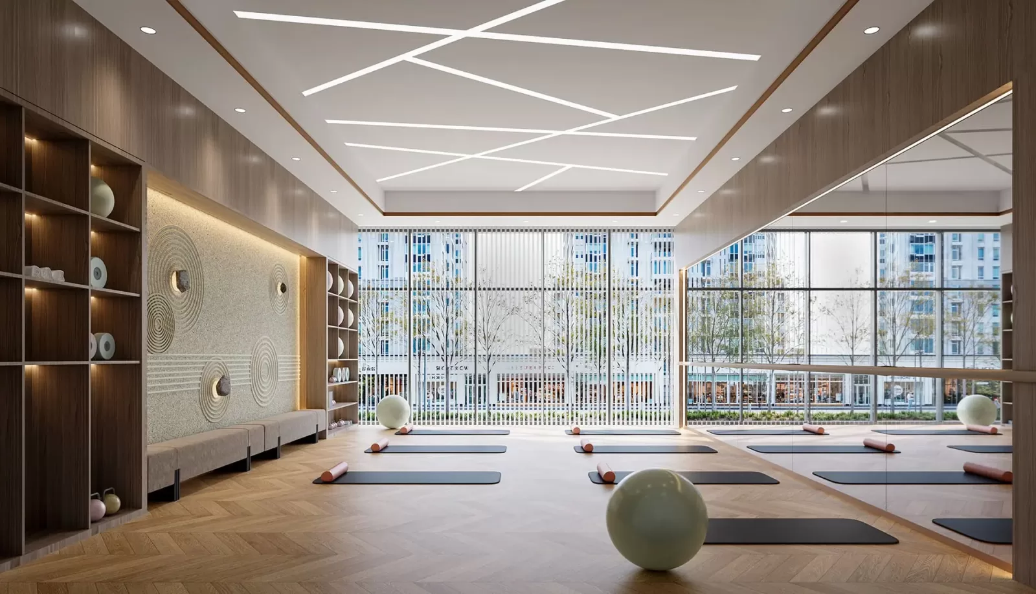
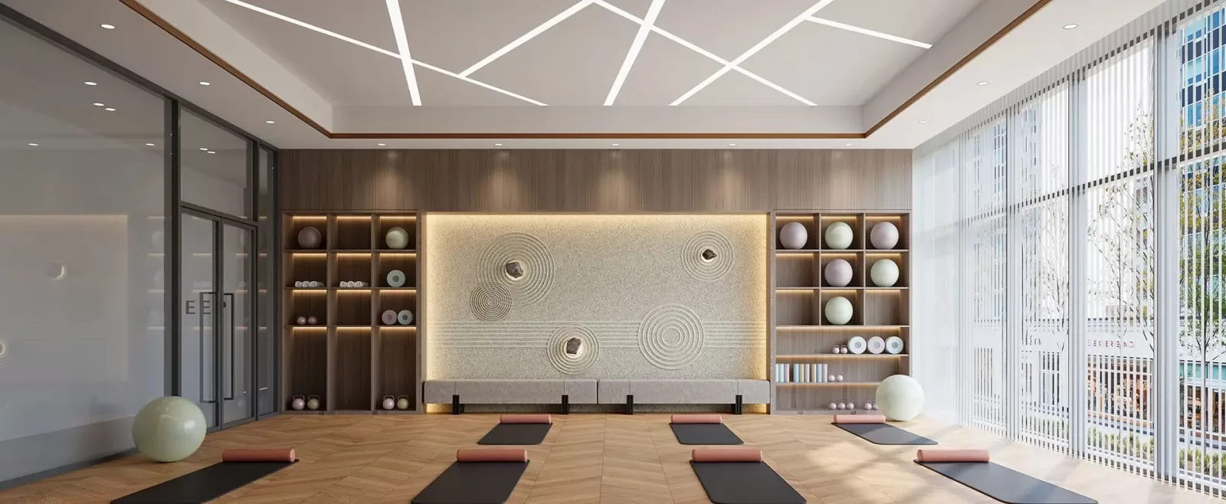
Outdoor features include riverfront meditation gardens, a mini golf putting green, children adventure playgrounds, and barbecue pavilions. In addition, indoor spaces house state-of-the-art gymnasiums, yoga studios, quiet library lounges, and private business co-working rooms.
7. Starlight and Galaxy swimming pools designed for wellness
Aquatic wellness is central to the project experience. Specifically, the development introduces two distinct swimming pool environments with unique technological features:
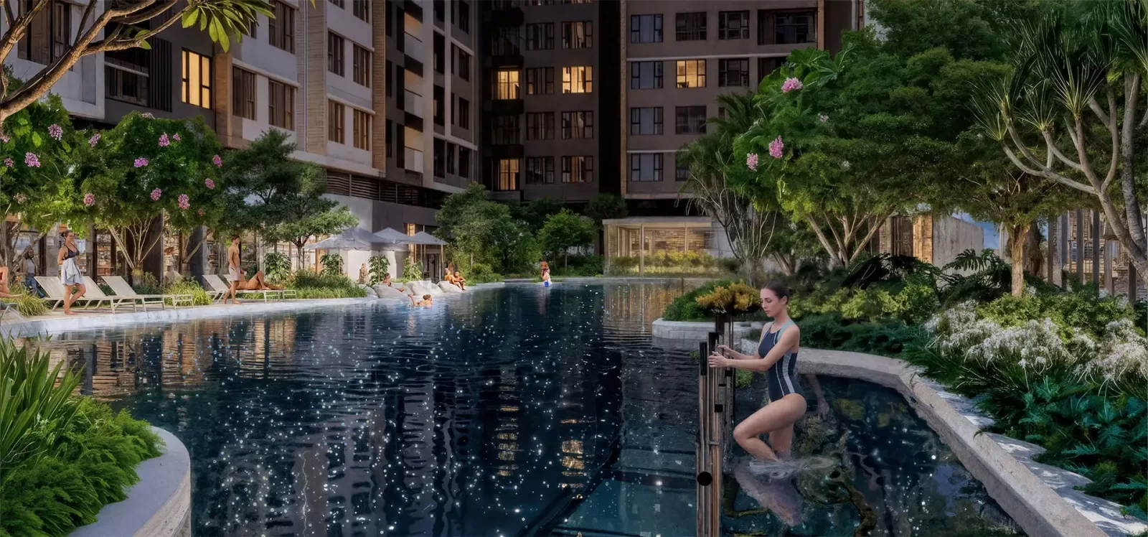
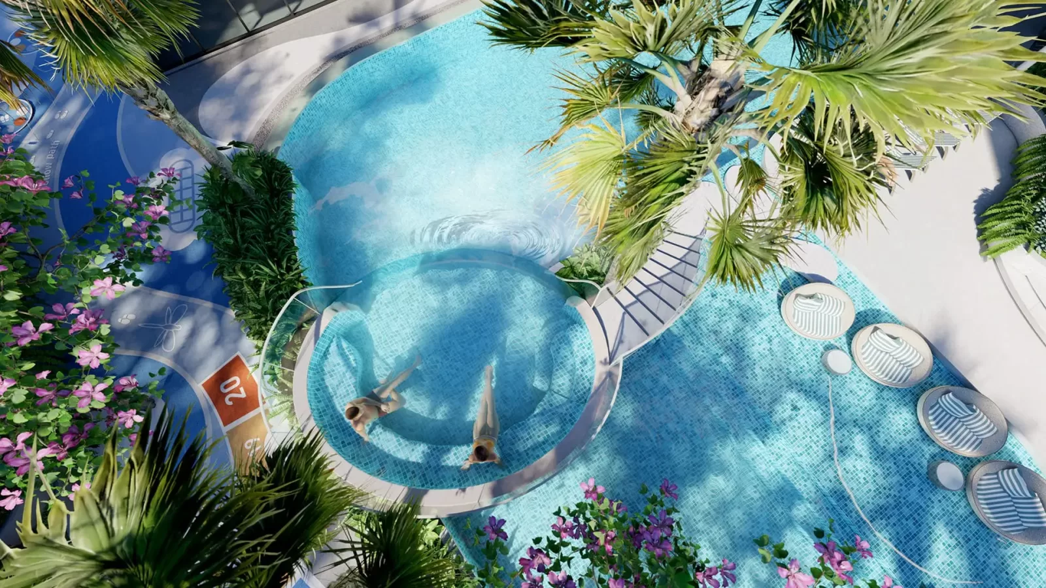
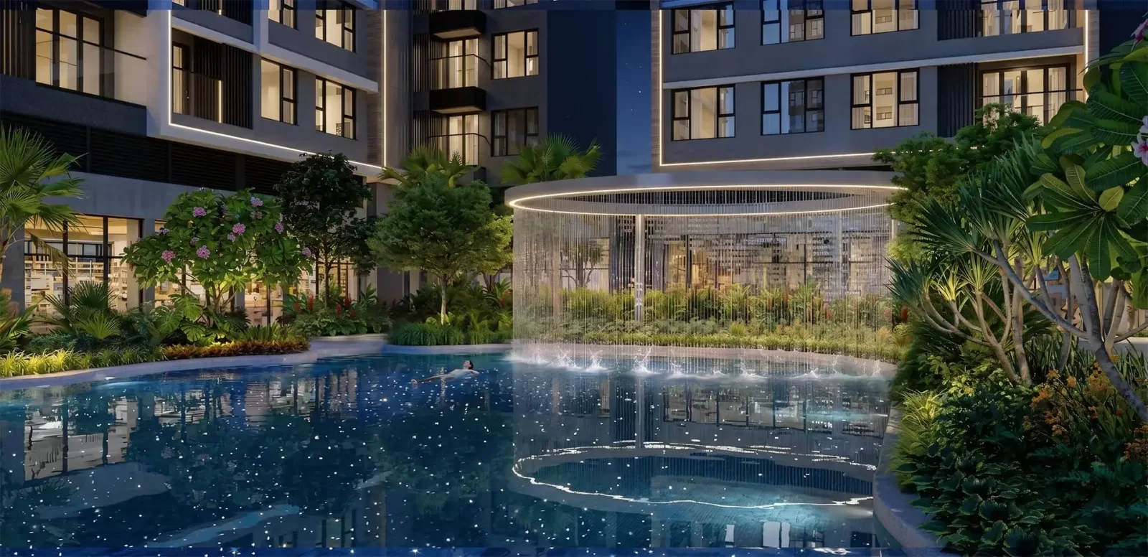
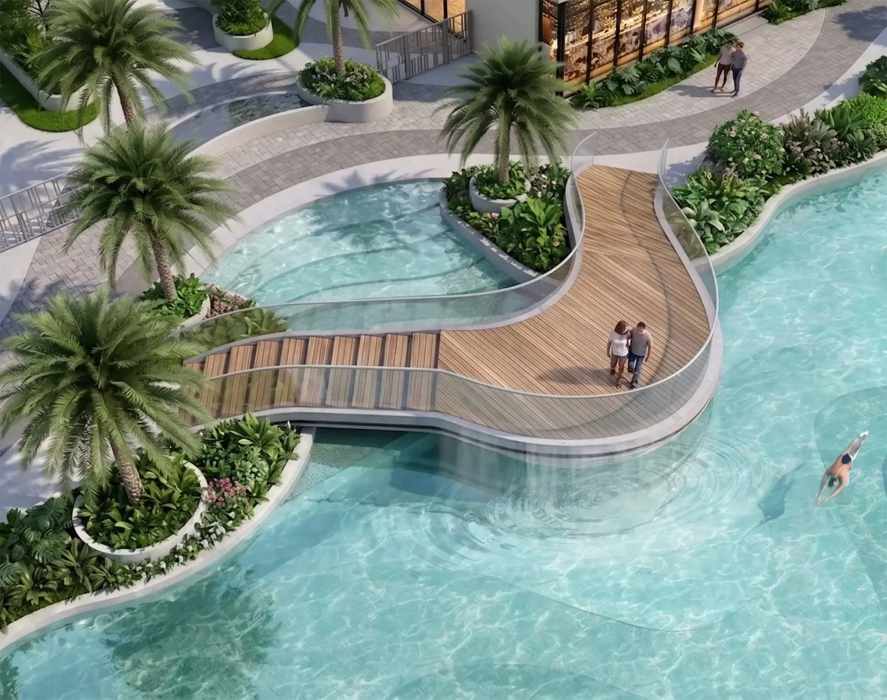
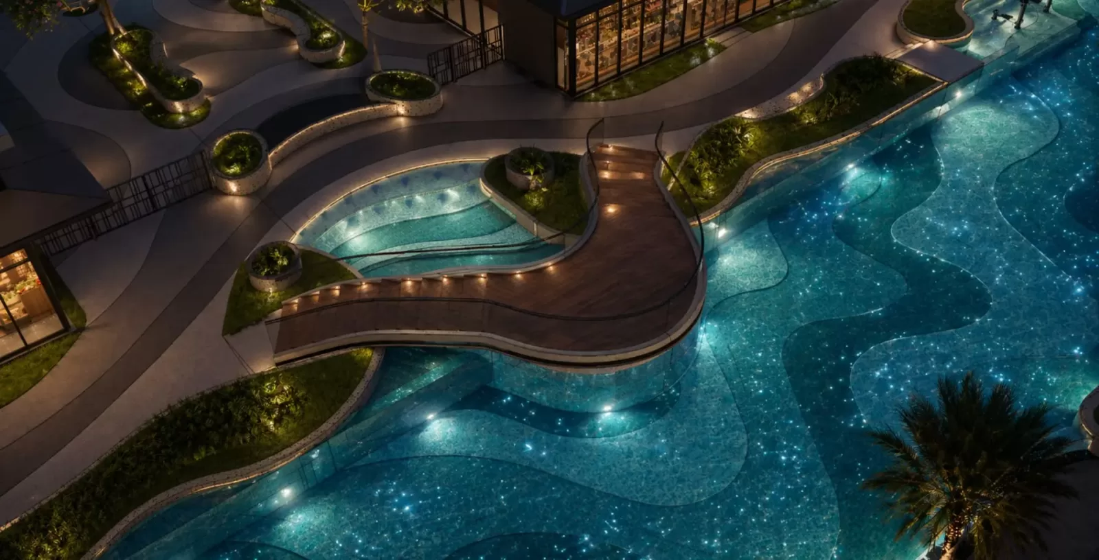
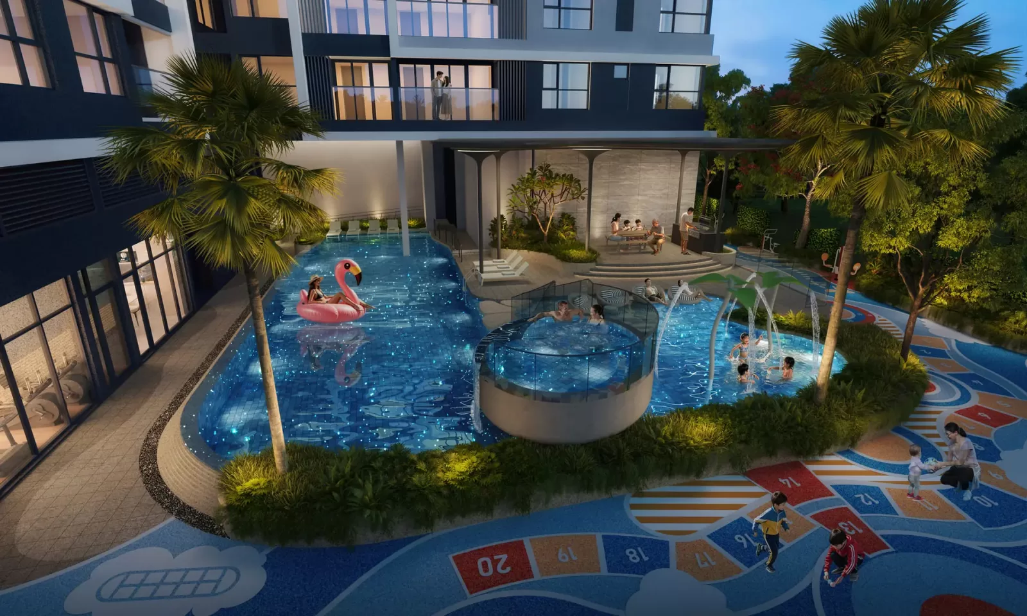
Firstly, the Starlight Pool (Hồ bơi Ánh Sao) is positioned adjacent to Tower B1. This private retreat incorporates underwater acoustics and ambient fiber-optic bed lighting. In addition, floating hydrotherapy massage lounges allow residents to relax in complete tranquility.
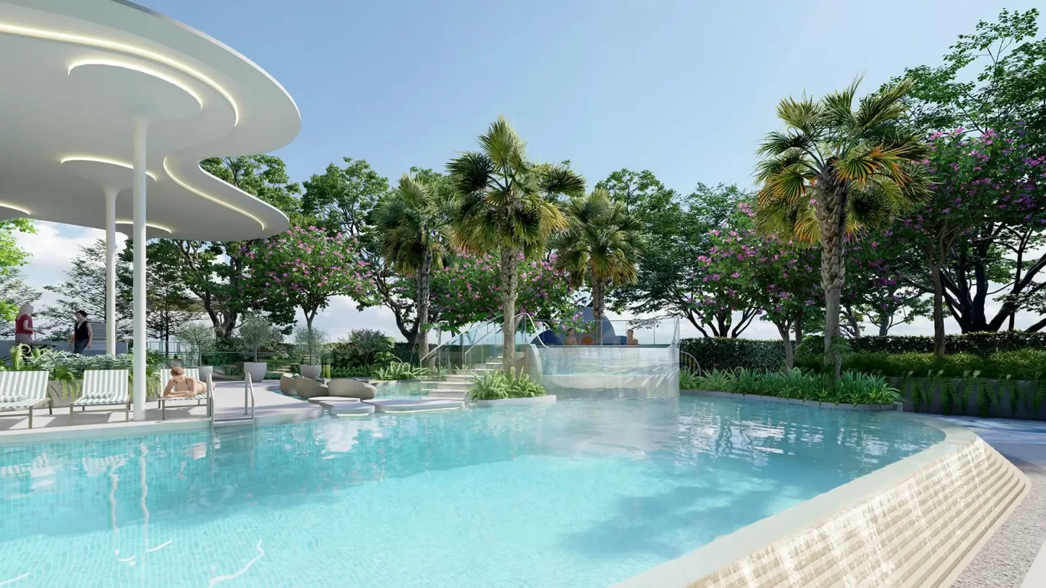
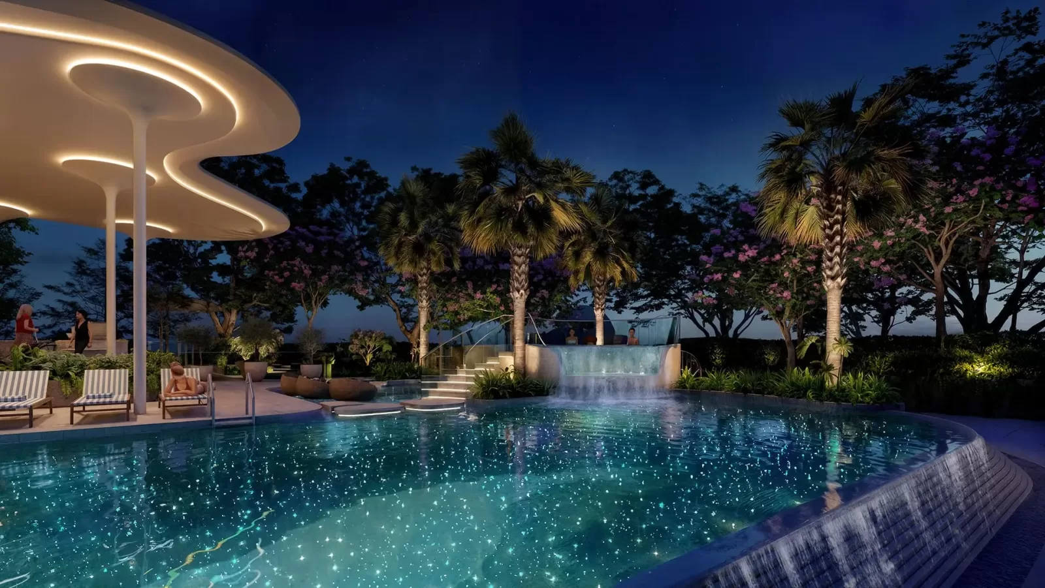
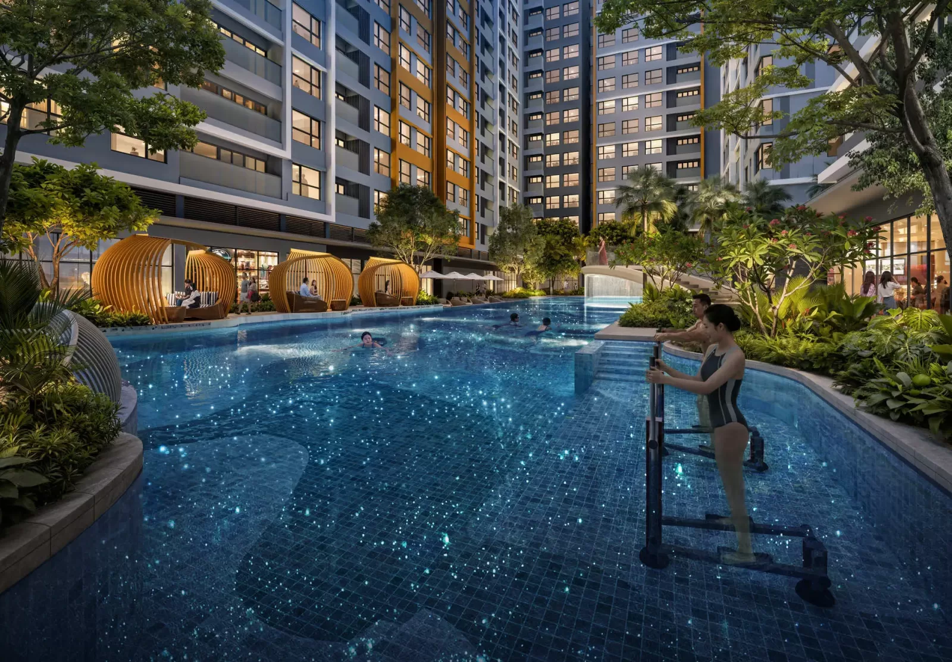
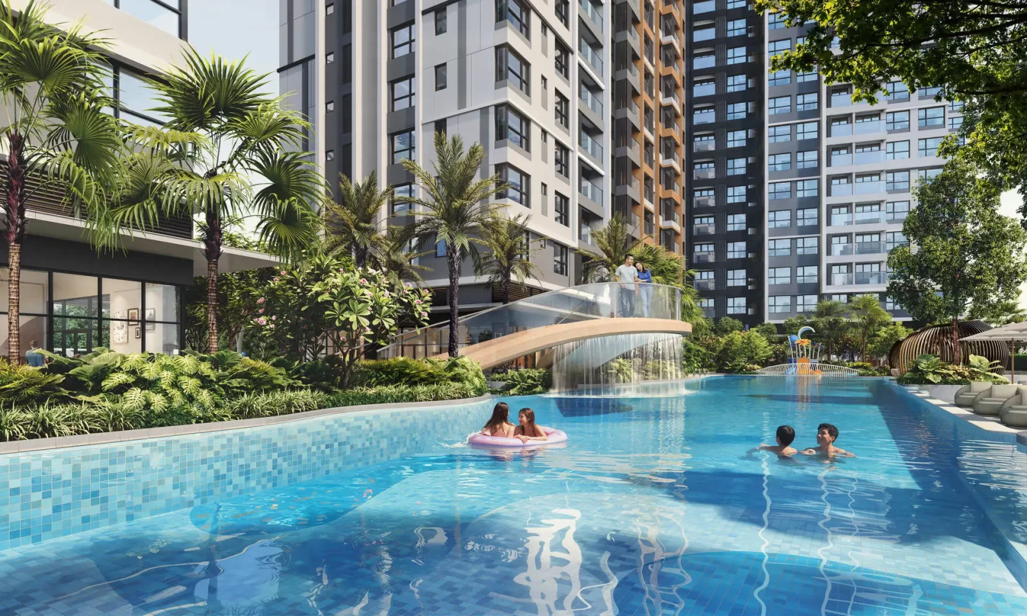
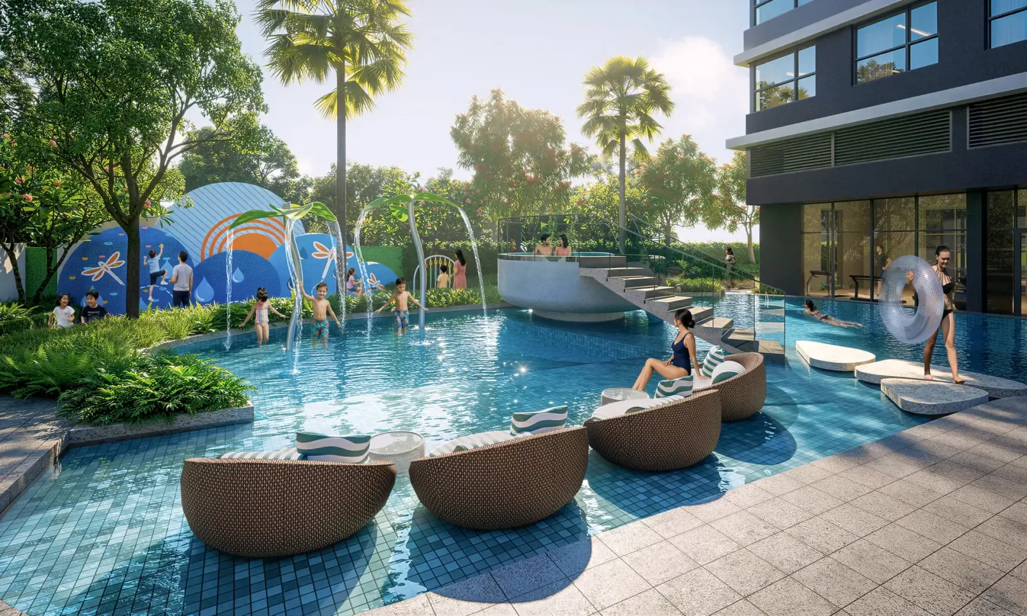
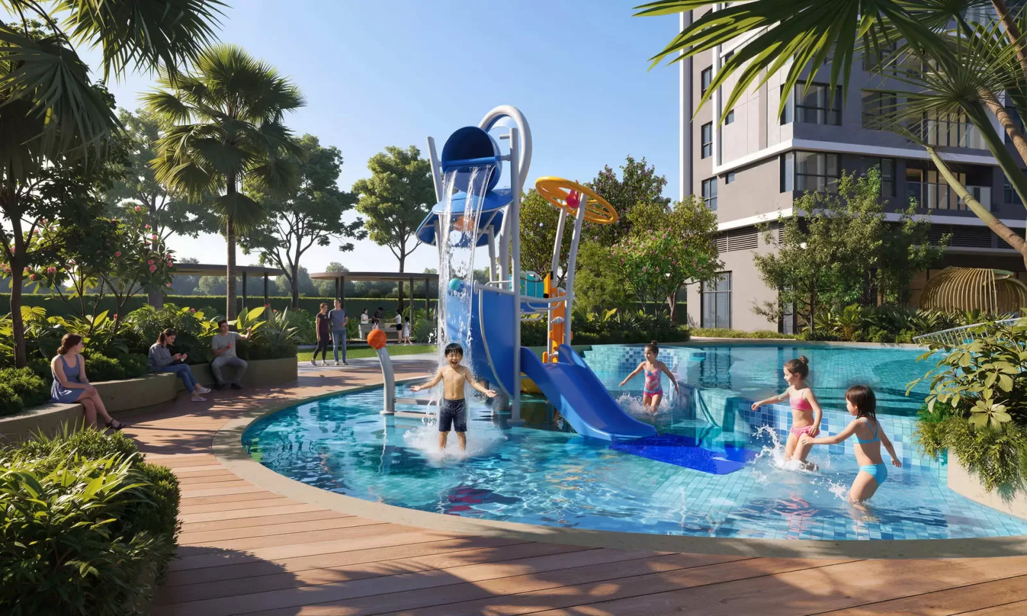
Secondly, the Galaxy Pool (Hồ bơi Ngân Hà) serves Towers B2 and B3. This expansive 50-meter Olympic-length lap pool is framed by tropical sun decks and cabanas. An adjoining shallow splash park provides safe water fun for young children. Therefore, both serious lap swimmers and leisure seekers find optimal water facilities.
8. Gladia Heights sales gallery walkthrough and 1:1 show apartment experience
Prospective purchasers can visit the official sales gallery which opened its doors on 14/06/2026. Specifically, the showroom is constructed on-site within the master planned grounds. The developer has constructed full-scale 1:1 model suites for immediate walk-through inspection.
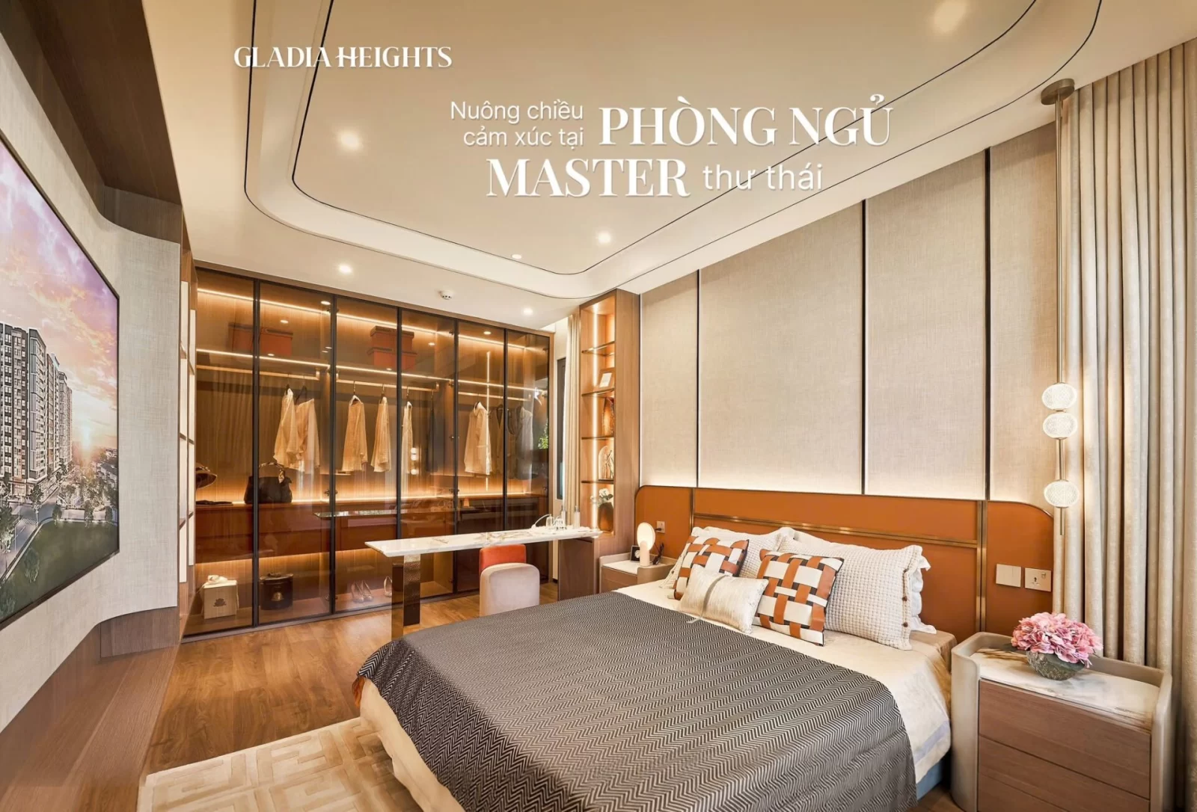
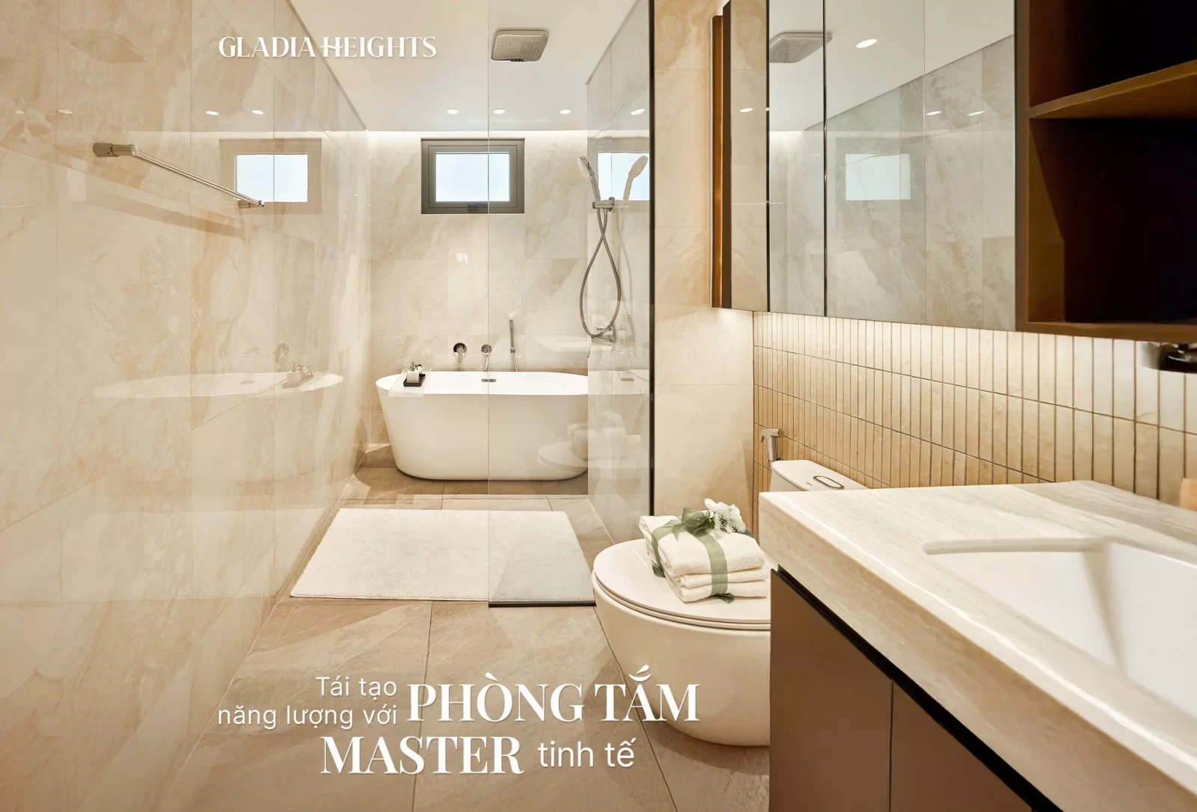
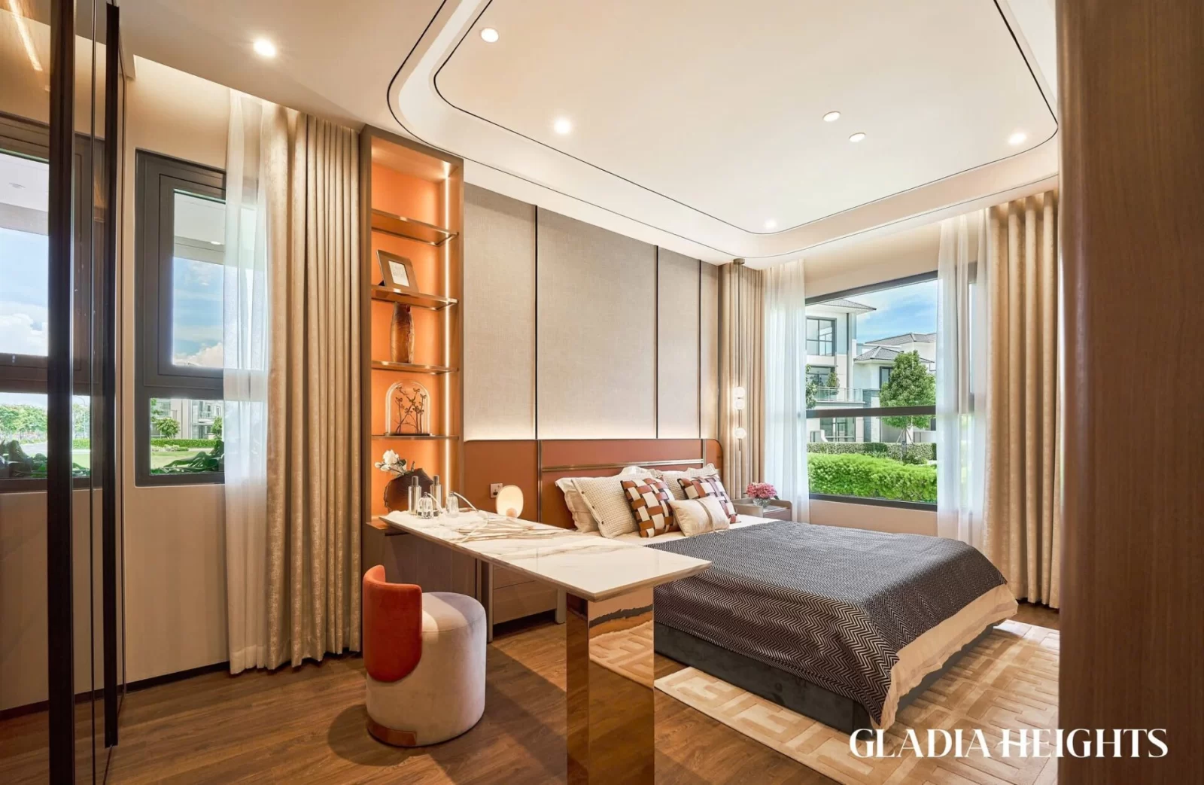
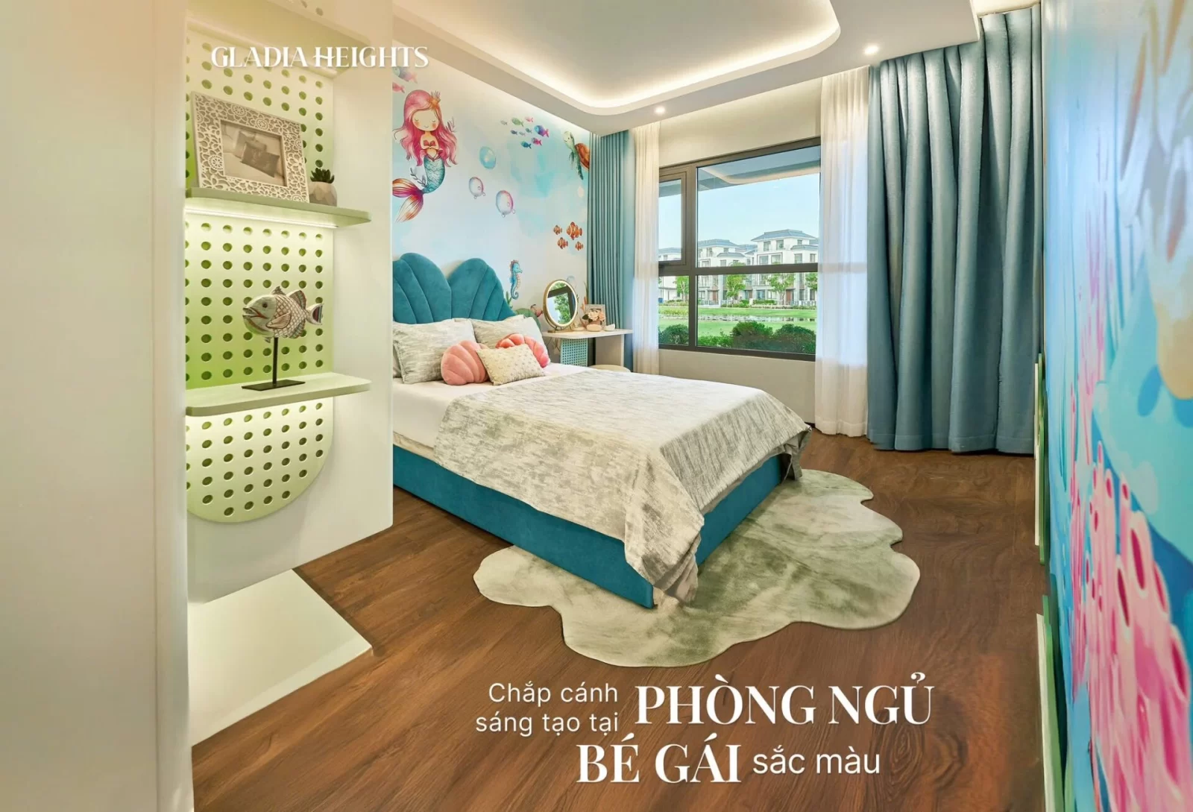
Furthermore, the show homes showcase high delivery standards. These include imported engineered timber flooring, smart digital door locks, and high-grade sanitary ware. In addition, expansive floor-to-ceiling glass systems demonstrate the true interior daylight quality.
Consequently, visiting the gallery allows buyers to evaluate ceiling clearances, corridor widths, and room ergonomics firsthand. You can explore complete photo tours and visit guidelines in our review of the Gladia Heights show gallery.
9. Verified construction progress and on-site subterranean works at Gladia Heights
Construction progress is being monitored regularly by the DND Realty engineering research desk. Specifically, on-site surveys recorded in September 2026 confirm high mechanical activity. Three heavy tower cranes are fully erected and operating across all three tower quadrants.
Furthermore, general contractors have completed the concrete retaining slurry walls and deep subterranean earthworks. Sub-contractors are currently assembling foundation rebar cages, pile cap reinforcements, and structural shoring beams. In addition, dewatering systems run continuously to ensure dry, stable concrete pours.
Accordingly, the contractor expects to conclude basement structure construction by the end of 2026. Once podium levels emerge above grade, structural framing will accelerate rapidly. Check our monthly photo report on Gladia Heights construction progress for recent site images.
10. Statutory legal dossier and official construction permits
Legal transparency provides strong assurance for domestic and international buyers. Specifically, the official legal entity in state records is Doan Nguyen Real Estate Investment and Trading Company Limited. Its enterprise code is 0305090745. Khang Dien and Keppel Land hold majority corporate equity.
Below is the verified record of statutory permits and municipal approvals:
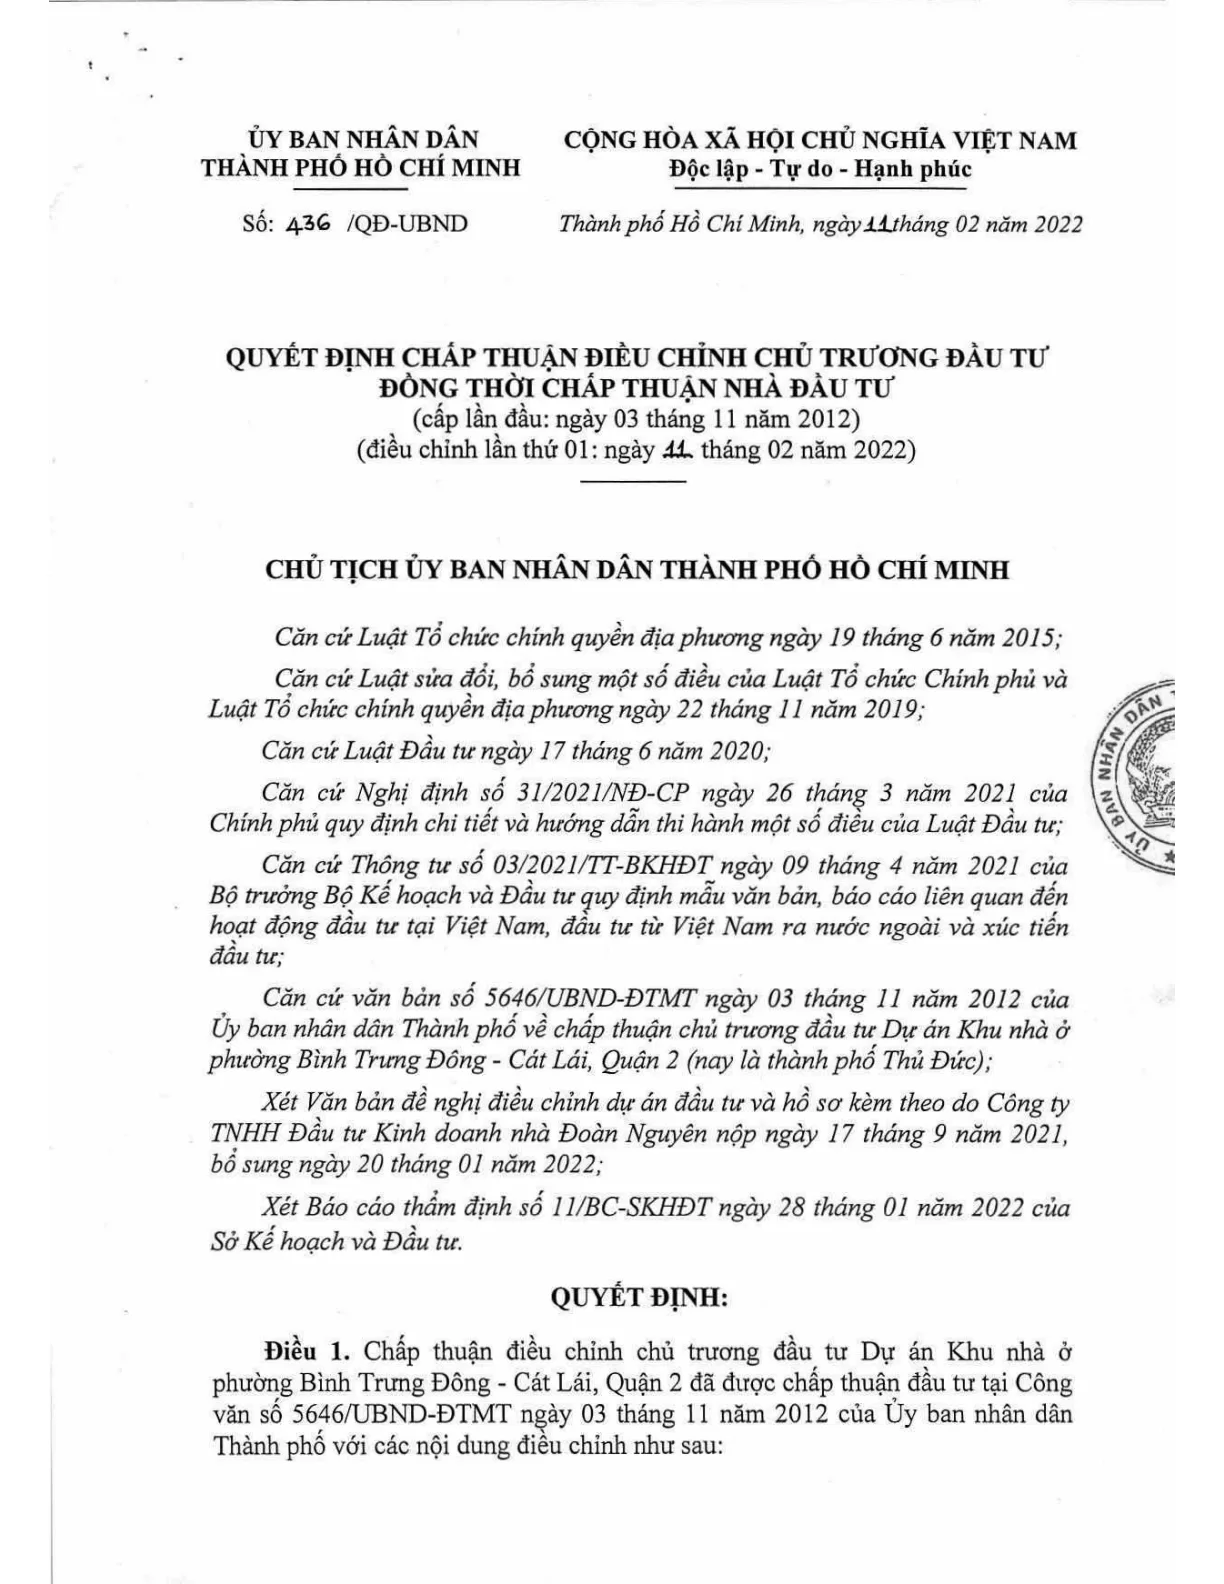
- 1/500 Detailed Master Plan: Decision No. 4877/QĐ-UBND ratified by the Ho Chi Minh City People’s Committee.
- Land Use Rights Title (Pink Book): Land Ownership Certificate No. DQ 128066 issued by the Department of Natural Resources and Environment.
- Investment Policy Approval: Decision No. 3986/QĐ-UBND recognizing the joint development consortium.
- Environmental Approval: EIA Approval Decision No. 2154/QĐ-STNMT verified by environmental authorities.
- Construction Authorization: Formal High-Rise Building Permit issued by the HCMC Department of Construction.
Consequently, the project satisfies statutory criteria for future off-plan residential sales. To review detailed legal certifications, consult our audit on Gladia Heights legal status.
11. Gladia Heights indicative price brackets and payment schedules for 2026
Primary pricing for the development sits at an attractive threshold within the Thu Duc market. Specifically, verified indicative pricing ranges between VND 83 million and 98 million per m² gross floor area. This pricing excludes VAT and statutory 2% maintenance sinking funds.
Accordingly, estimated total apartment costs break down as follows:
- 1-Bedroom Suite (51 m²): From approximately VND 4.3 – 4.9 billion.
- 2-Bedroom Standard (67 – 74 m²): From approximately VND 5.6 – 7.2 billion.
- 3-Bedroom Corner (88 – 105 m²): From approximately VND 7.4 – 9.8 billion.
- 4-Bedroom Executive (132 – 144 m²): From approximately VND 11.2 – 13.8 billion.
Moreover, explore comprehensive unit-by-unit quotation matrices in our report on Gladia Heights pricing and policies.
Payment milestones and preferential home loan financing programs
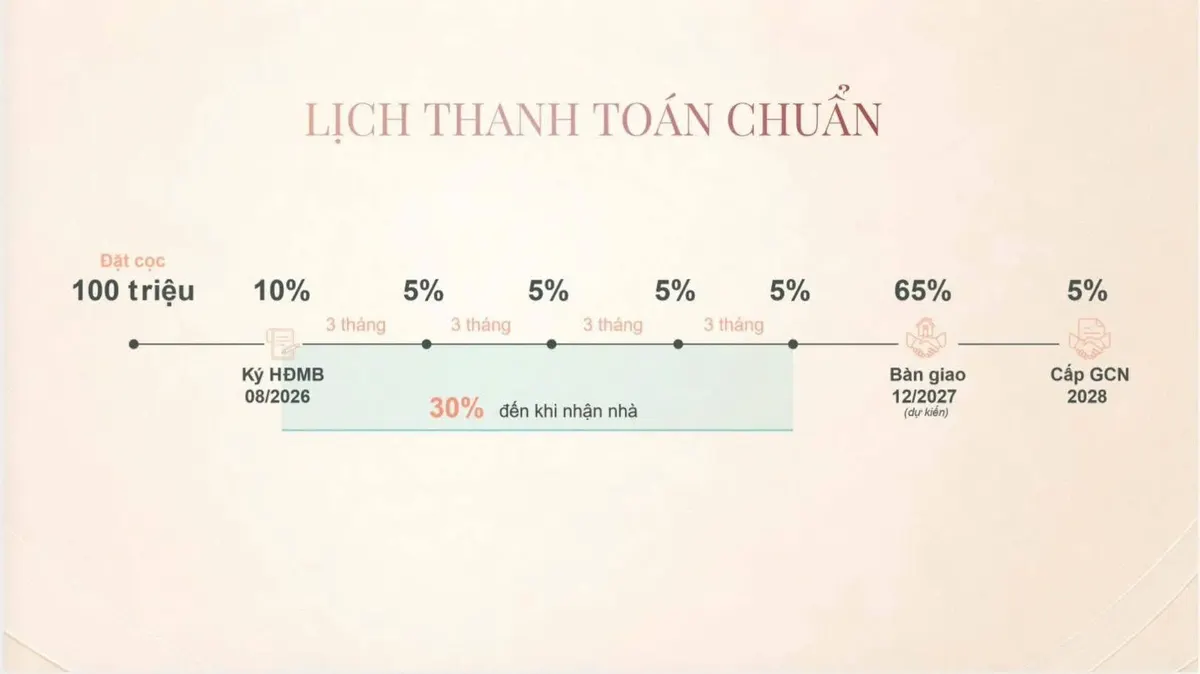
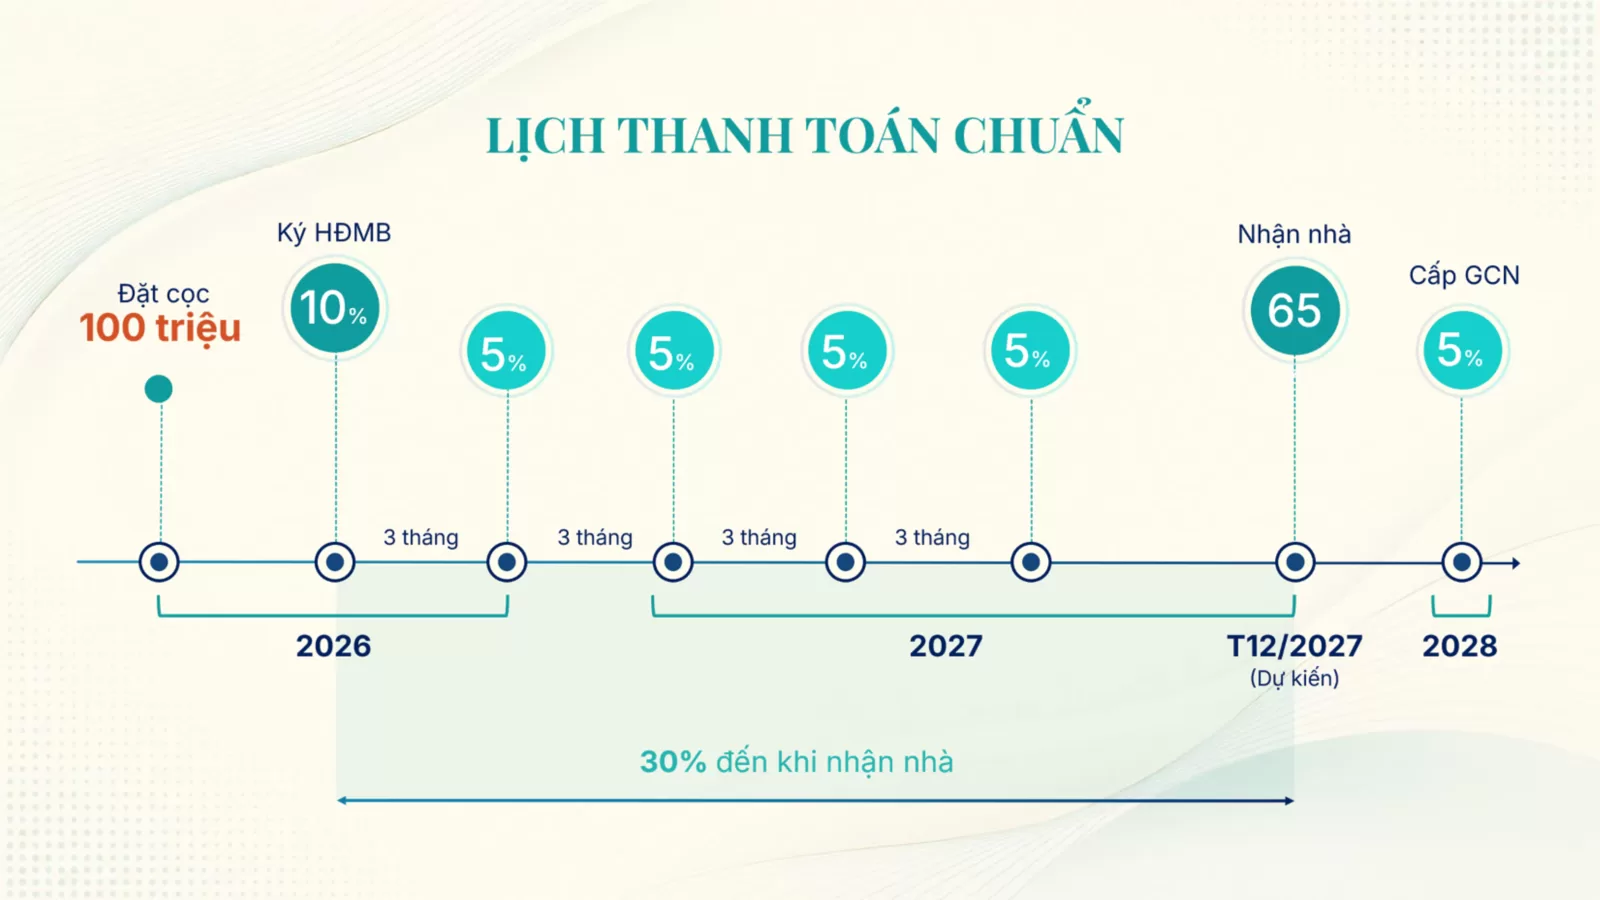
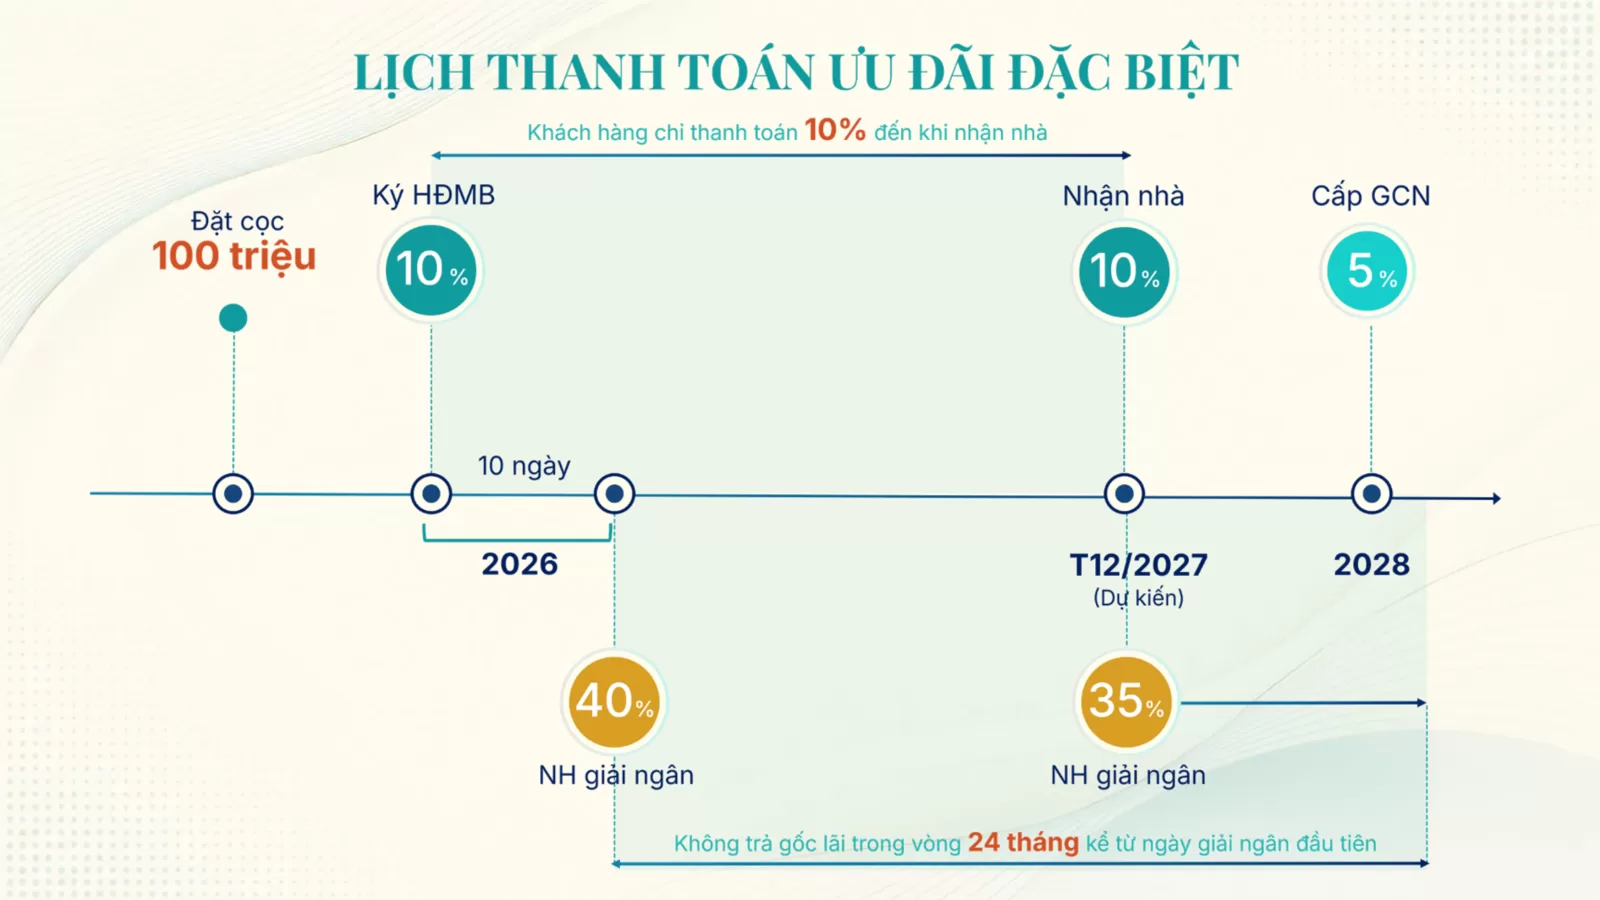
The standard payment plan requires an initial deposit of VND 100 million. Subsequently, buyers pay 10% to execute the official sales contract. Subsequent installments are extended across quarterly milestones of 5% each until delivery. Furthermore, partnering commercial banks provide mortgage packages financing up to 70% of apartment value. In addition, borrowers benefit from 0% interest and principal repayment grace periods during construction.
12. Competitive price benchmarking against neighboring East Saigon developments
When benchmarked against neighboring projects in the Thu Duc urban corridor, the development offers notable capital upside. Specifically, luxury projects along Mai Chi Tho Boulevard trade higher. For example, Eaton Park commands VND 140 million to 190 million per m².
Similarly, Nam Rach Chiec riverfront developments command VND 120 million to 150 million per m². At VND 83 to 98 million per m², Gladia Heights provides Keppel Land quality at an attractive price point. Consequently, purchasers secure substantial built-in equity as surrounding infrastructure projects reach completion.
13. Target buyer profiles and long-term investment viability
The project characteristics align cleanly with three specific demographic groups:
Firstly, owner-occupiers working in Thu Thiem, District 1, or the Saigon Hi-Tech Park appreciate the tranquil river setting. In fact, commuting to high-profile employment hubs takes less than 15 minutes.
Secondly, foreign expatriate tenants seek international property management and resort amenities. The project proximity to international schools and technological research centres ensures sustained rental leasing interest.
Thirdly, long-term wealth preservation investors benefit from the ongoing completion of Ring Road 2 and the Song Hanh expansion. Historically, riverfront developments by Tier-1 developers exhibit superior capital value retention.
14. Expert evaluation of Gladia Heights development credentials and timing
Real estate research specialists at DND Realty evaluate Gladia Heights as a standout residential selection in 2026. This positive assessment rests on three solid pillars:
Firstly, the joint venture between Keppel Land and Khang Dien brings proven construction quality and dependable delivery schedules.
Secondly, the moderate 15-storey building height preserves genuine privacy and a low community density.
Thirdly, the entry price level below VND 100 million/m² leaves considerable room for appreciation upon handover in late 2027.
Overall, homebuyers seeking a riverfront sanctuary in Thu Duc City should arrange an on-site visit. This ensures direct inspection of active construction milestones.
15. Frequently asked questions regarding Gladia Heights apartments (FAQ)
Below are detailed answers to the most common inquiries from international investors and homebuyers regarding the Gladia Heights development.
Common legal and planning inquiries about Gladia Heights
1. Who are the primary developers behind Gladia Heights?+
2. Where is Gladia Heights situated in Ho Chi Minh City?+
3. How many residential units are delivered across the development?+
4. What is the current construction status in September 2026?+
Practical purchasing guidance and handover timelines for Gladia Heights
5. What is the indicative price per square meter in 2026?+
6. When are apartments scheduled for handover to purchasers?+
7. Are foreign buyers eligible to purchase residences here?+
Key figures
Location value
Gladia Heights Riverfront Location on Vo Chi Cong Corridor
Gladia Heights occupies a prime strategic position along Vo Chi Cong Street, situated in Binh Trung Ward, Thu Duc City, Ho Chi Minh City. Previously, this administrative jurisdiction was recognized as Binh Trung Dong Ward in former District 2.
Specifically, the project parcel borders the natural Rach Chiec canal network on two boundaries. Consequently, this river bend configuration provides panoramic water vistas and shields residences from arterial traffic noise.
Furthermore, the development sits inside the larger Gladia by the Waters master-planned community. Because the surrounding land is largely dedicated to low-rise villas and lush riverside parks, tower residents benefit from permanently unobstructed sightlines and cooling river breezes.
Vo Chi Cong Street operates as Ring Road 2, serving as the central transit backbone linking eastern technological hubs with southern Ho Chi Minh City. Commuters access key commercial nodes quickly via major highway interchanges.
For an in-depth geographical assessment, read our comprehensive dossier on Gladia Heights location analysis.
Area links
Regional Connectivity & Commute Benchmarks
Positioned along key arterial road links, Gladia Heights delivers rapid travel connections across Greater Ho Chi Minh City.
| Regional Destination | Estimated Commute Time | Primary Transit Corridor |
|---|---|---|
| Thu Thiem International Financial Center | 12 minutes | Song Hanh Parallel Road & Mai Chi Tho |
| District 1 Central Business District | 15 minutes | Mai Chi Tho & Thu Thiem Tunnel |
| Saigon Hi-Tech Park (SHTP) | 10 minutes | Ring Road 2 (Vo Chi Cong northbound) |
| Phu My Hung Urban Center (District 7) | 15 minutes | Phu My Bridge & Vo Chi Cong |
| The Global City & Sports Complex | 8 minutes | Do Xuan Hop & Lien Phuong |
| Long Thanh International Airport | 30 minutes | HCMC – Long Thanh Expressway |
Travel benchmarks reflect real-world off-peak driving durations recorded by DND Realty researchers in August 2026.
On-site amenities
Amenities at Gladia Heights Apartments
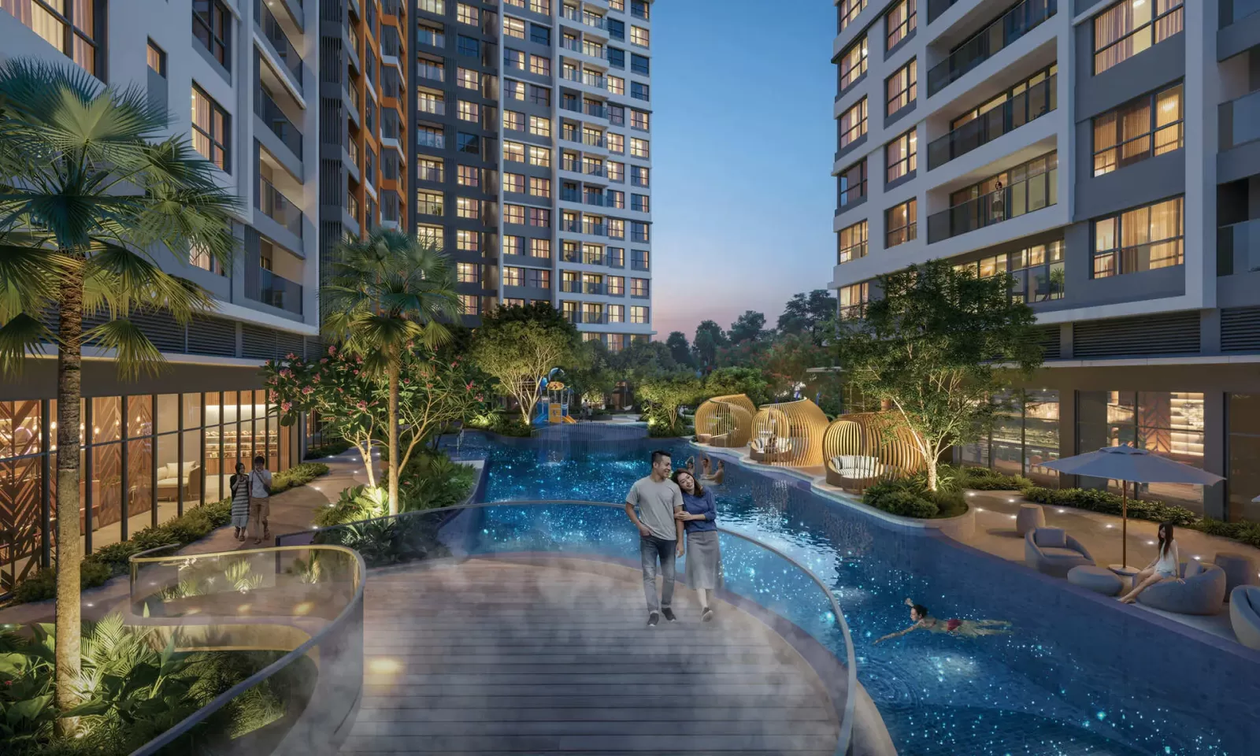
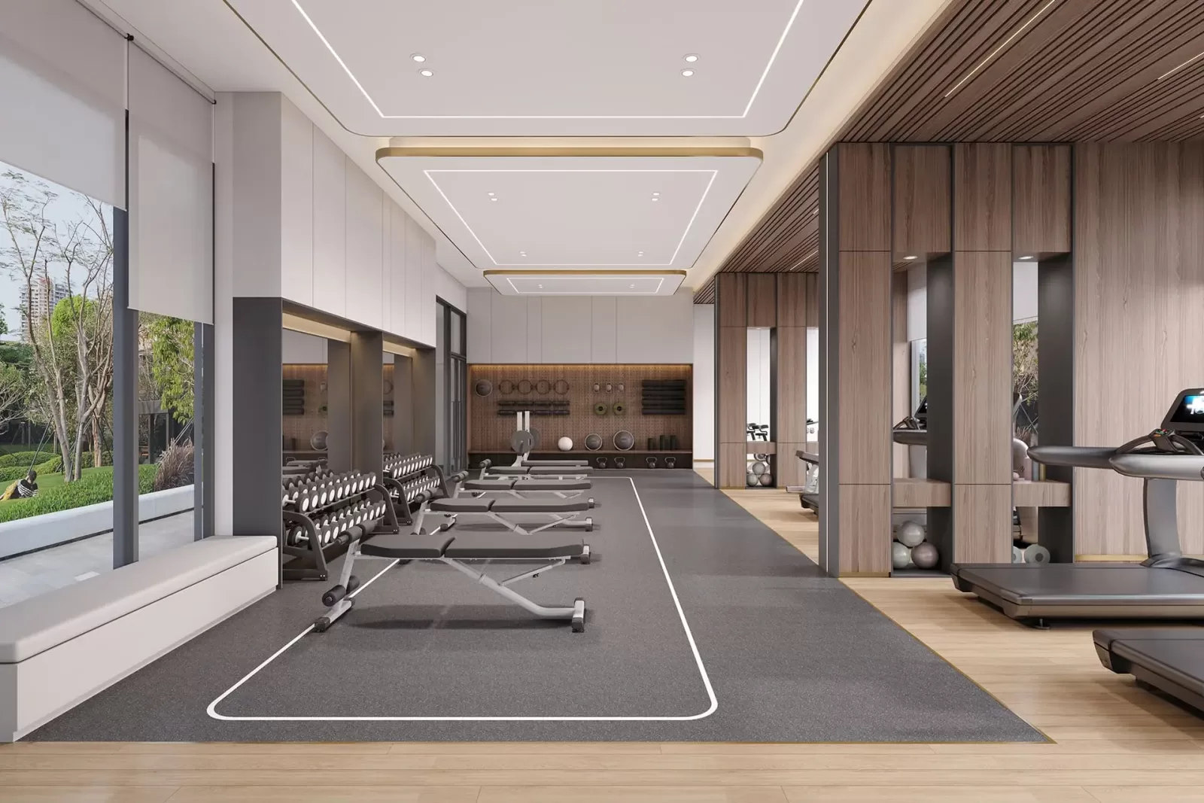
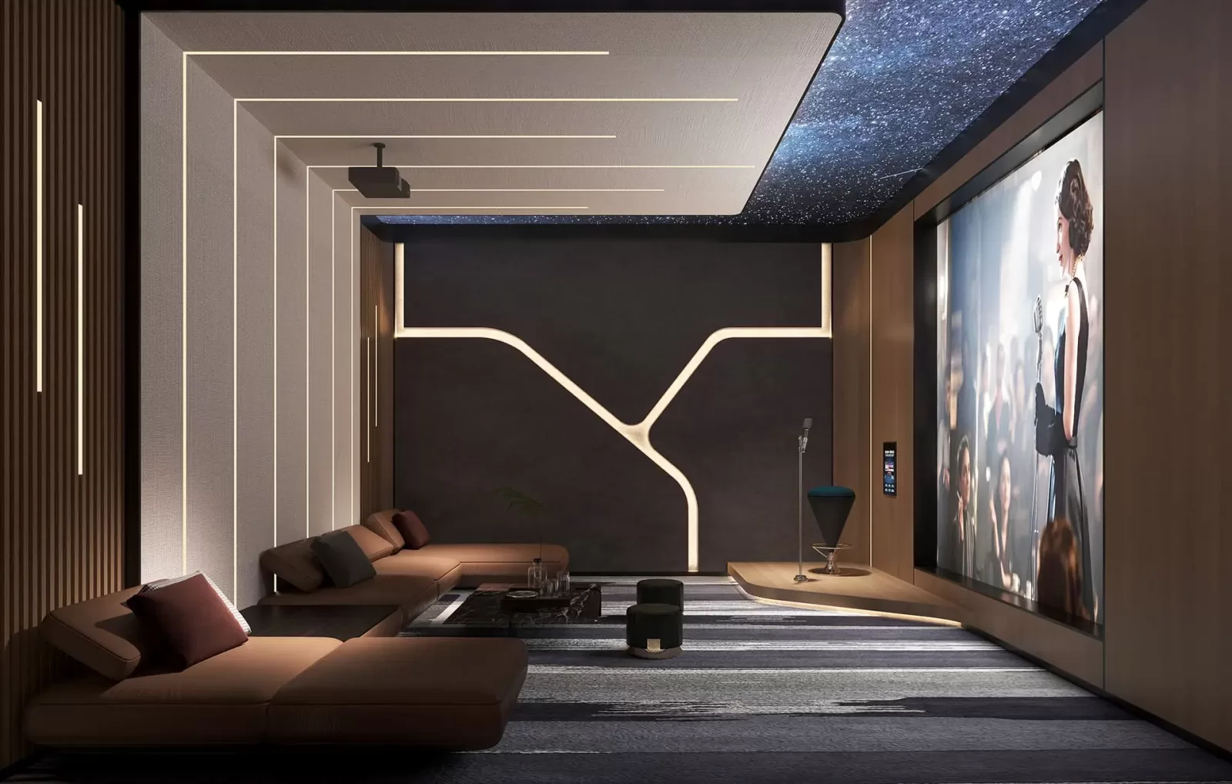
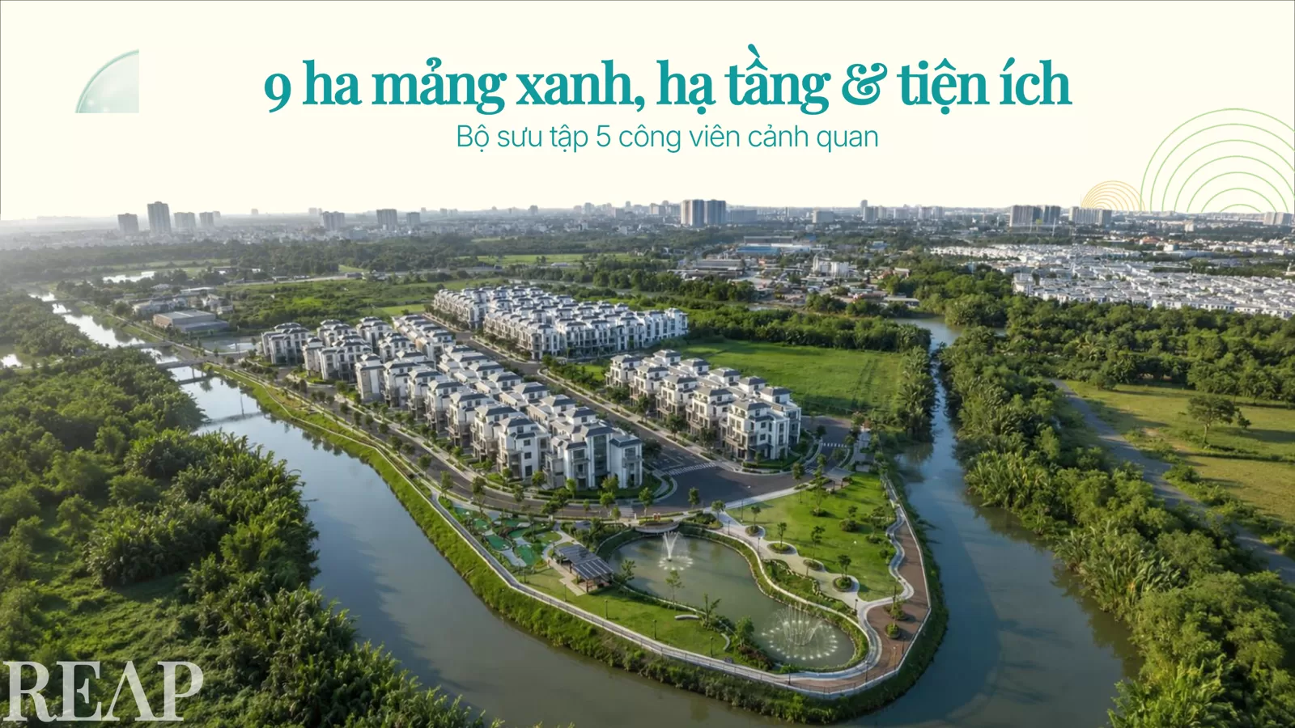
The leisure amenity ecosystem at Gladia Heights encompasses over 60 dedicated indoor and outdoor facilities designed in collaboration between Keppel Land and international landscape architects.
Twin Signature Swimming Pools. Rather than relying on a single communal pool, the master plan features two distinct aquatic complexes:
- Starlight Pool (Hồ bơi Ánh Sao): Positioned at Tower B1, incorporating fiber-optic starlight illumination and an advanced underwater acoustic music system.
- Galaxy Pool (Hồ bơi Ngân Hà): A 50-meter Olympic-length resort pool serving Towers B2 and B3, complete with submerged lounge cabanas and shallow children’s splash lagoons.
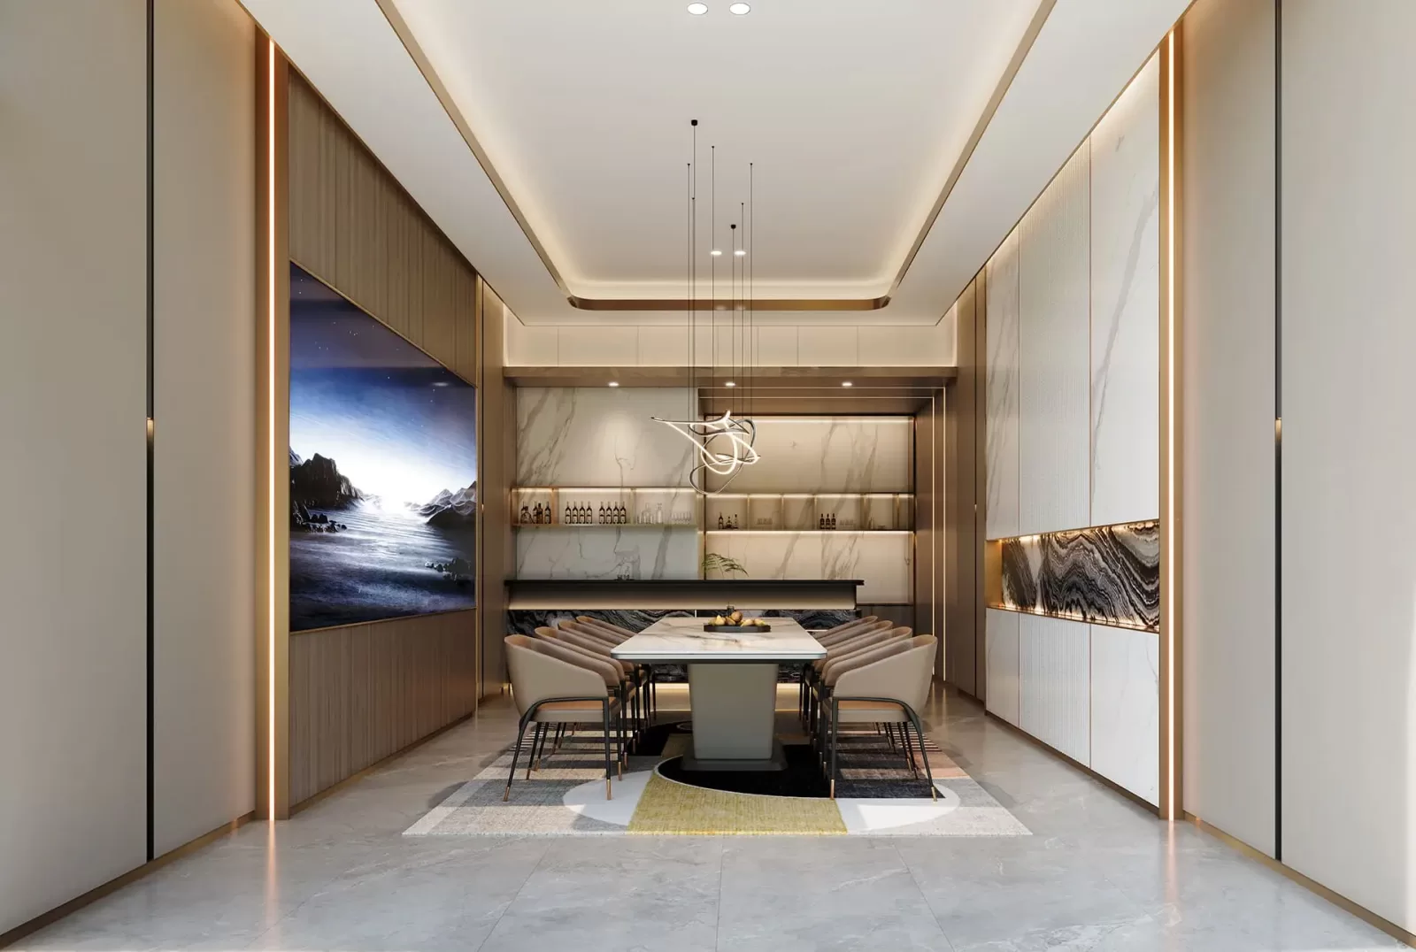
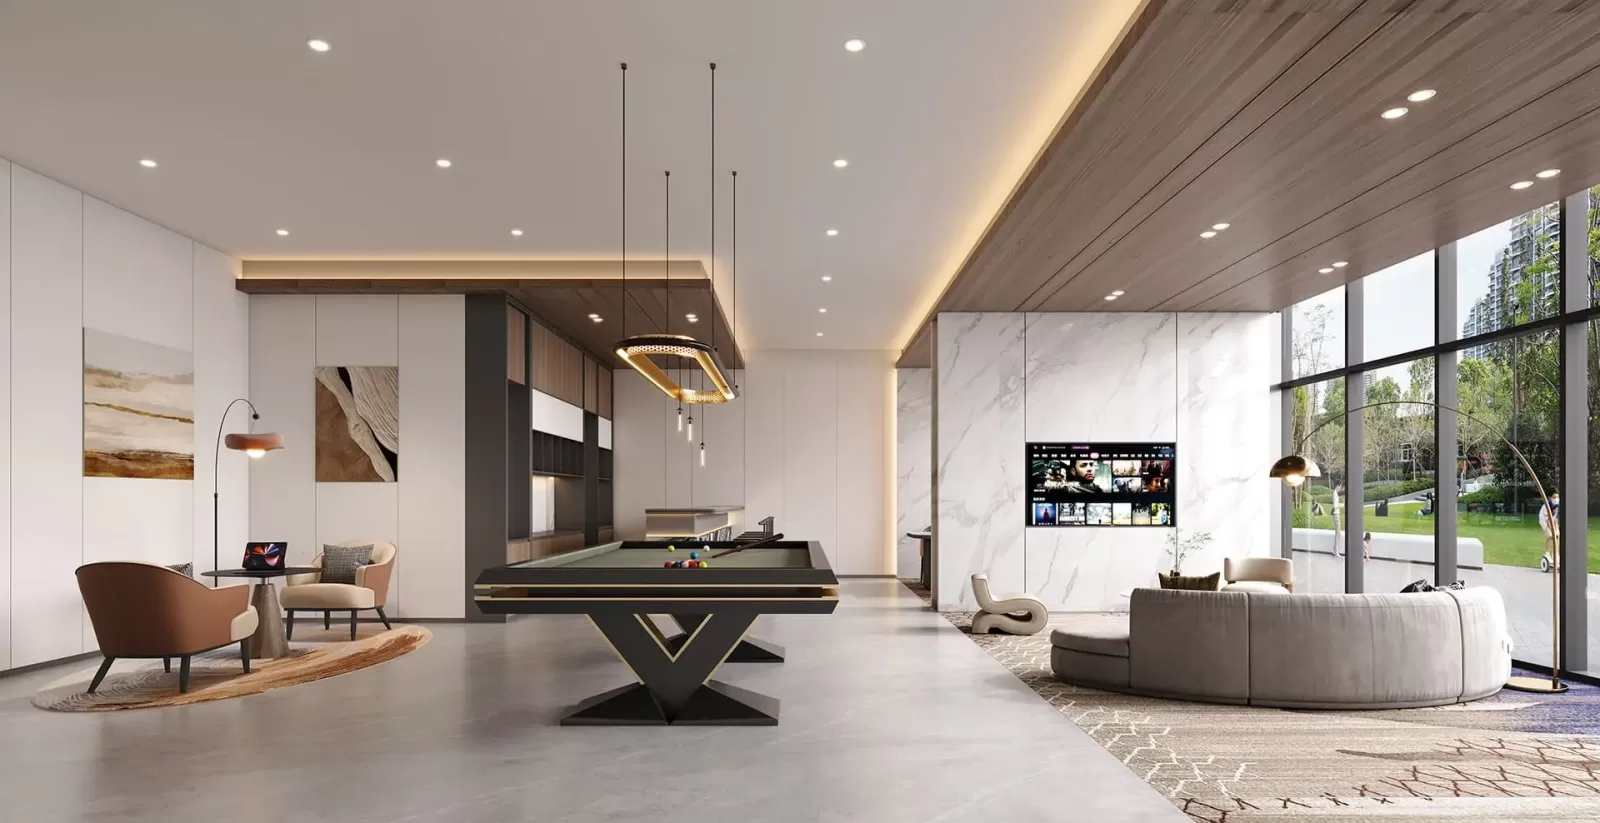
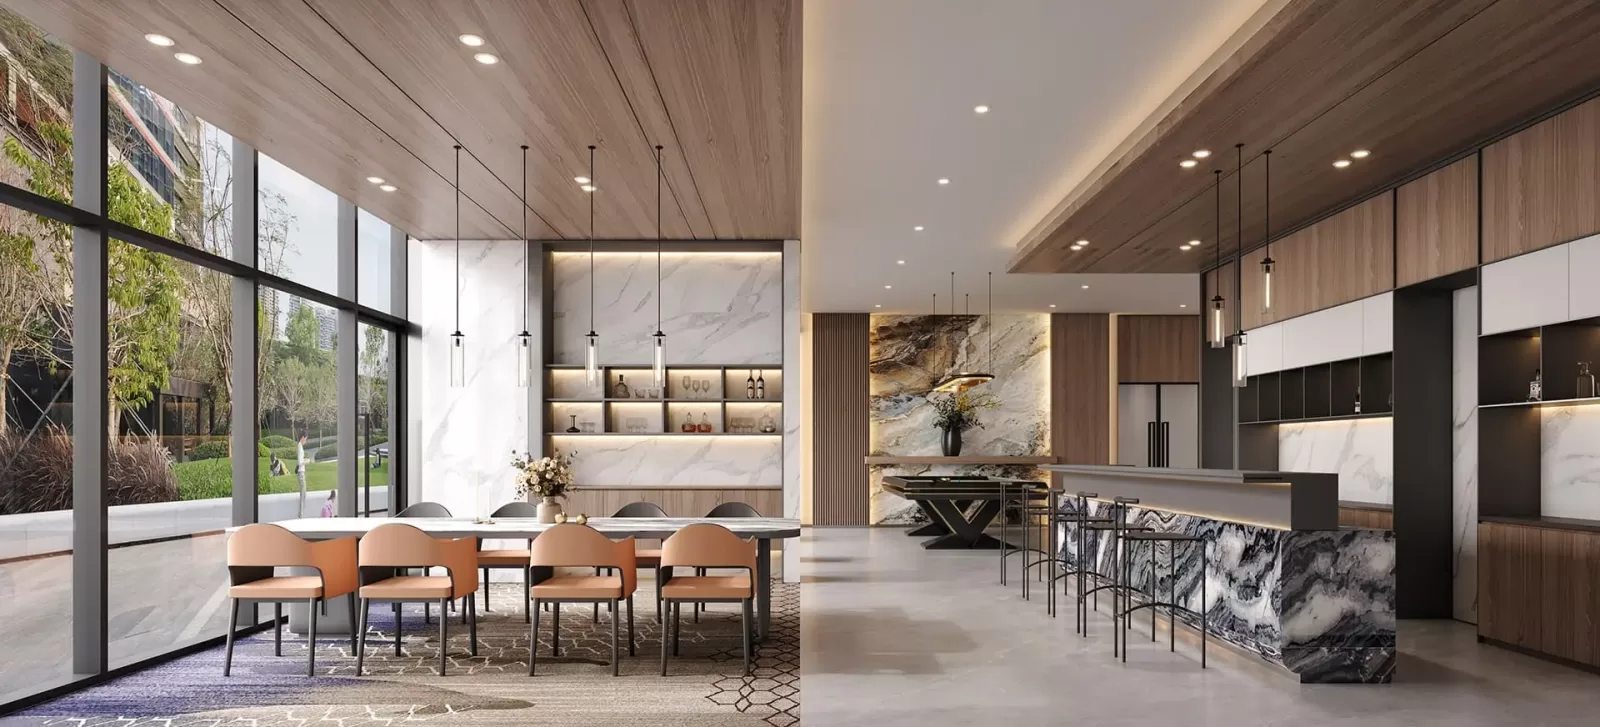
Dual Modern Clubhouses. Residents enjoy two multi-level community clubhouses hosting air-conditioned co-working suites, private reading lounges, business conference rooms, and panoramic fitness clubs equipped with Technogym machinery.
Natural Riverfront Promenade. A landscaped waterfront walking esplanade lines the Rach Chiec river boundary, featuring meditation decks, outdoor yoga platforms, calisthenics workout stations, and shaded botanical pavilions.
Family & Children Leisure. The podium integrates dedicated play gardens, creative sensory spaces, shaded BBQ picnic lawns, and secure multi-tier children’s playgrounds.
Explore our full facility directory in the specialized guide to Gladia Heights amenities.
Architecture & space
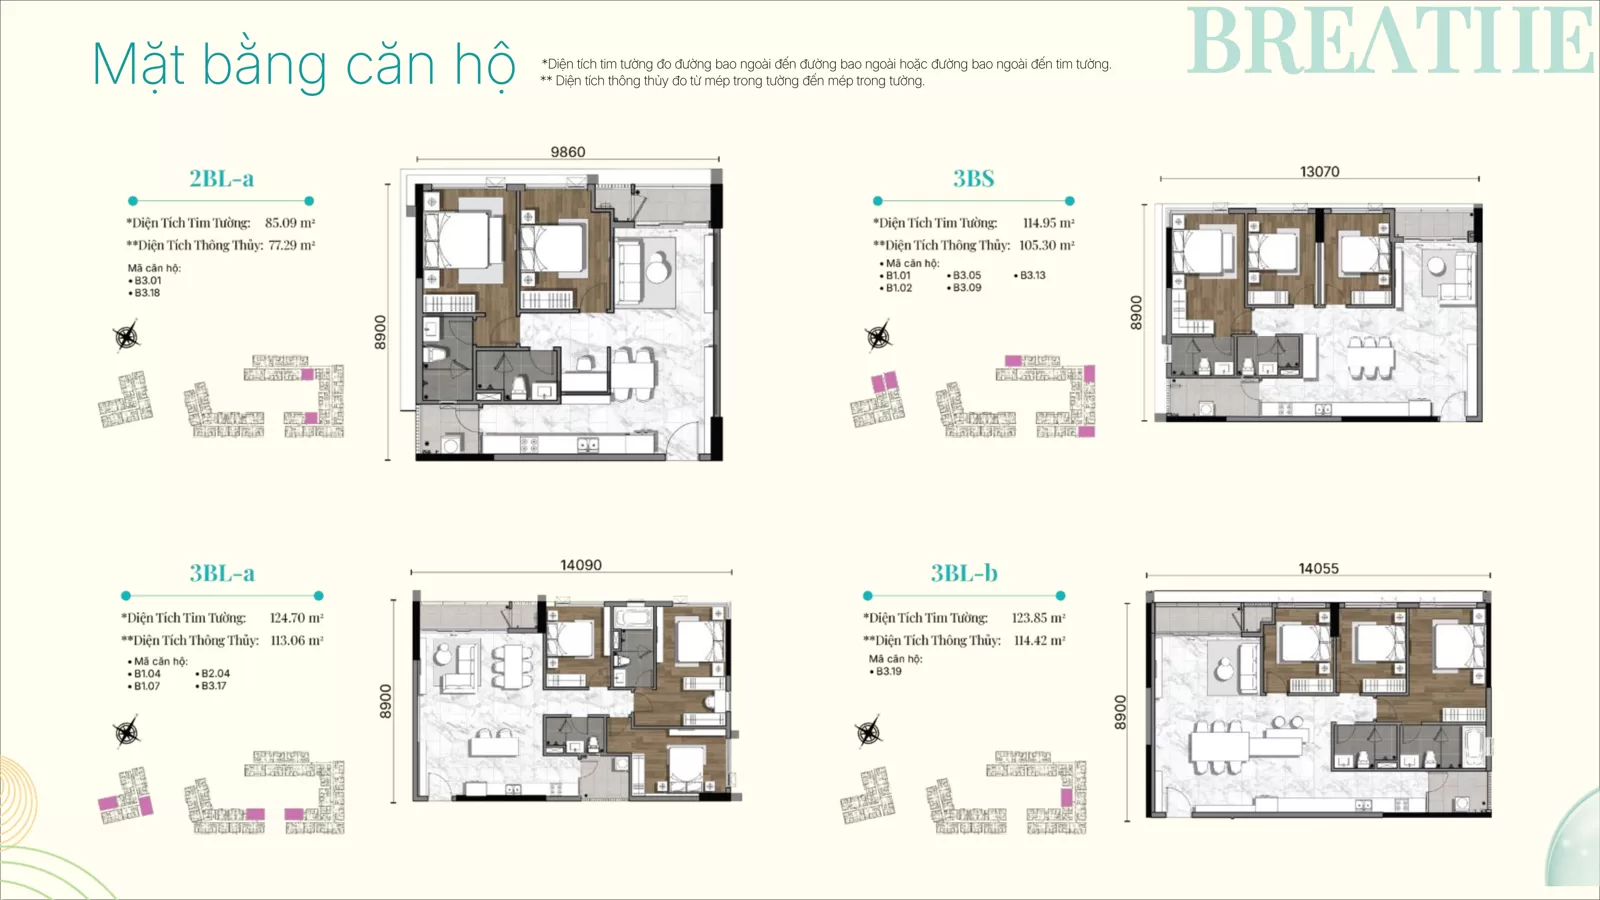
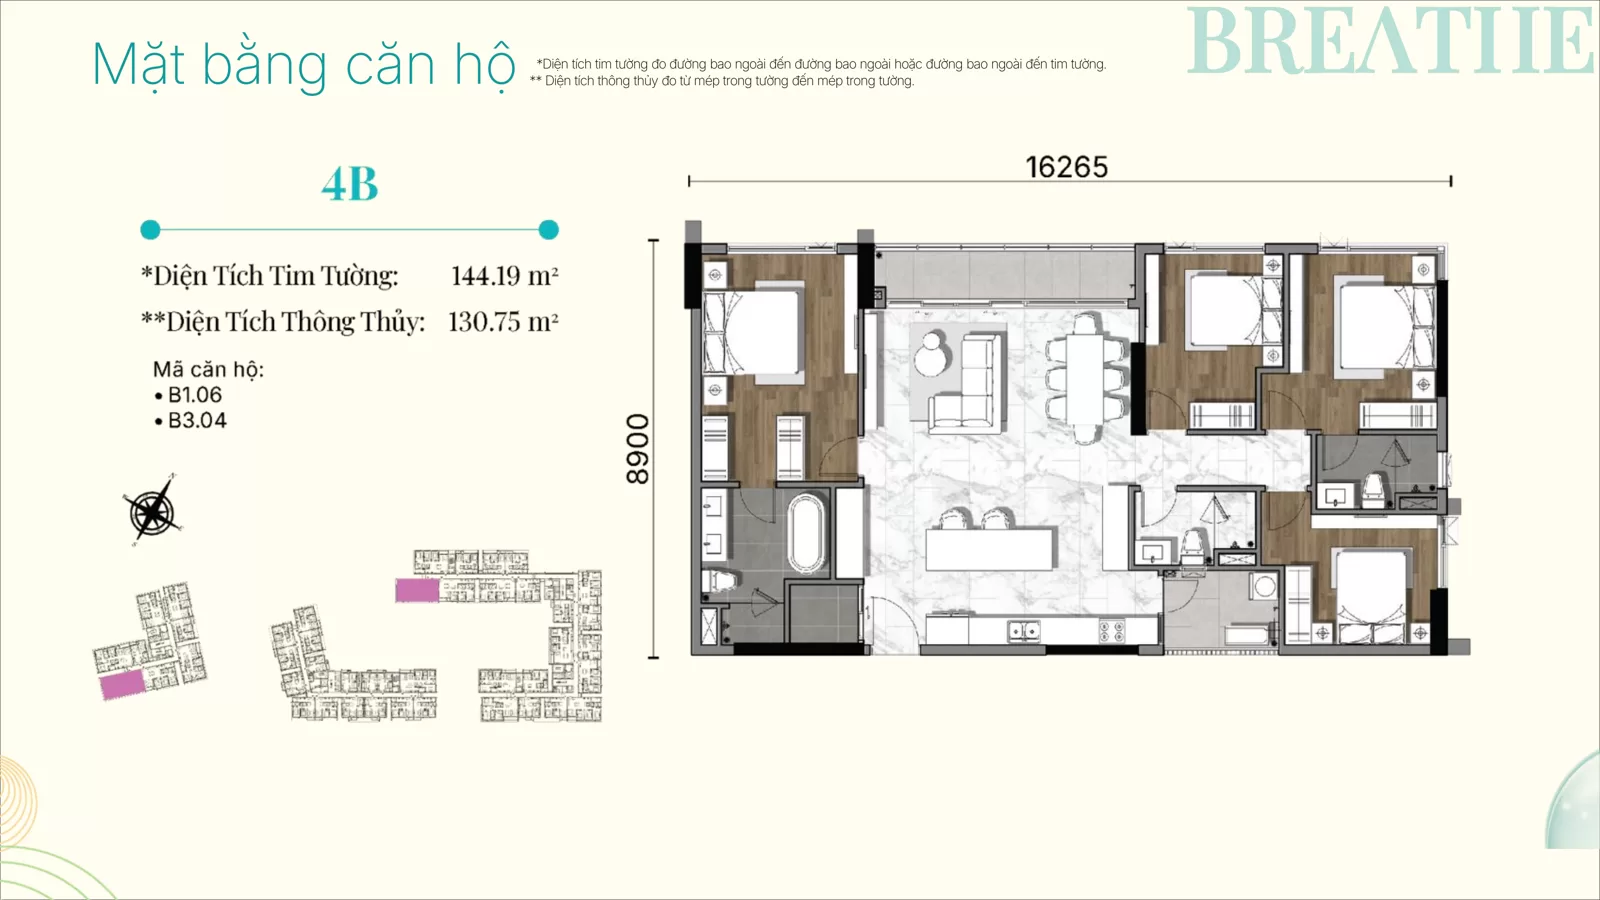
Floor plans: Gladia Heights Apartments
Layouts are drawn to net usable area and daylight for each typical unit.
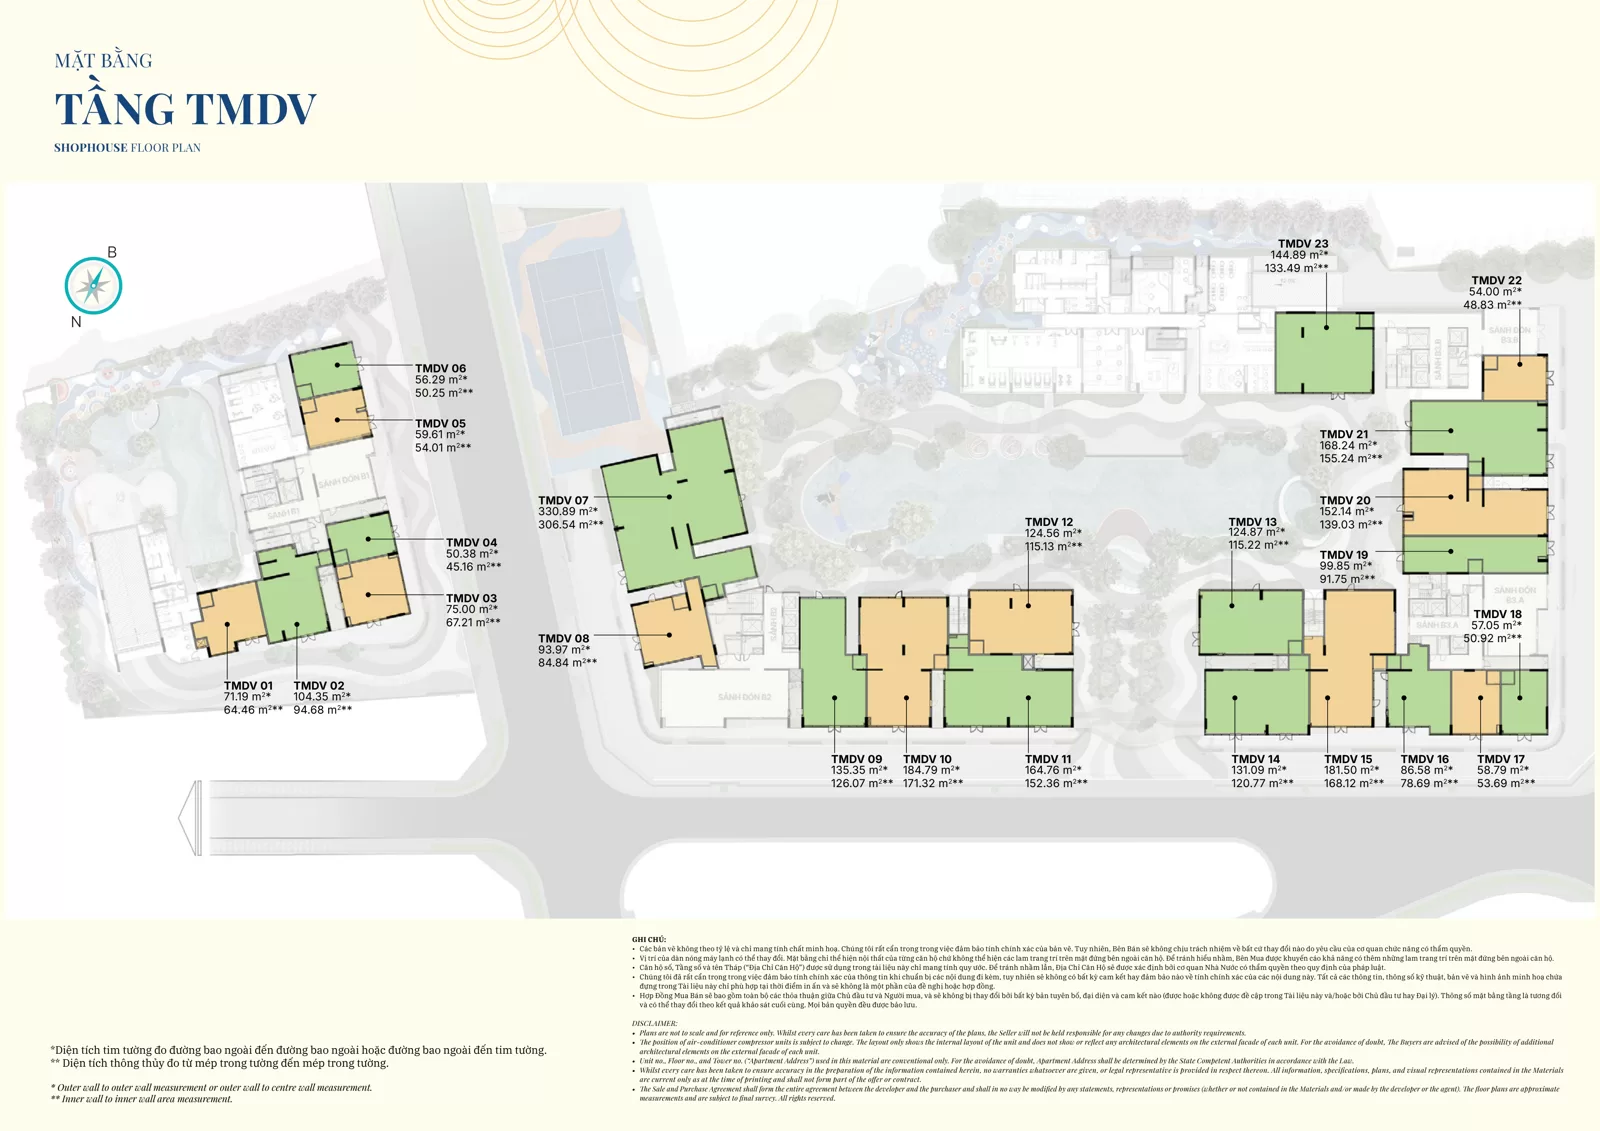
The architectural master plan for Gladia Heights comprises 3 contemporary towers rising 15 storeys: Tower B1 (The Future), Tower B2 (The First), and Tower B3 (The Advanta). Total residential inventory encompasses exactly 616 units alongside 23 ground-floor commercial shophouses.
Tower Sizing & Floor Density Schedule
| Residential Tower | Storeys | Floor Density | Elevator Ratio | Primary Orientations |
|---|---|---|---|---|
| Tower B1 (The Future) | 15 | 8 units/floor | 3 passenger lifts | Direct River & Garden |
| Tower B2 (The First) | 15 | 16 units/floor | 4 passenger lifts | Galaxy Pool & Cityscape |
| Tower B3 (The Advanta) | 15 | 18 units/floor | 4 passenger lifts | Galaxy Pool & East River |
Verified Apartment Layout Dimensions
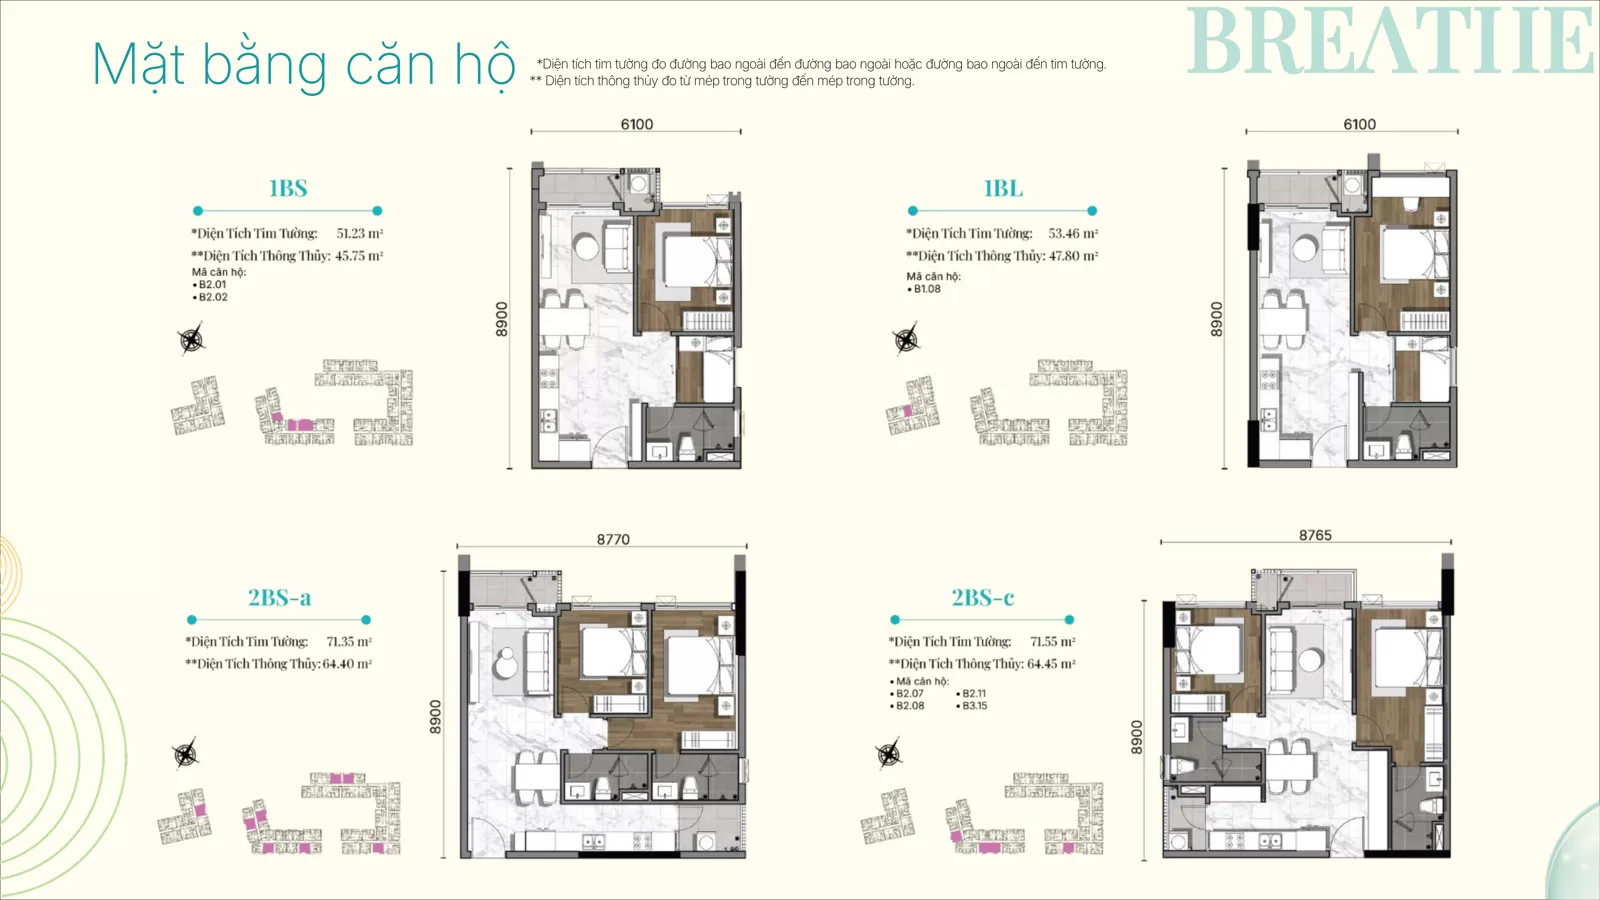
Every apartment features two statutory measurement figures. Gross floor area (tim tường) forms the legal contract pricing basis, while net usable area (thông thủy) represents internal functional living space recorded on the ownership pink book.
| Apartment Code | Layout Type | Gross Floor Area (GFA) | Net Usable Area (NLA) | Primary Characteristics |
|---|---|---|---|---|
| 1BS | 1 Bedroom + Study | 51.23 – 53.45 m² | 46.80 – 48.90 m² | Multi-purpose study niche, open kitchen |
| 2B | 2 Bedrooms / 2 Baths | 67.50 – 74.80 m² | 61.20 – 68.30 m² | Corner living room, dual natural balconies |
| 3B | 3 Bedrooms / 2 Baths | 88.90 – 95.60 m² | 81.40 – 87.80 m² | Direct river frontage, master walk-in wardrobe |
| Duplex | 3 to 4 Bedrooms | 132.50 – 144.19 m² | 121.30 – 131.60 m² | Double-height living space, exclusive to Tower B1 |
Review comprehensive architectural floor plans and unit layouts in our dedicated publication on Gladia Heights floor plans.
Show units
Show unit: Gladia Heights Apartments
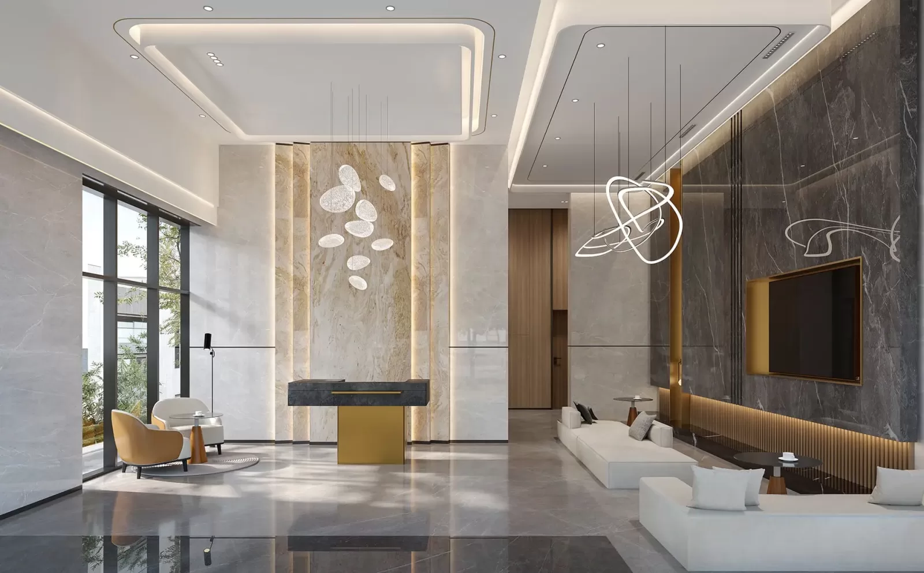
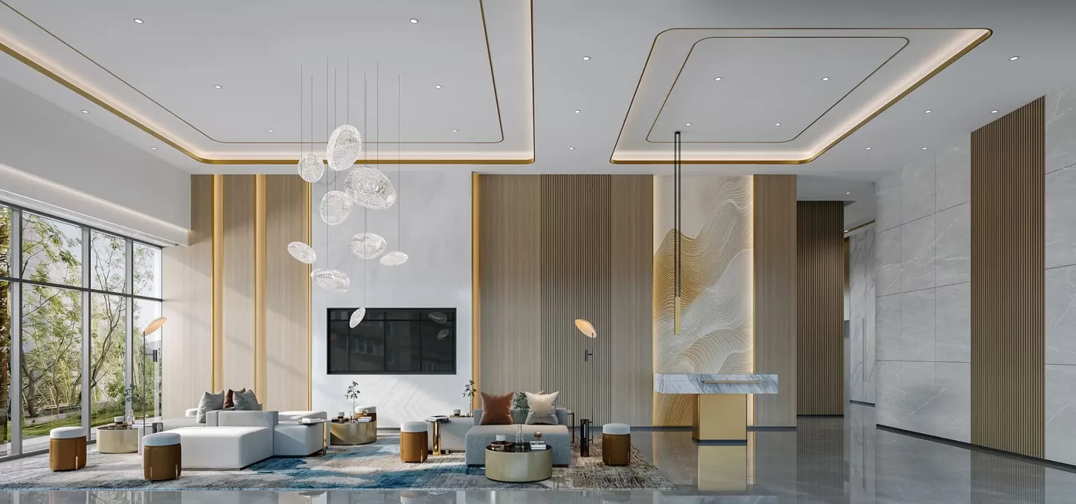
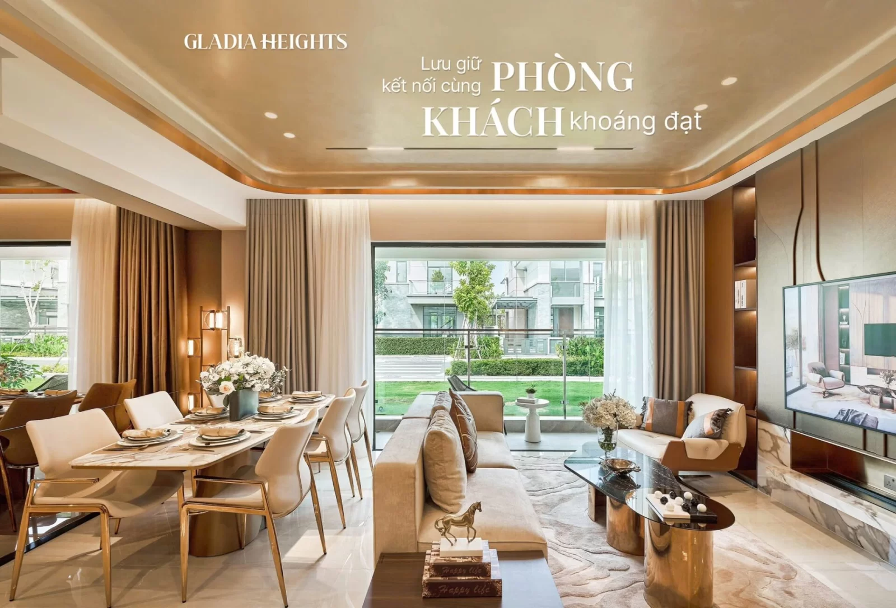
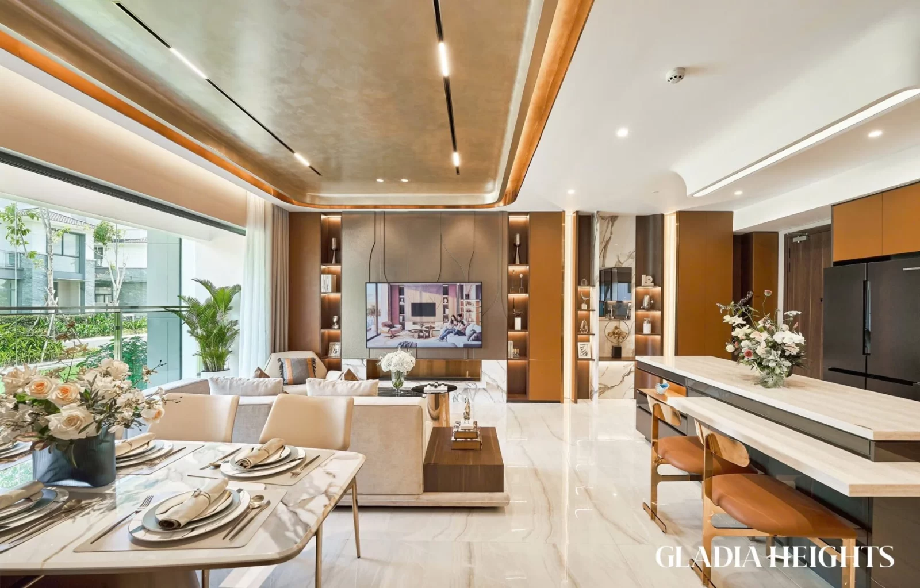
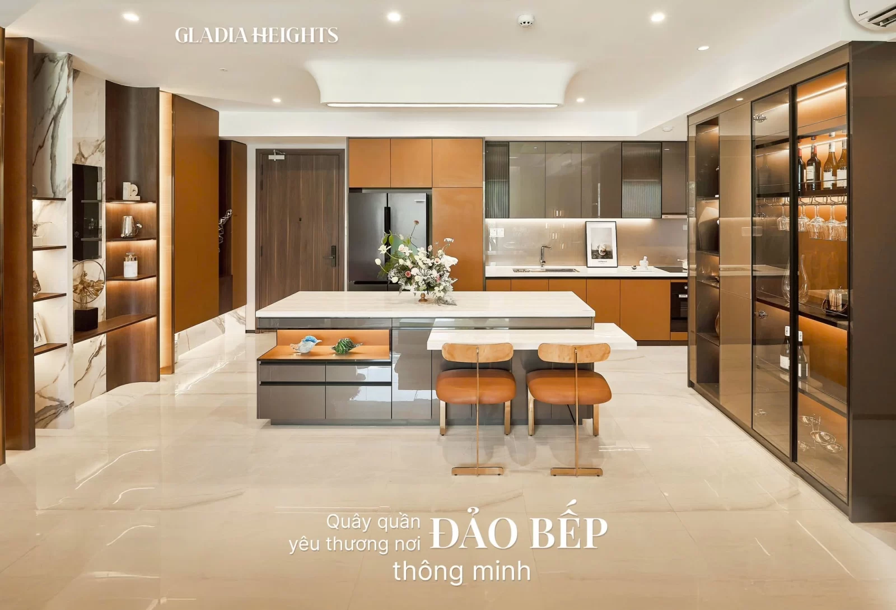
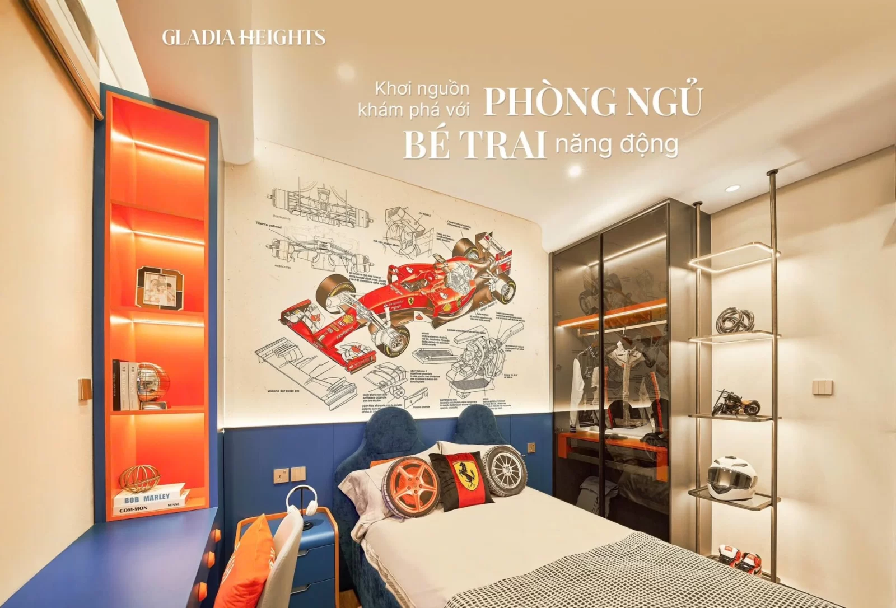
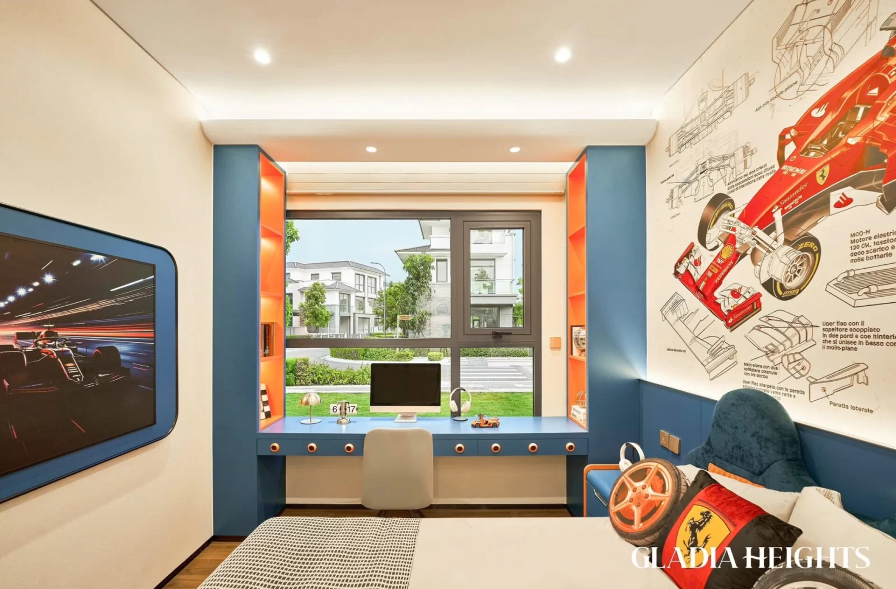
The official sales gallery and 1:1 scale model residences for Gladia Heights welcomed public visitors on 14/06/2026. The exhibition center showcases two architectural scale models and fully appointed model residences representing the 2-bedroom and 3-bedroom formats.
Visitor Advisory: The sales gallery operates daily from 08:30 to 18:00. Private consulting tours require pre-registration to ensure dedicated advisory support.
Interior design exhibits emphasize modern Scandinavian aesthetics, combining engineered natural oak, light porcelain surfaces, and floor-to-ceiling Low-E glass framing that maximizes daylight penetration.
Handover Reality vs. Model Units: Prospective buyers must note that decorative loose furniture, feature wall paneling, and custom chandeliers are staged for display. Official handover finishes adhere strictly to the developer’s contractual annex. Standard delivery packages include Hafele digital smart locks, multi-split inverter air conditioning, fully fitted kitchen cabinetry with induction hobs, and imported European sanitary ware.
Consult our comprehensive walkthrough review in Gladia Heights show gallery guide.
Documents on file
Legal: Gladia Heights Apartments
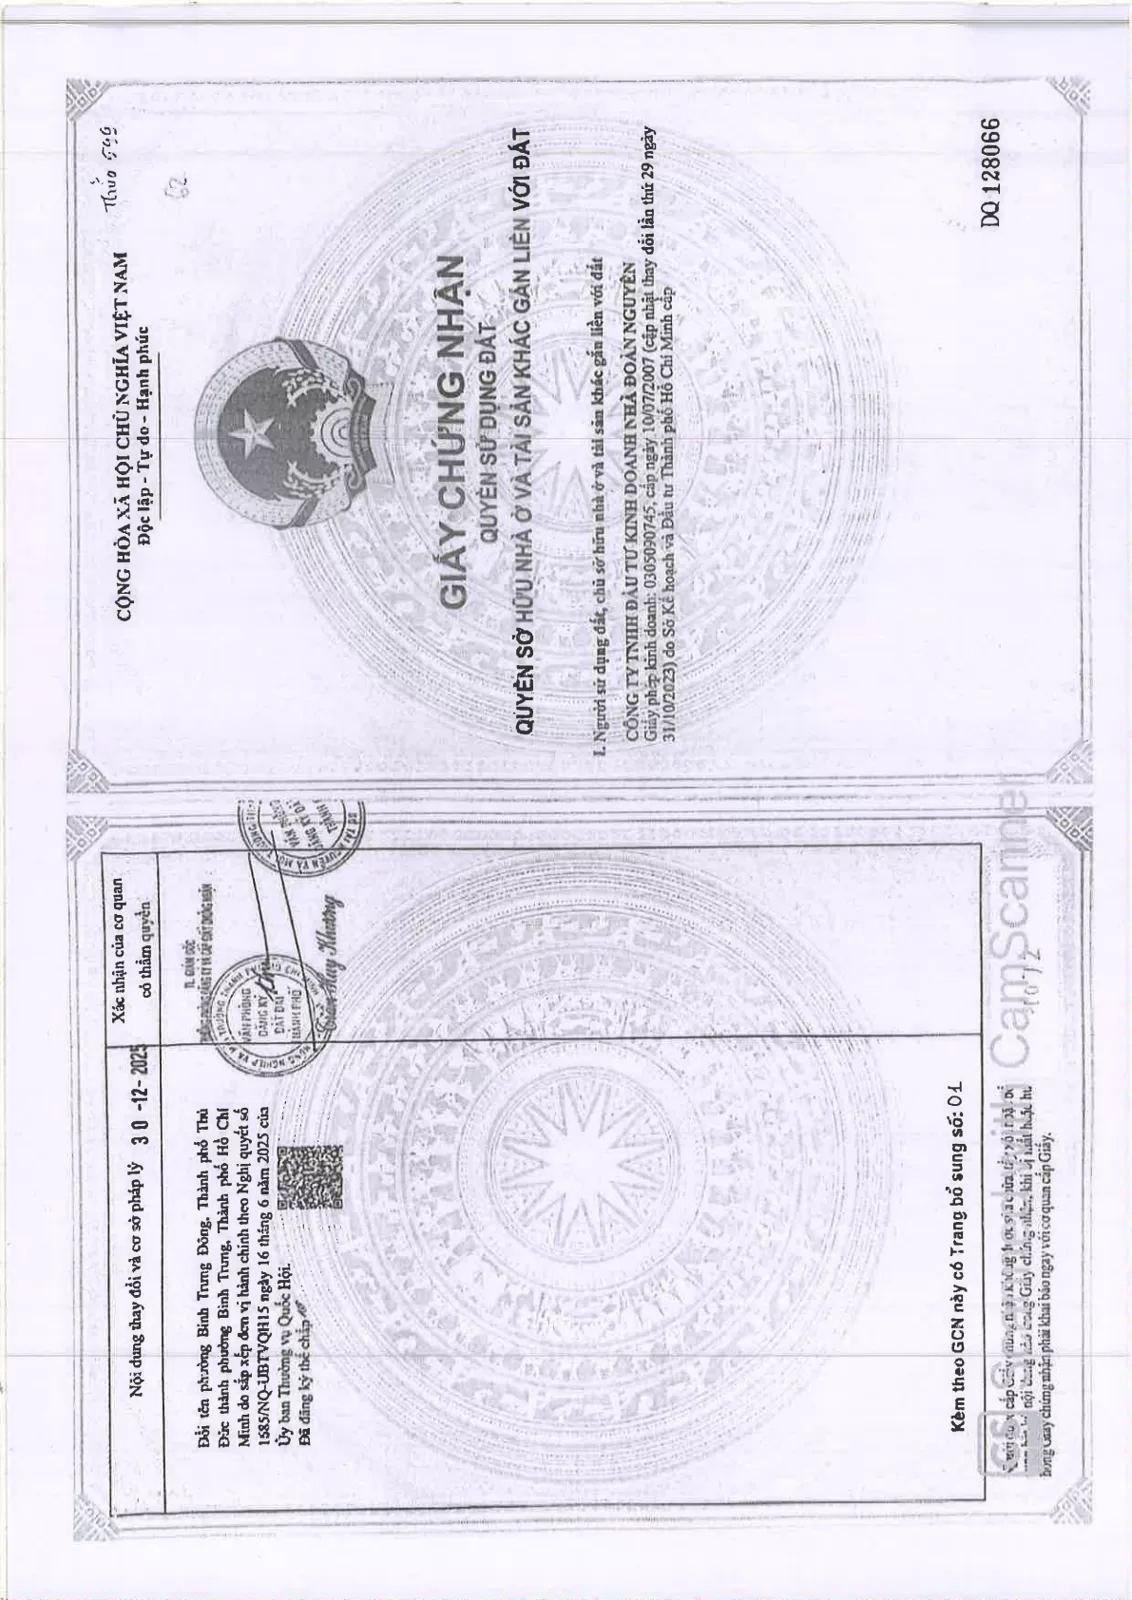
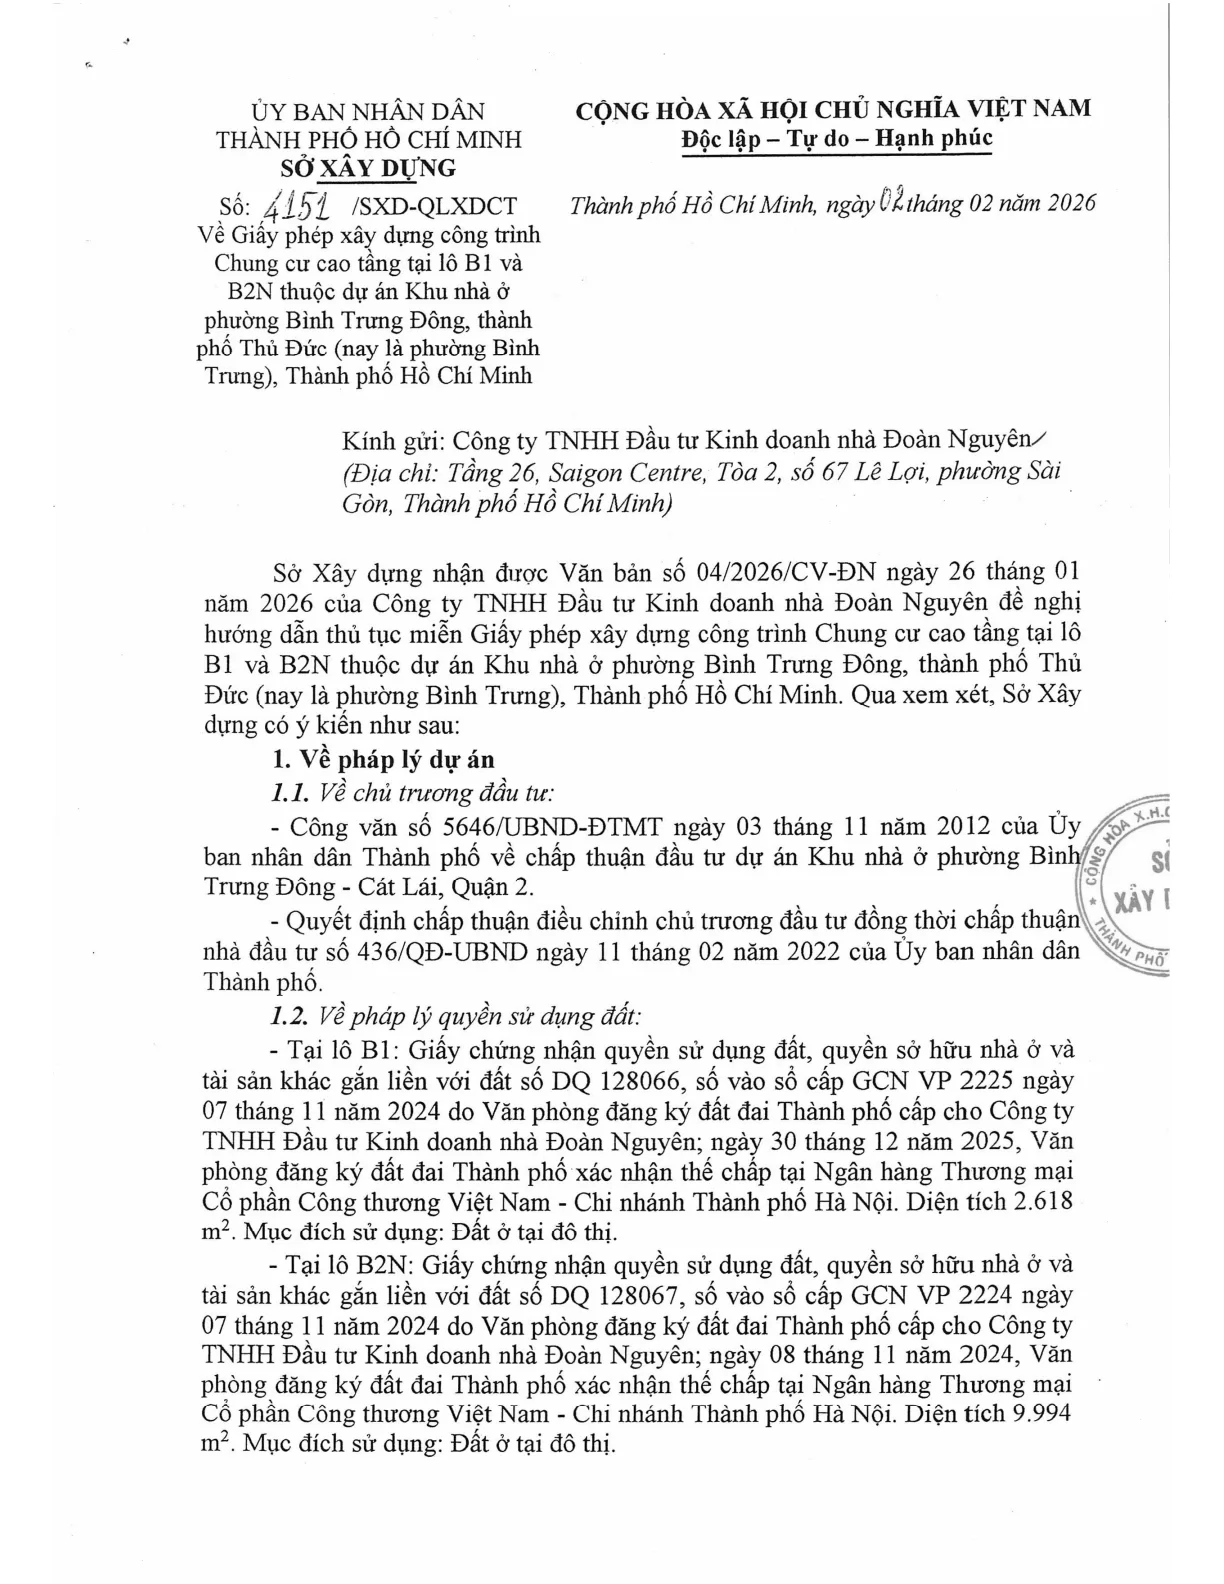
Gladia Heights benefits from a fully completed statutory legal dossier approved by Ho Chi Minh City municipal authorities. The registered legal project entity is Doan Nguyen Real Estate Investment and Trading Company Limited (Enterprise Code: 0305090745), a corporate partnership between Keppel Land and Khang Dien Group.
Statutory Approvals & Official Documentation
| Statutory Document | Issuing Authority & Reference Number | Official Date |
|---|---|---|
| Approved 1/500 Detailed Master Plan | HCMC People’s Committee, Decision No. 4877/QĐ-UBND | Ratified 2015 |
| Land Use Rights Certificate (Sổ Đỏ) | HCMC Dept. of Natural Resources & Environment, No. DQ 128066 | Issued 2017 |
| Investment Policy & Land Reallocation | HCMC People’s Committee, Decision No. 3986/QĐ-UBND | Approved 2019 |
| Environmental Impact Assessment (ĐTM) | HCMC Dept. of Natural Resources & Environment, No. 2154/QĐ-STNMT | Approved 2021 |
| High-Rise Construction Permit | HCMC Department of Construction | Active & Verified |
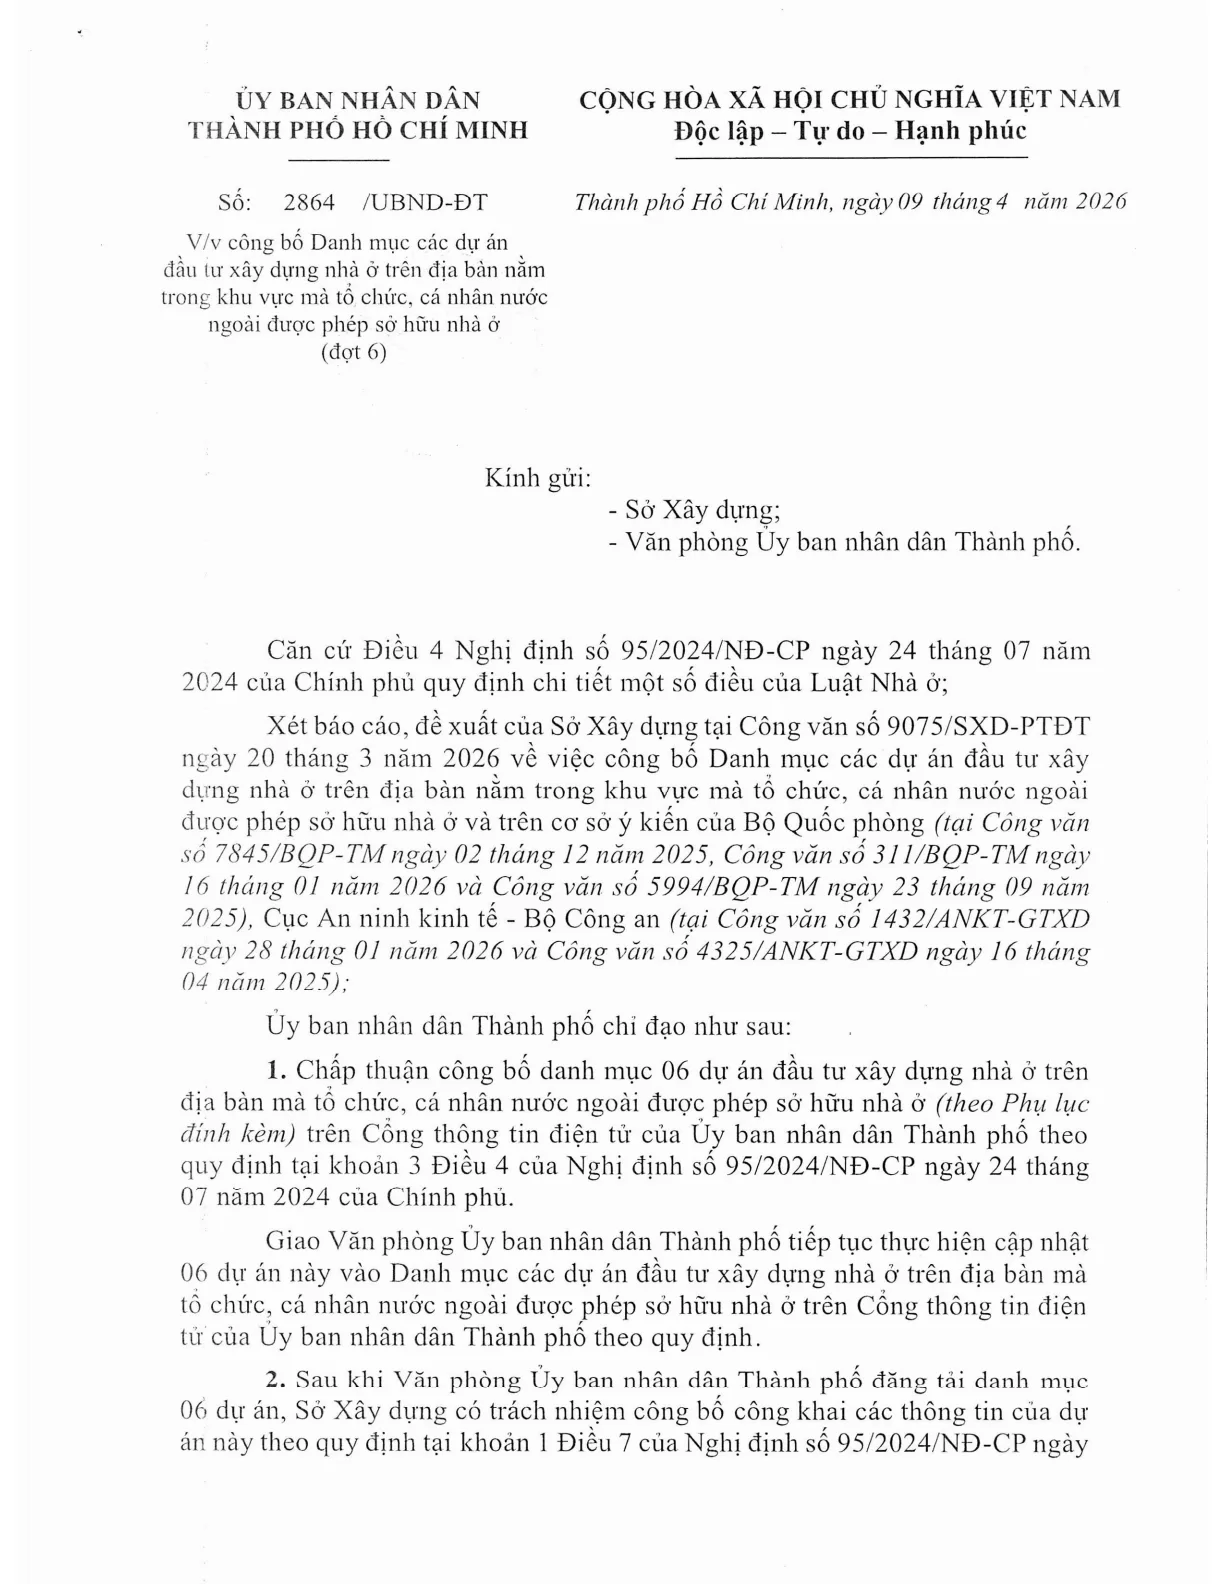
Tenure Terms: Vietnamese citizens receive permanent freehold ownership (pink book). Foreign individuals holding valid entry visas purchase residences under 50-year renewable leasehold title within the statutory 30% quota pursuant to the 2023 Housing Law.
Examine the full verified document trail in our detailed analysis of Gladia Heights legal status.
Payment terms
Payment policy & price list: Gladia Heights Apartments
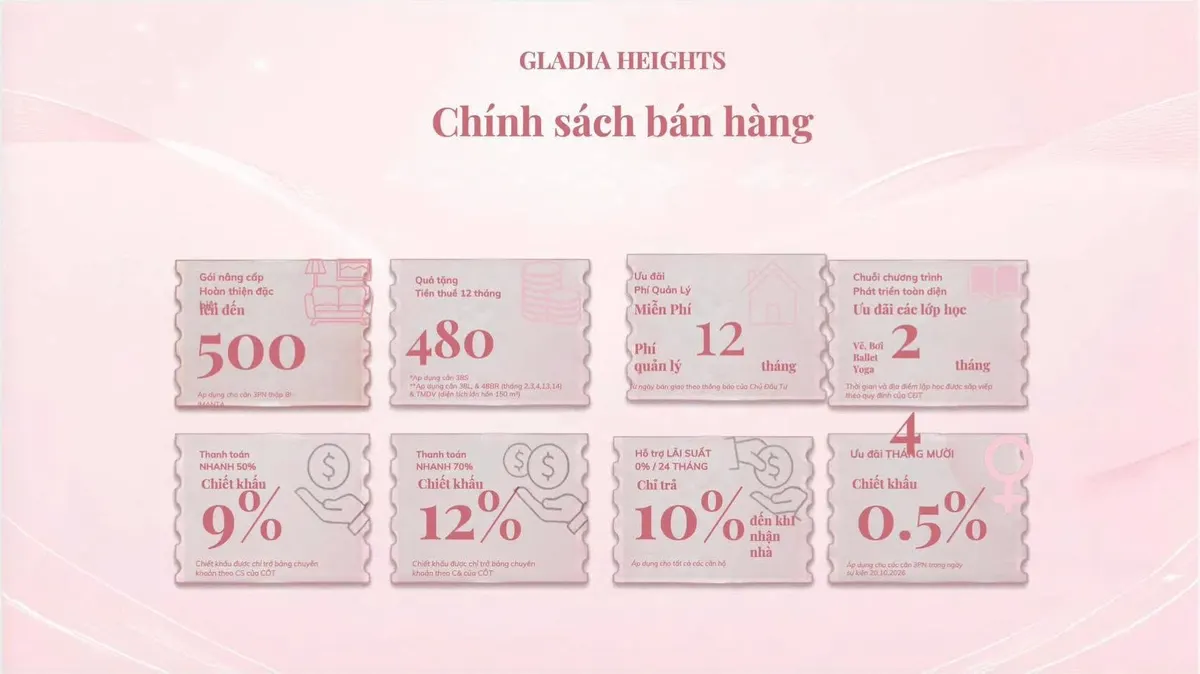
October 2026 sales policy
Keppel and Khang Dien issued the October policy on 02/10/2026. It retains the phase 2 incentives introduced on 03/09/2026 and adds the following terms.
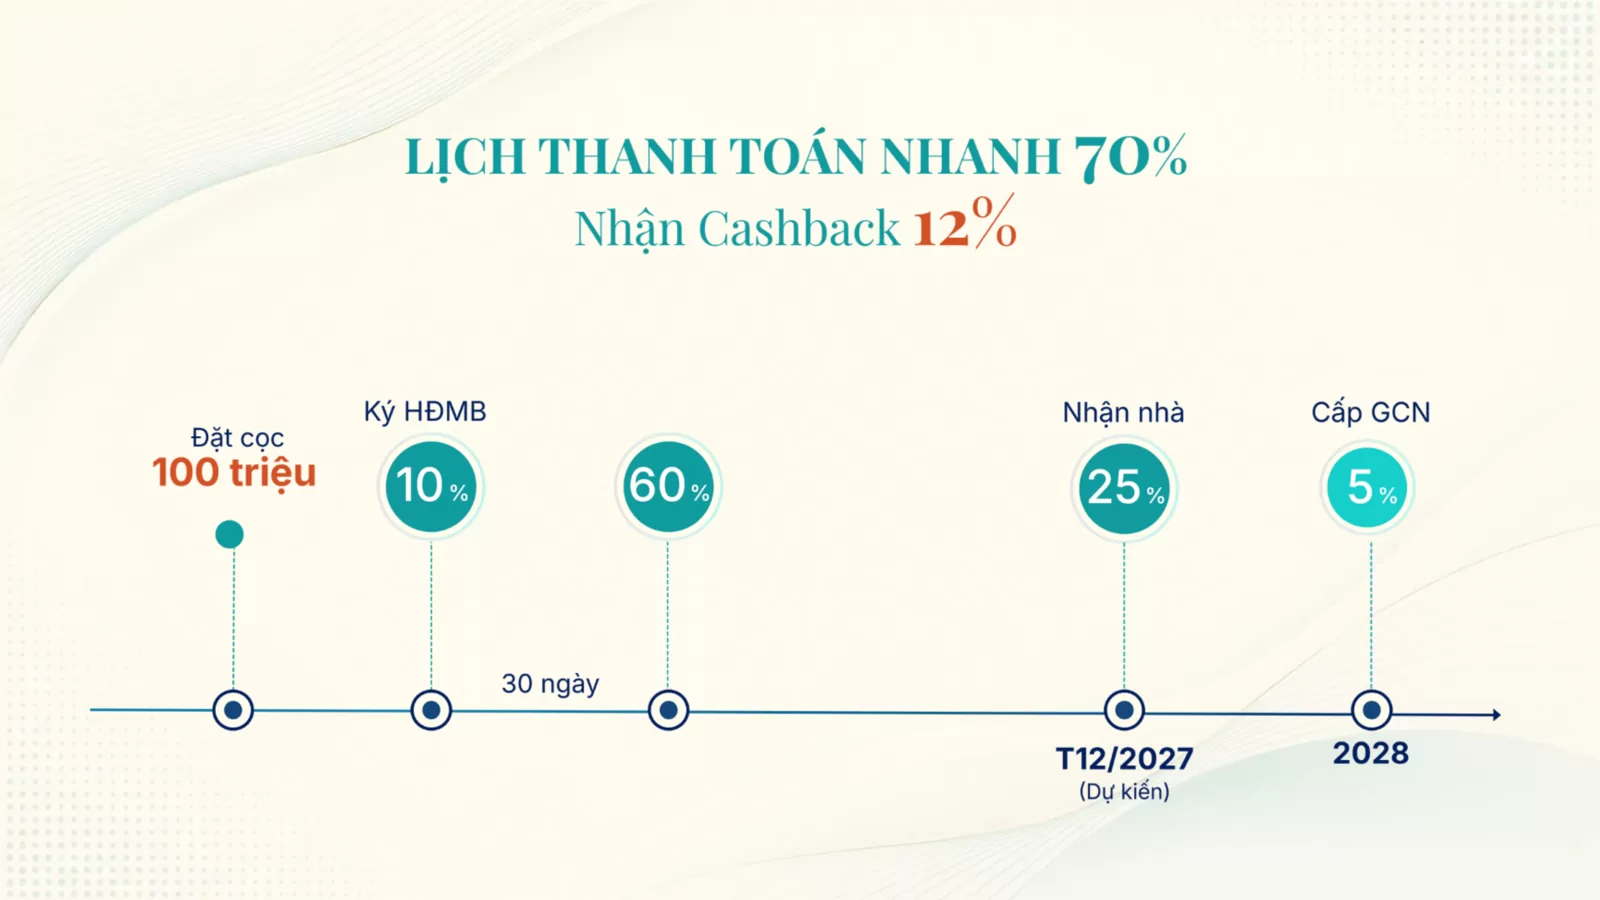
Gladia loyalty customers receive a 2% discount. A special standard schedule lets buyers of three-bedroom and four-bedroom units pay 20% before handover. Buyers signing in October 2026 pay 10% at contract signing, 5% six months later, and another 5% after a further six months.
At handover, buyers can choose 12 months of interest support on the 65% portion, or a 5% discount when paying with their own funds. A 0.5% event discount applies to three-bedroom units on 20/10/2026.
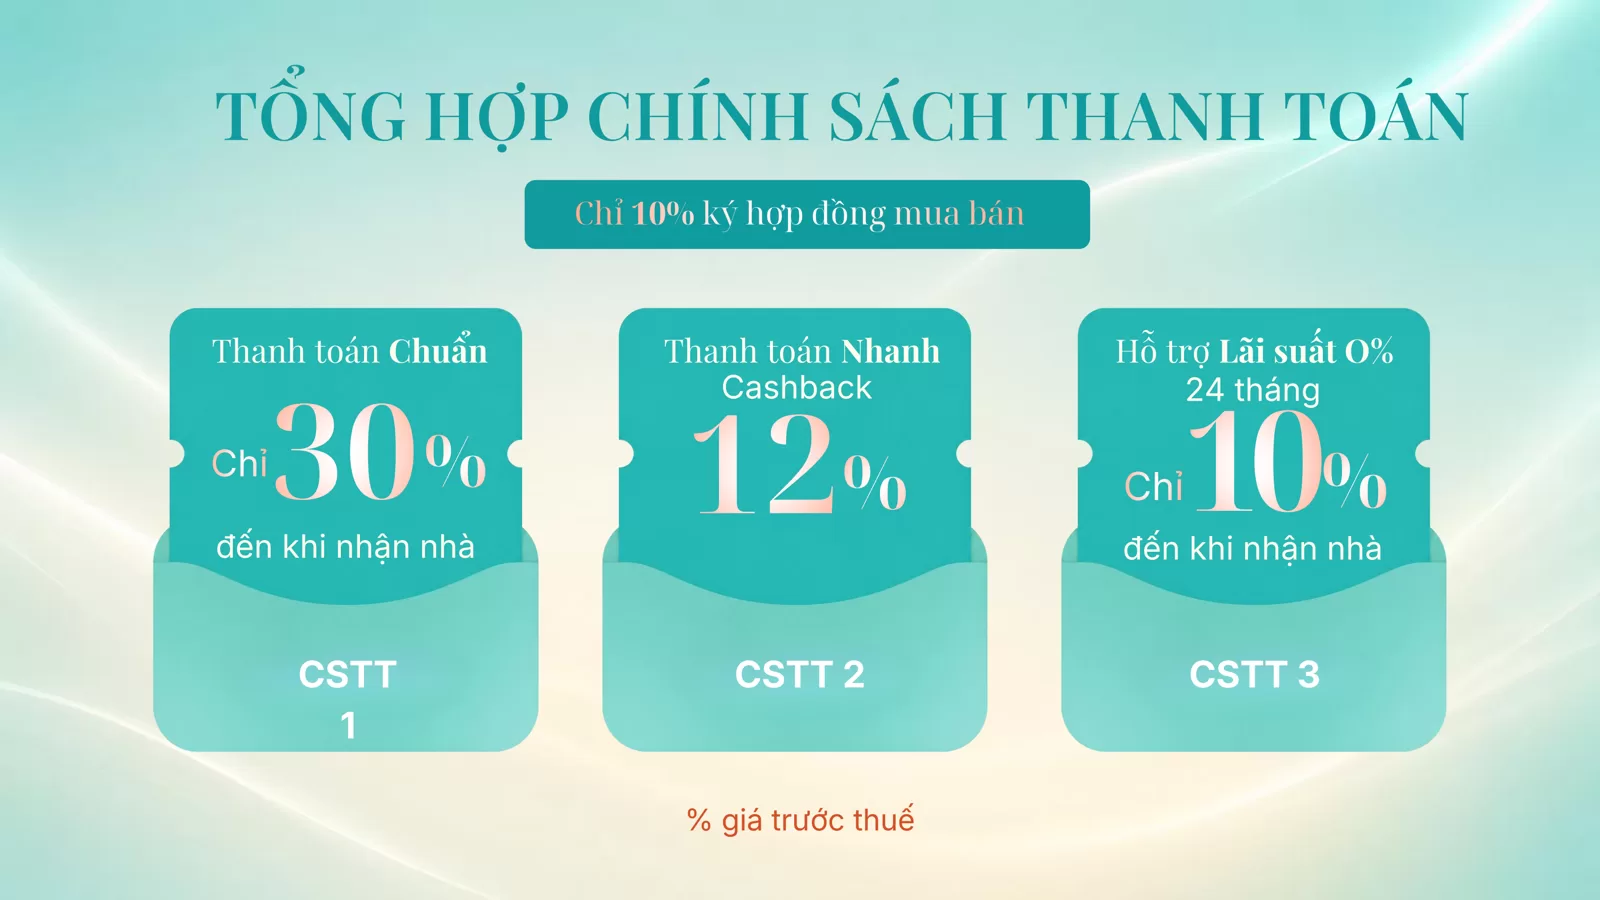
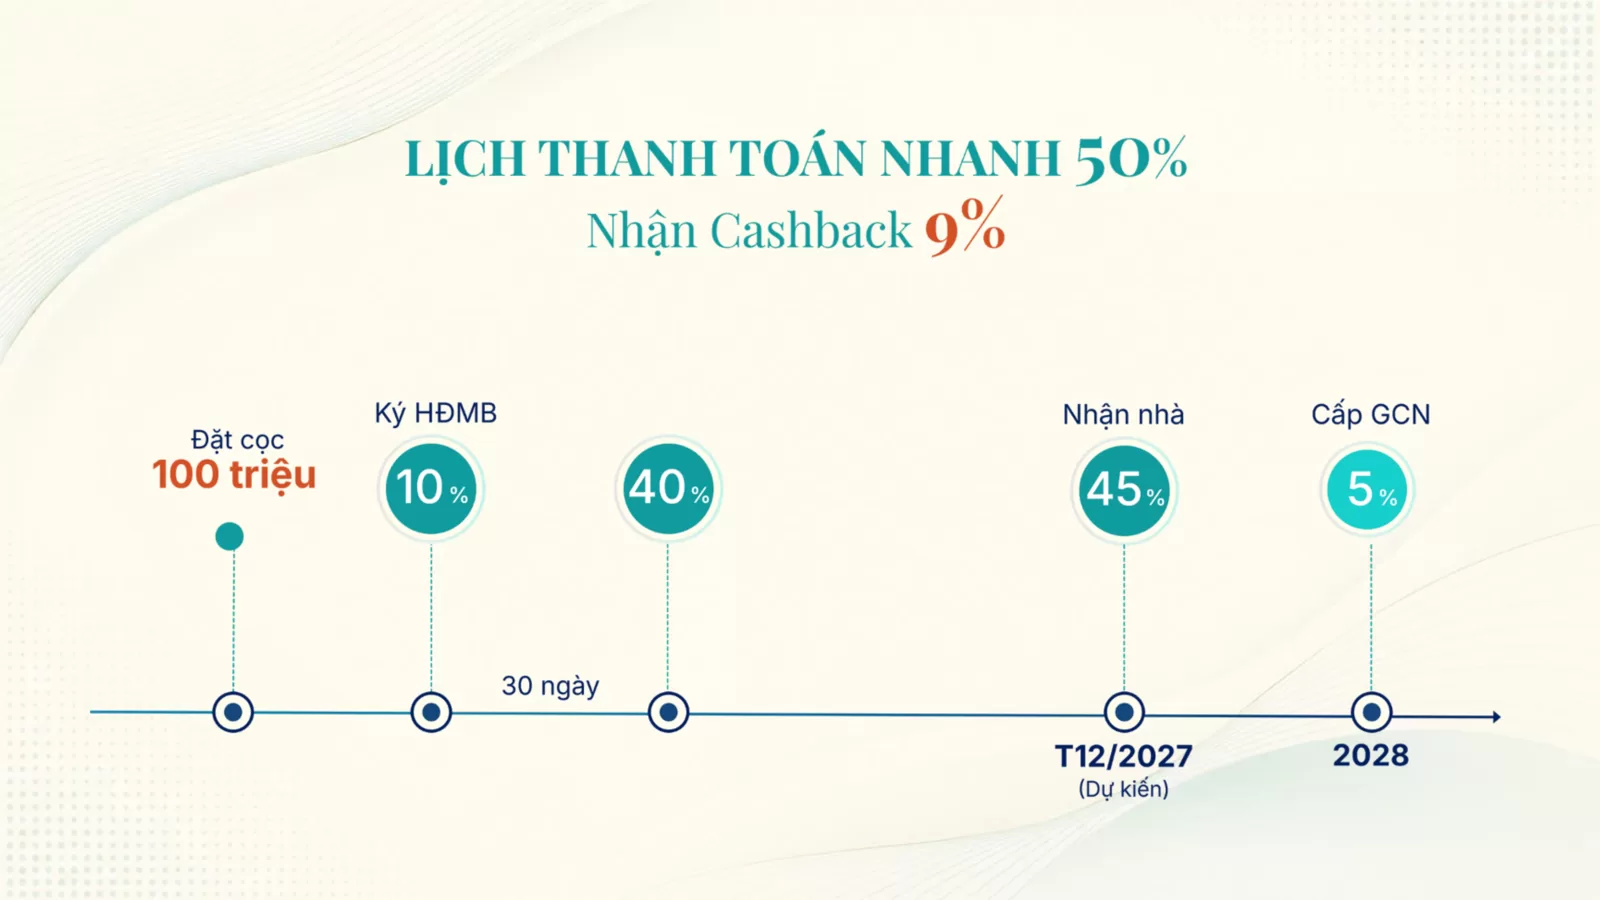
The retained phase 2 options include paying 10% before handover. Early payment of 50% carries a 9% discount; early payment of 70% carries a 12% discount. The bank-financed option provides 0% interest support and a principal repayment grace period for 24 months.
Three-bedroom units in Tower B3 (The Advanta) qualify for a finishing upgrade package worth up to VND 500 million. The 12-month rental cashback is VND 360 million for 3BS units. It is VND 480 million for 3BL and 4BR units on floors 2, 3, 4, 13 and 14, and commercial-service units larger than 150 m².
The policy also waives management fees for 12 months from handover and 24 months of drawing, swimming, ballet and yoga classes.
Source: the developer’s October sales policy dated 02/10/2026 and phase 2 policy issued on 03/09/2026.
List prices of selected units, 20/09/2026
These unit-specific list prices come from the developer’s marked floor-plan price sheet dated 20/09/2026. Prices exclude VAT. Gross area means tim tường; net area means thông thủy.
| Unit code | Type | Gross area | Net area | List price excluding VAT |
|---|---|---|---|---|
| B3.06.07 | 2BS | 71.35 m² | 64.55 m² | VND 6,023,887,360 |
| B1.14.03 | 2BS | 71.35 m² | 64.45 m² | VND 7,060,063,596 |
| B3.02.14 | 2BS | 71.35 m² | 64.44 m² | VND 6,605,928,220 |
| B2.04.04 | 3BL | 124.70 m² | 113.06 m² | VND 11,963,845,527 |
| B3.07.03 | 3BL | 123.82 m² | 113.81 m² | VND 11,166,237,848 |
| B1.10.05 | 3BS | 114.80 m² | 105.43 m² | VND 11,608,598,792 |
| B3.07.04 | 4B | 144.19 m² | 130.75 m² | VND 13,223,573,643 |
The first three gallery images are the developer’s October 2026 policy documents. The tables below and the remaining images record earlier sales rounds and are retained for comparison.
Read the Gladia Heights sales policy (Vietnamese). Contact DND Realty on 0906.873.708 for the applicable terms and a quote for a specific unit.
Payment options from earlier sales rounds
Gladia Heights Indicative Price Brackets 2026
The August 2026 indicative primary price range for Gladia Heights was VND 83 million to 98 million per m² gross floor area (tim tường), exclusive of VAT and the statutory 2% maintenance sinking fund.
| Apartment Format | Gross Floor Area | Indicative Total Budget (Excl. VAT) |
|---|---|---|
| 1 Bedroom + Study (1BS) | 51.23 – 53.45 m² | VND 4.25 – 5.24 billion |
| 2 Bedrooms (2B) | 67.50 – 74.80 m² | VND 5.60 – 7.33 billion |
| 3 Bedrooms (3B) | 88.90 – 95.60 m² | VND 7.38 – 9.37 billion |
| Duplex Riverfront | 132.50 – 144.19 m² | From VND 12.5 billion |
Individual apartment prices vary depending on floor level, tower selection, and water orientation. Direct riverfront units in Tower B1 command premium valuations.
Regional Price Comparison in Thu Duc City
Compared to competing high-end developments in eastern Ho Chi Minh City, Gladia Heights offers a compelling entry threshold:
| Project Name | Developer | Primary Price Level (VND/m²) | Key Feature |
|---|---|---|---|
| Eaton Park | Gamuda Land | 140 – 190 million | Mai Chi Tho frontage, luxury high-rise |
| The Privé | BLUEMARQ Group | 120 – 150 million | Nam Rach Chiec, riverfront island |
| Gladia Heights | Keppel Land & Khang Dien | 83 – 98 million | Boutique 15 storeys, river bend |
| Elysian | Gamuda Land | 65 – 78 million | Lo Lu corridor, Biophilic design |
Payment Schedules & Financing Incentives
Buyers benefit from a flexible milestone payment schedule spanning 24 to 30 months. The initial booking deposit is VND 100 million, followed by 10% to sign the sales contract. Progress tranches are divided into 5% increments linked to verified structural construction milestones.
Partner banks offer subsidized home loans financing up to 70% of apartment value, featuring 0% interest and principal grace periods of up to 24 months from initial loan disbursement.
Detailed pricing schedules and financing simulations are available in Gladia Heights price analysis.




Explore the DND Realty property ecosystem
 Cập nhật 01.10.2026Căn hộ Gladia Heights Khang Điền Keppel LandGladia Heights của Keppel và Khang Điền trên Võ Chí Công: 3 tháp 15 tầng, 616 căn hộ, giá 83–95 triệu/m² chưa VAT, bàn giao dự kiến quý 4/2027.Xem thêm Cập nhật 10.10.2026Bảng giá và tiến độ thanh toán Gladia Heights 2026Giá bán Gladia Heights 83 – 95 triệu/m² tim tường chưa VAT: bảng tổng giá 9 loại căn từ 1PN tới 4PN, bốn phương thức thanh toán và các ưu đãi đang áp dụng.Xem thêm
 Cập nhật 09.10.2026Mặt bằng chi tiết căn hộ tháp B1, B2, B3 Gladia HeightsĐọc mặt bằng Gladia Heights từ bản vẽ gốc: ba tháp 8, 16 và 20 căn mỗi sàn, chín loại căn từ 51,23 tới 144,19 m² tim tường, hiệu suất 89 đến 92%.Xem thêm
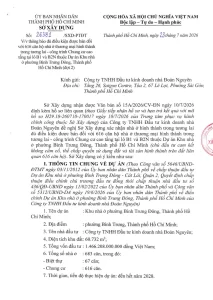 Cập nhật 01.10.2026Hồ sơ pháp lý 13 văn bản dự án Gladia HeightsĐọc từng văn bản trong hồ sơ pháp lý Gladia Heights: giấy chứng nhận quyền sử dụng đất, quy hoạch 1/500, văn bản 26381 đủ điều kiện bán và danh mục người nước ngoài được sở hữu.Xem thêm
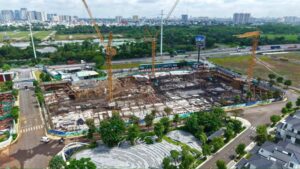 Cập nhật 17.10.2026Tiến độ thi công thực tế đài móng Gladia Heights tháng 9/2026Tháng 10/2026 Gladia Heights: tháp B3 bắt đầu đổ sàn tầng 3, tháp B2 đổ sàn tầng 2, công trường thi công xuyên đêm. Ảnh flycam tháp B1, B2, B3 cập nhật 17/10/2026.Xem thêm
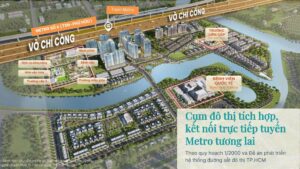 Cập nhật 01.10.2026Quy hoạch và tiến độ mở rộng đường Võ Chí Công 2026Đường Võ Chí Công Vành đai 2 chi tiết 2026: Tiến độ nút giao Mỹ Thủy Q3/2026, kết nối Cát Lái và dự án hưởng lợi Gladia Heights cách 1km.Xem thêm
Register now
View The Project
And Unit Mix
Leave your details to receive the project pack, official price list and current developer offers from DND Realty.
Hotline 24/7
0906.873.708
Head office
60 Phan Bá Vành, Phường Thạnh Mỹ Lợi, TP.HCM
 ZALO