
1 / 3
Project snapshot
The Privé luxury waterfront apartments in Nam Rach Chiec
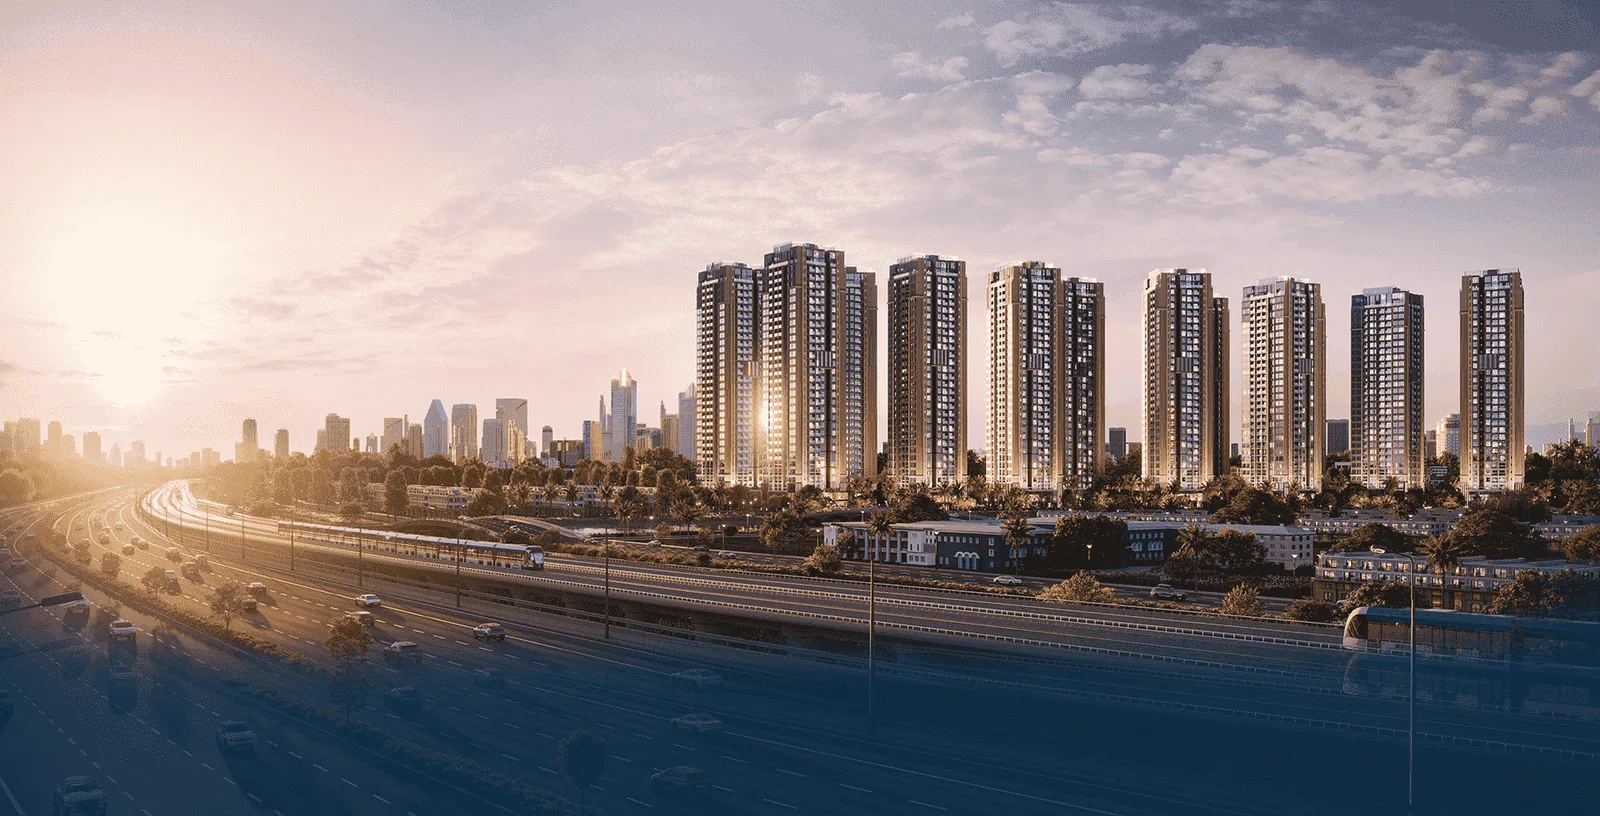
The luxury apartment project The Privé is developed by BLUEMARQ Group in Nam Rach Chiec Urban Area, Thu Duc City. Specifically, situated on a prime three-frontage waterfront peninsula, the project attracts strong investment interest and high-end owner-occupier demand across eastern Ho Chi Minh City.
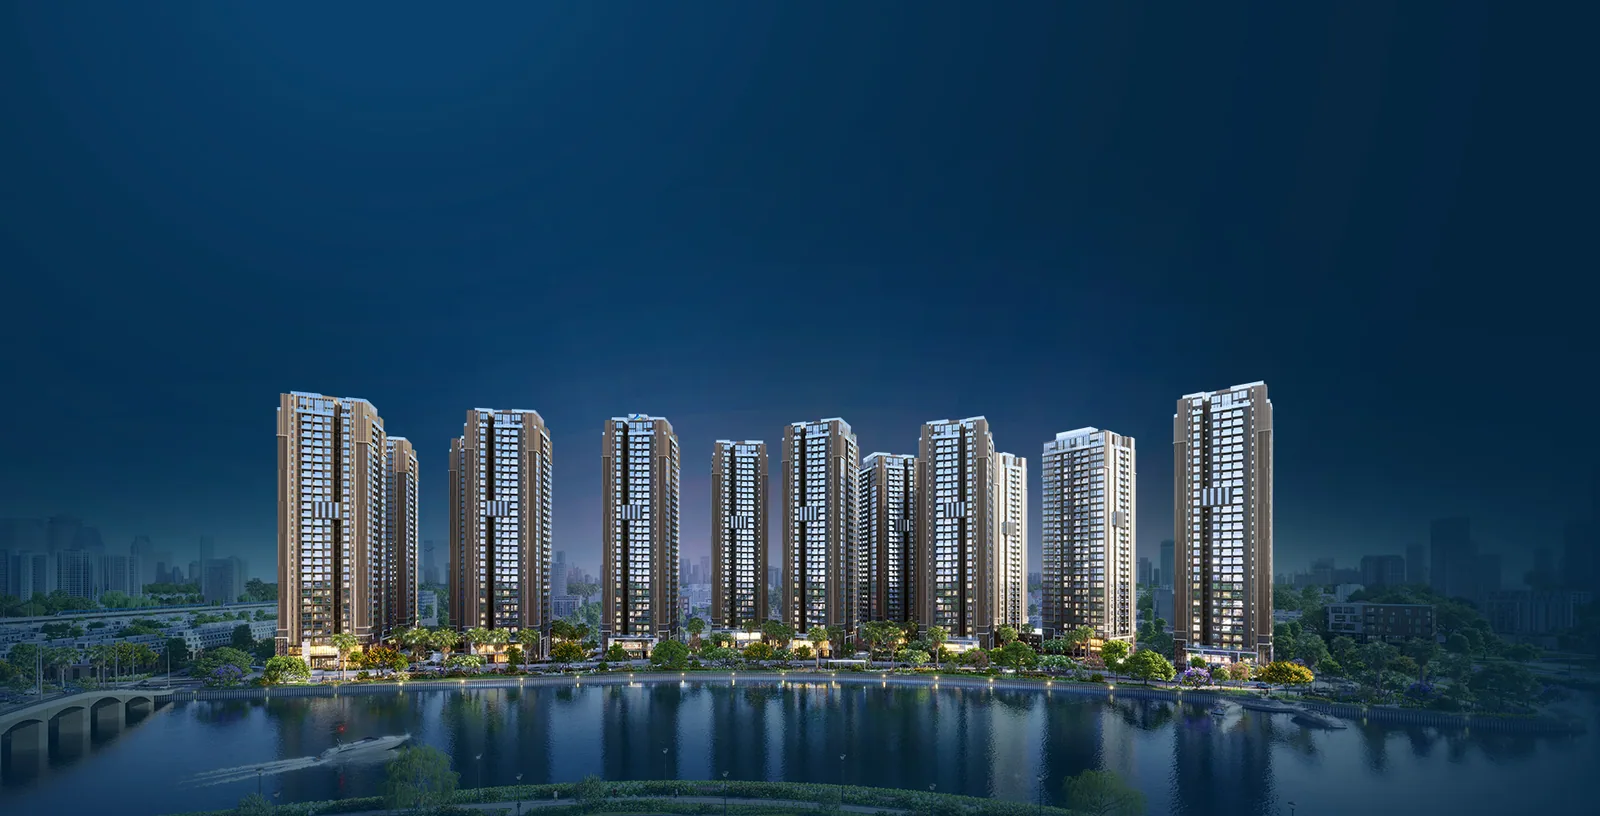
The development features 12 contemporary high-rise towers delivering 3,175 luxury residences. Therefore, it establishes a premier standard for secluded, resort-style living amidst a pristine natural river ecosystem.
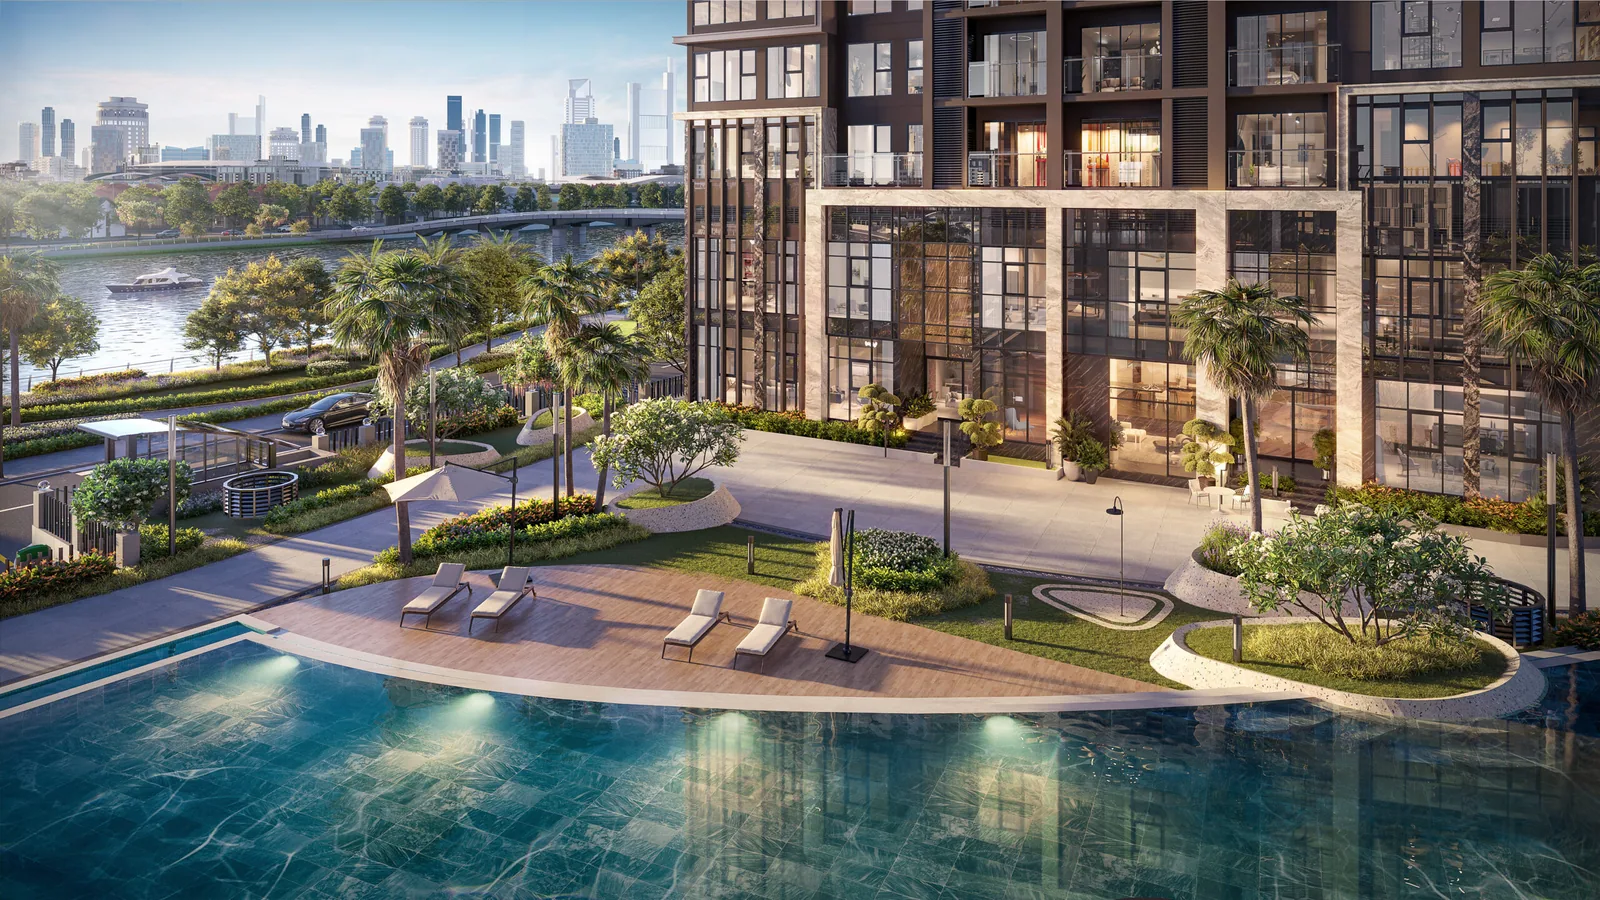
The Privé is a resort-standard luxury residential development on a 42,903.8 m² site developed by BLUEMARQ in Nam Rach Chiec, Thu Duc City. Specifically, the project is surrounded by waterfront parkland and over 30 resort-grade amenities.
- Developer: BLUEMARQ Group Joint Stock Company.
- Location: Nam Rach Chiec Urban Area, Binh Trung Ward, Thu Duc City, HCMC.
- Pricing (Sept 2026): three typical units of 71.5–81 m² from about VND 9.6 billion excl. VAT, before discounts.
- Signature amenities: 3 infinity pools, 5 themed private banquet suites, 3D golf simulator, waterfront promenade.
- Construction progress (Sep 2026): Tower 8 is casting the Level 31 slab; Towers 5 and 7 are at Level 24 and Tower 6 at Level 23 (end of September 2026). Expected handover: Phase 1 (Towers 5–8) in Q3/2027, Phase 2 in Q1/2028.
Specifically, DND Realty presents an in-depth analysis of 2026 pricing and 9 layout configurations. In addition, this report details verified construction milestones, legal dossiers, and investment opportunities at The Privé.
The Privé luxury waterfront project overview in Nam Rach Chiec
Below are the master planning specifications for The Privé:
| Planning Parameter | Project Specifications |
|---|---|
| Trade Name | The Privé |
| Developer | BLUEMARQ Group Joint Stock Company |
| Location | Nam Rach Chiec Residential Area, Binh Trung Ward, Thu Duc City, HCMC |
| Land Area | 42,903.8 m² (12 residential towers of 33–35 storeys) |
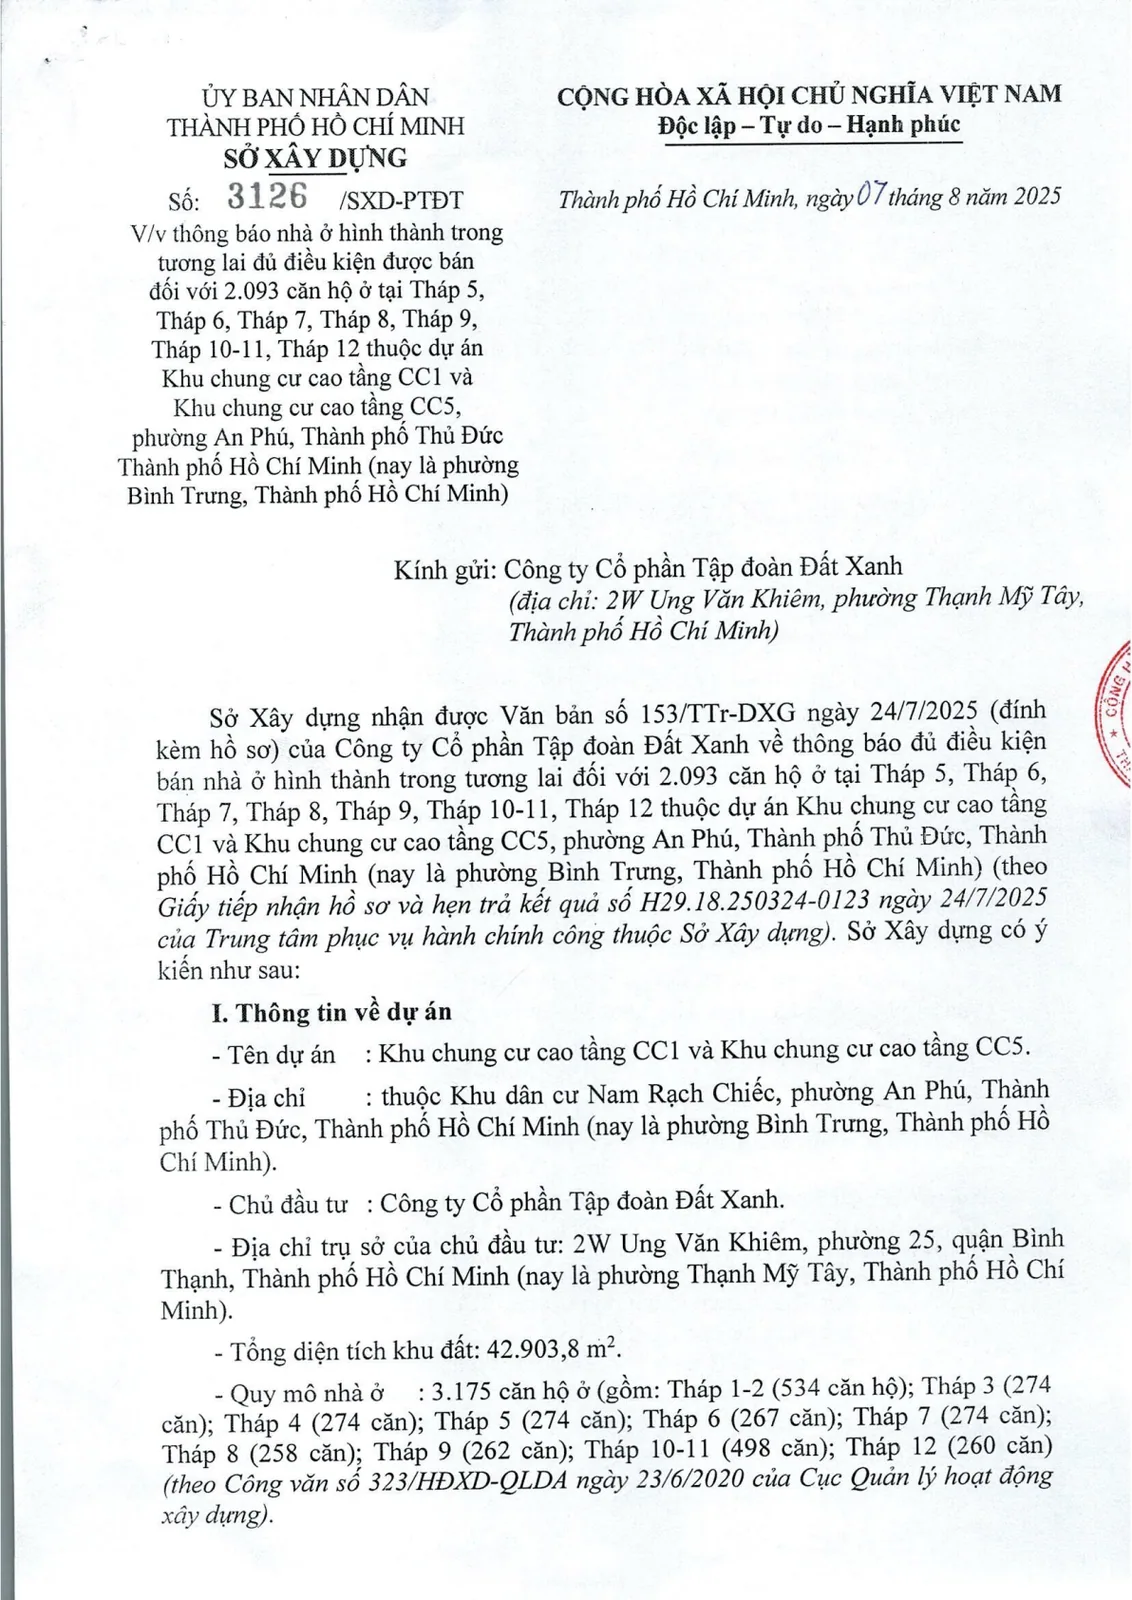
| Total Units | 3,175 units (Phase 1 launching 2,093 units in Towers 5 to 12) |
| Unit Mix | 1BR (49 – 52 m²), 2BR (71 – 85 m²), 3BR (95 – 125 m²), Duplex, Penthouse |
| Target Handover | Phase 1 (Towers 5–8): Q3/2027; Phase 2: Q1/2028 |
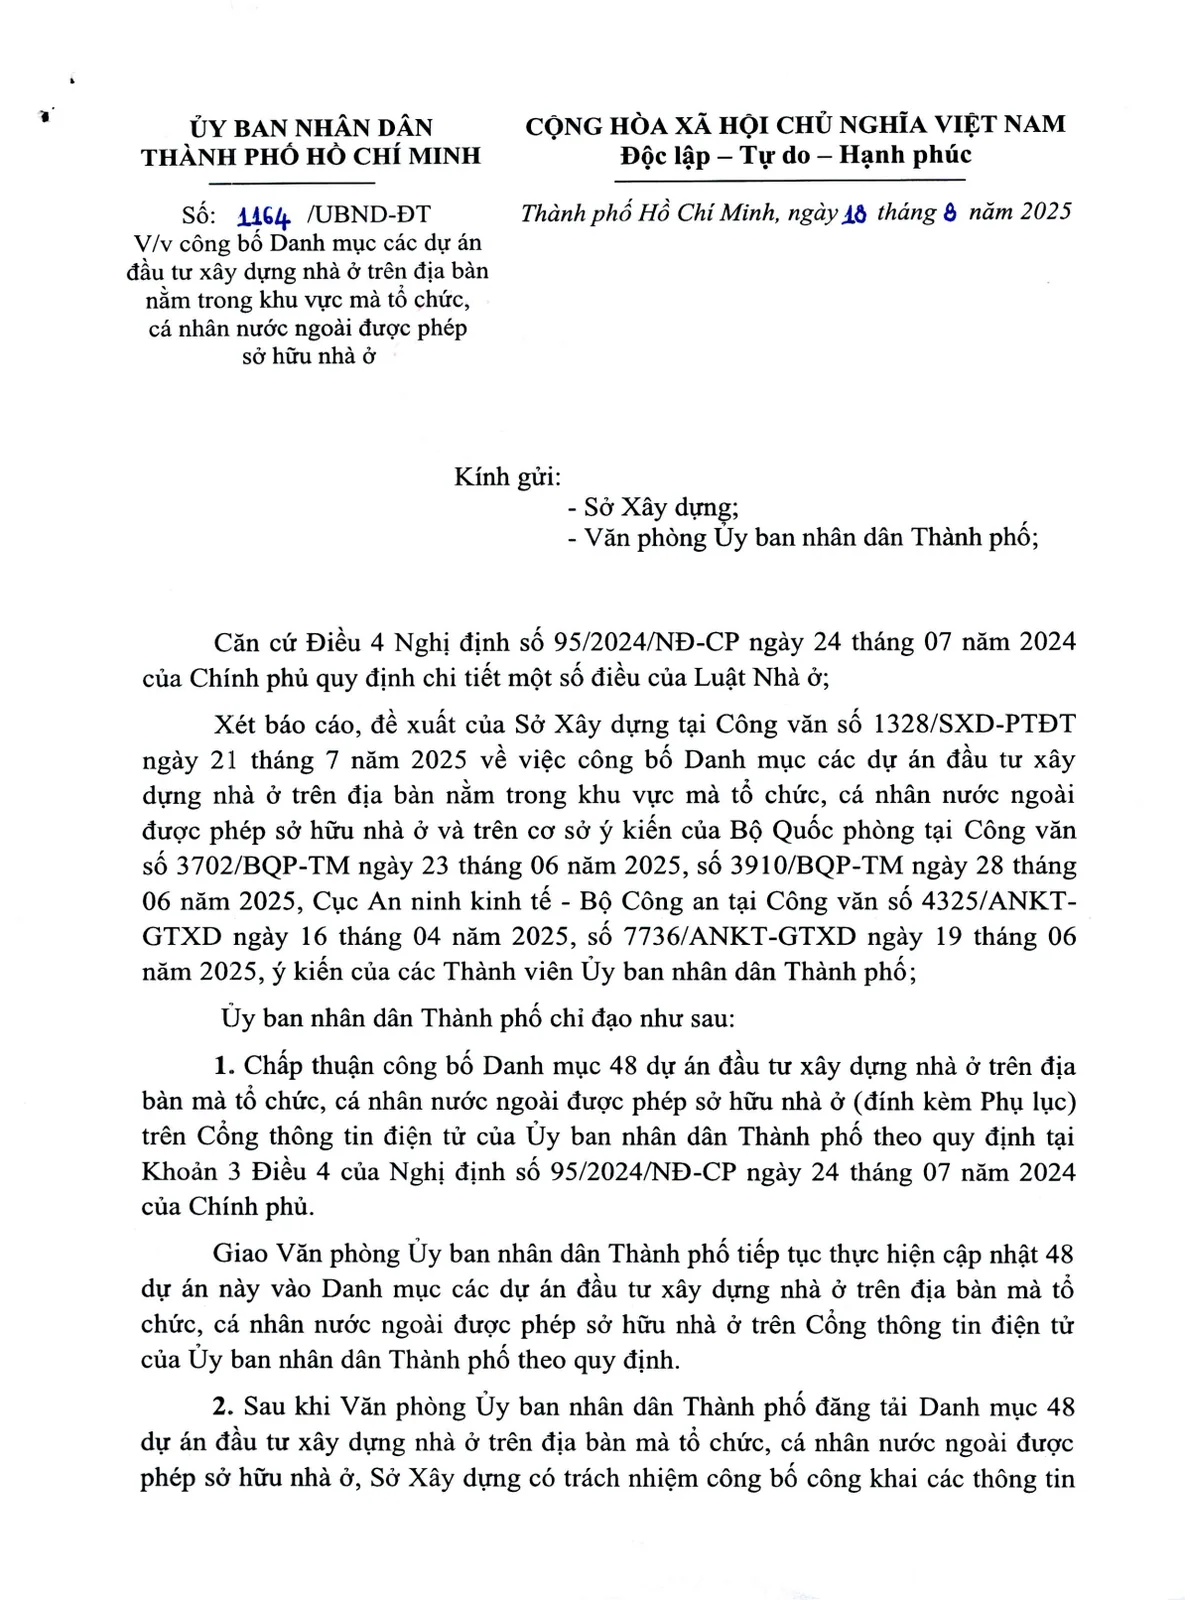
| Ownership Tenure | Perpetual pink book for Vietnamese citizens; 50-year leasehold for foreign nationals |
Strategic three-sided waterfront location in Nam Rach Chiec Urban Area
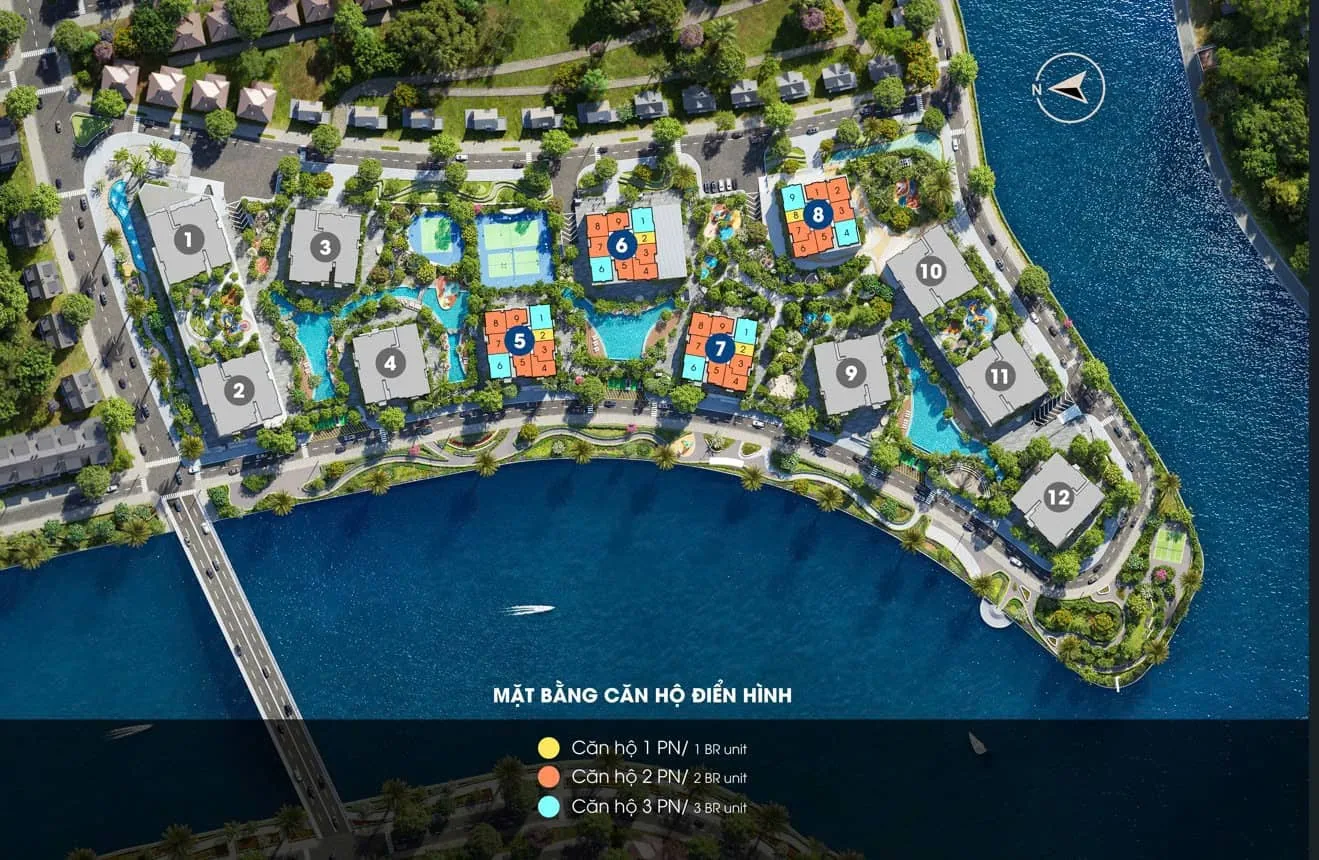
The project occupies a rare waterfront peninsula. In fact, it is bounded on three sides by the Giong Ong To River and Muong Kinh canal. In addition, the site is directly adjacent to major arterial transport corridors. These include the Song Hanh Parallel Road, Mai Chi Tho Boulevard, and Do Xuan Hop Street. Consequently, residents reach The Global City in 5 minutes. They also reach Thu Thiem Financial Centre in 10 minutes, and District 1 downtown in 15 minutes. For complete transit details, read our guide to The Privé location.
The Privé 2026 indicative price list and preferential payment terms
The September 2026 price list shows three typical units: TW9-18-01 (71.5 m² gross) at VND 9,920,582,355, TW9-30-07 (76.3 m²) at VND 9,630,864,098 and TW11-6-05 (81 m²) at VND 9,850,567,926. Prices exclude VAT and are before discounts, roughly VND 121–139 million per m² of gross area.
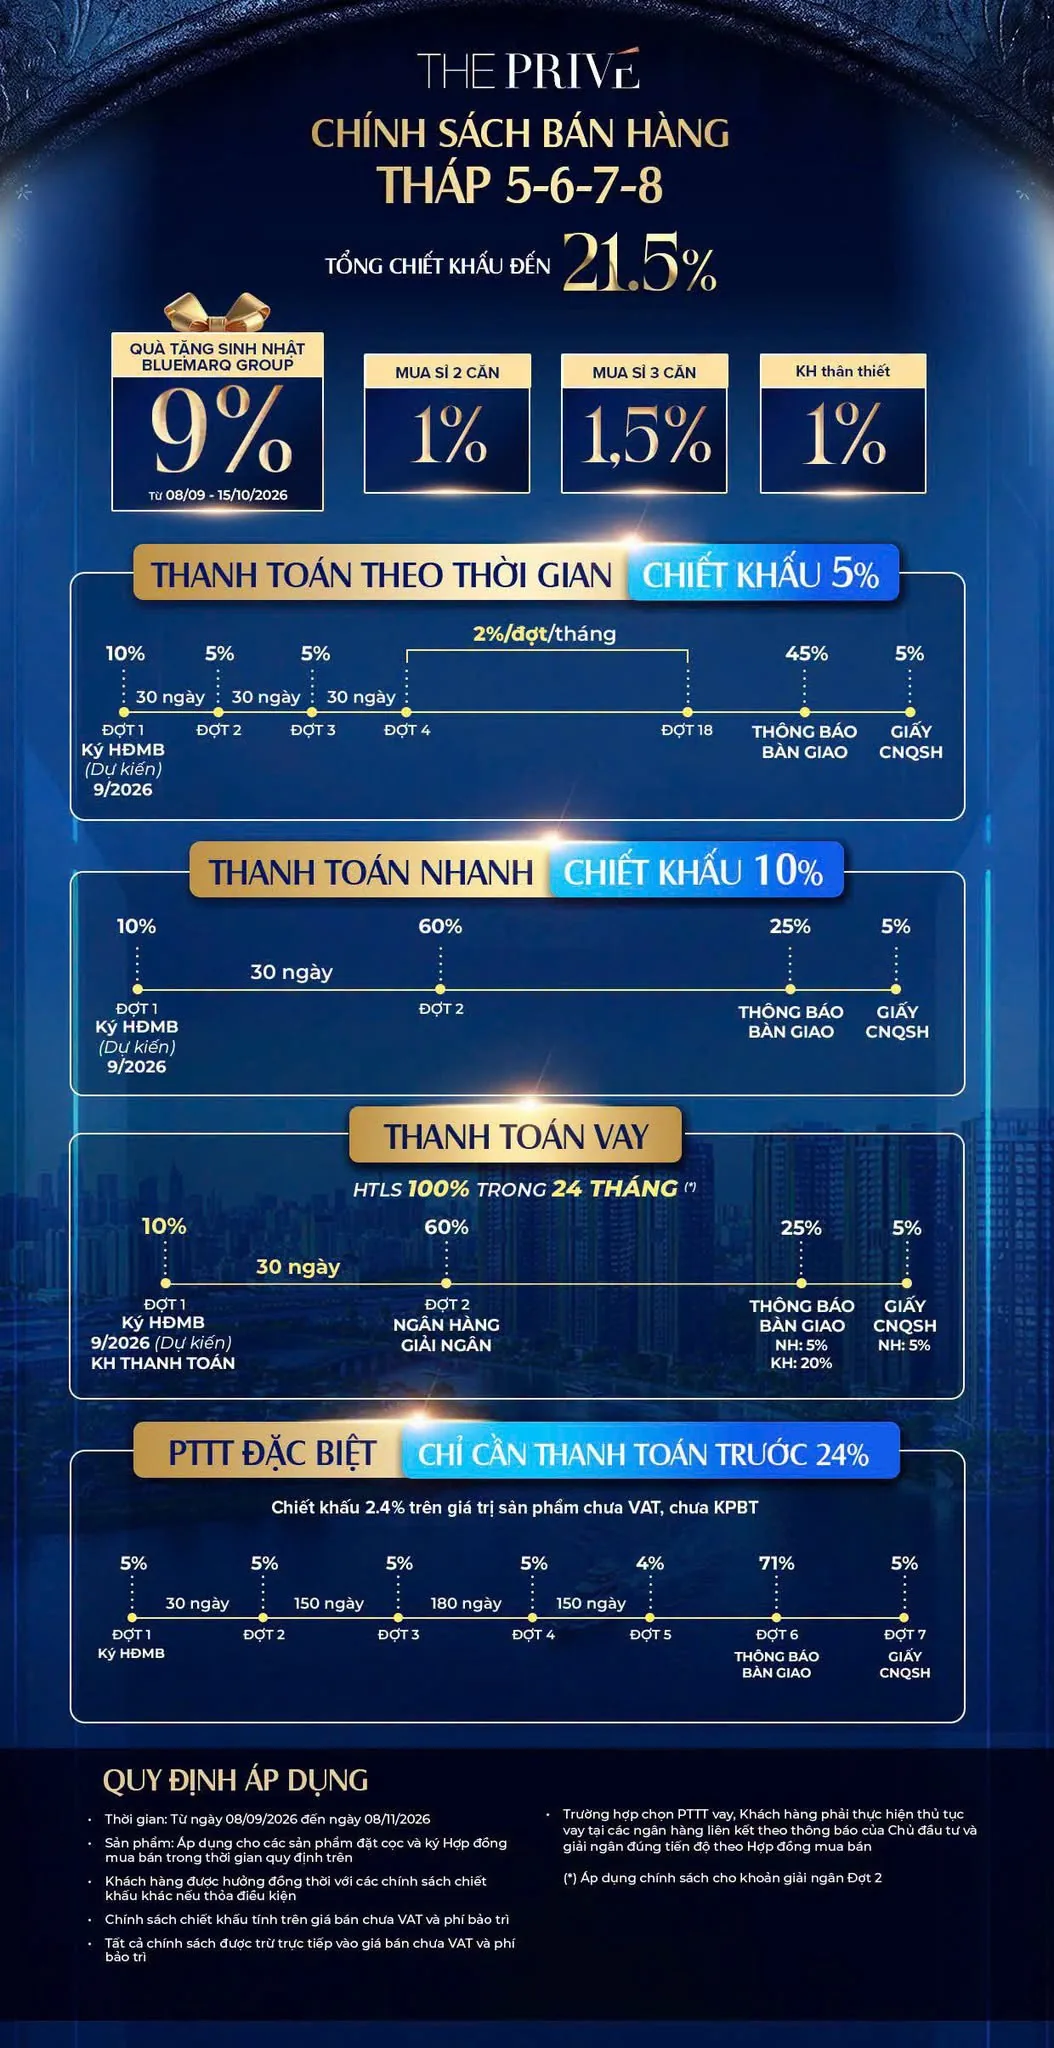
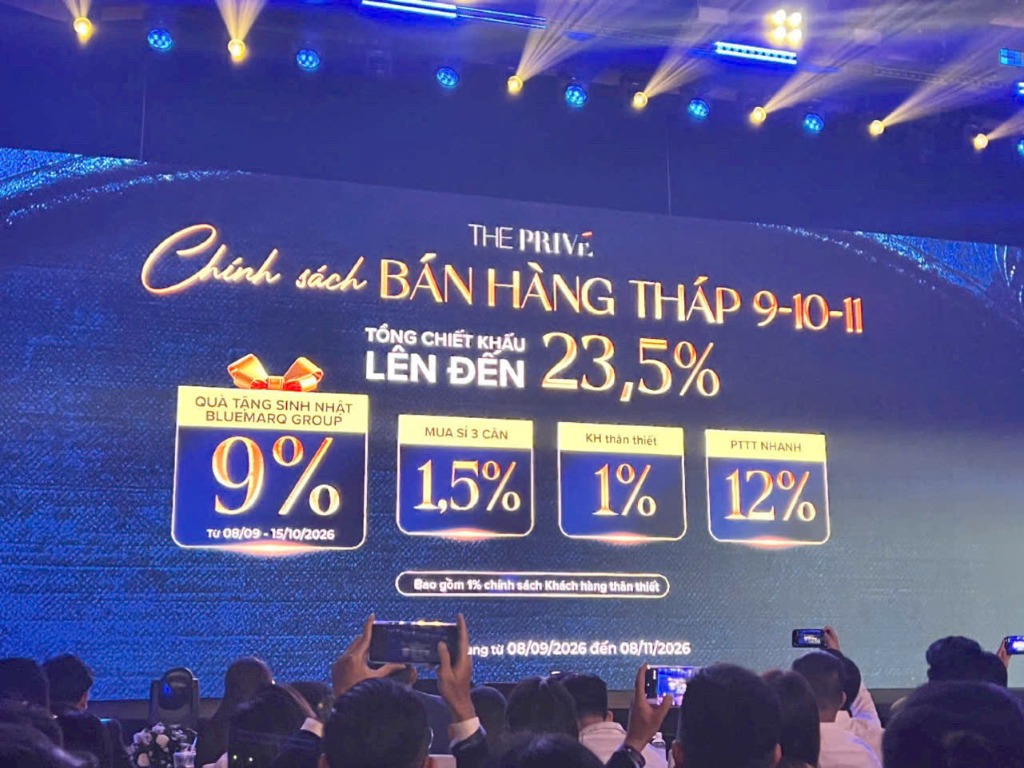
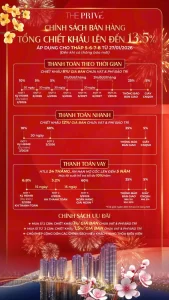
The sales policy runs from 8 September to 8 November 2026 for units deposited and contracted in that window. Eligible buyers can combine the BLUEMARQ anniversary discount (9% until 15/10, 8% until 31/10, 6% until 08/11), a bulk-purchase discount of 1–1.5%, a 1% loyalty discount and a payment-method discount. The combined maximum is 21.5% for Towers 5–8 and 23.5% for Towers 9–11. Buyers who take a loan receive 100% interest support for 24 months on the second-tranche disbursement. For details, see The Privé prices.
The Privé master layout of 12 towers and 9 functional floor plans
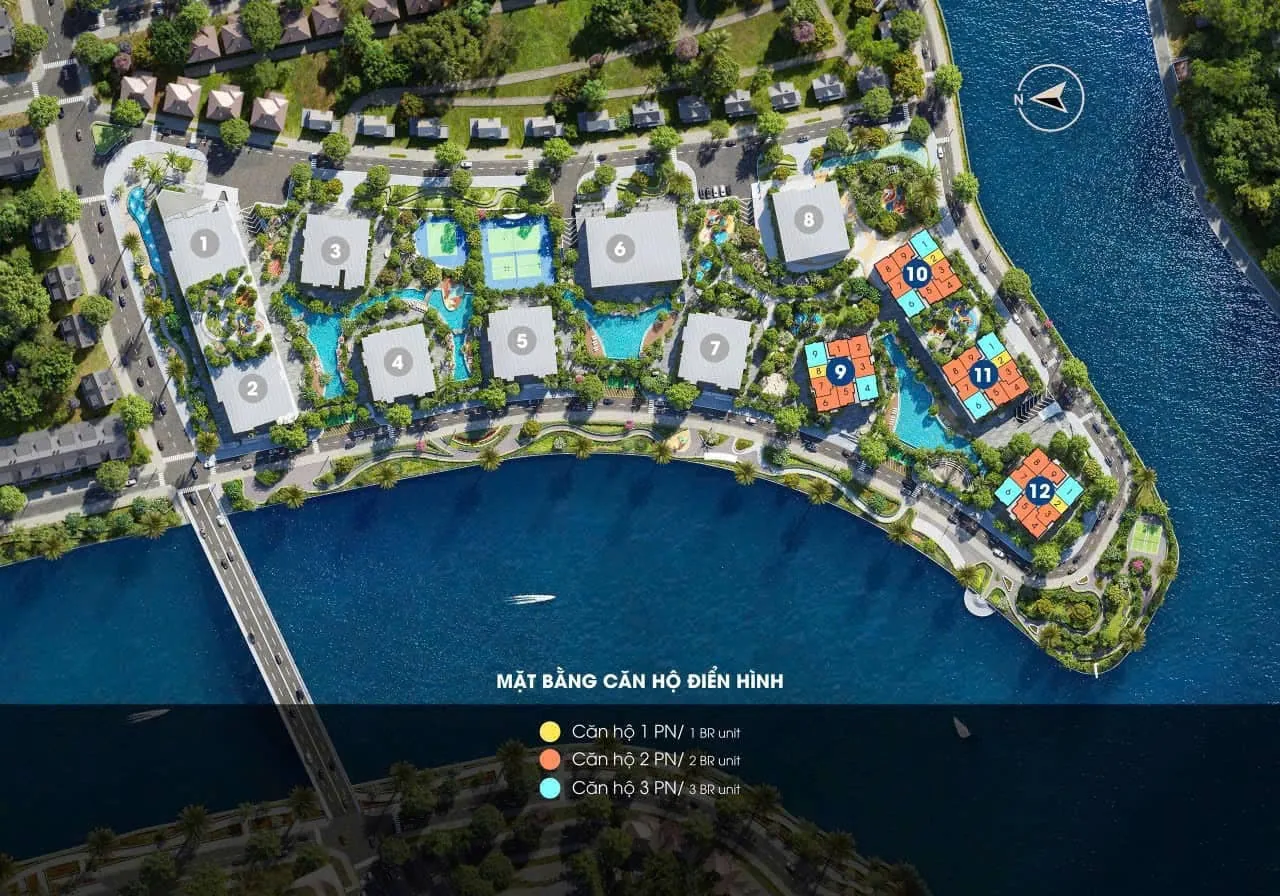
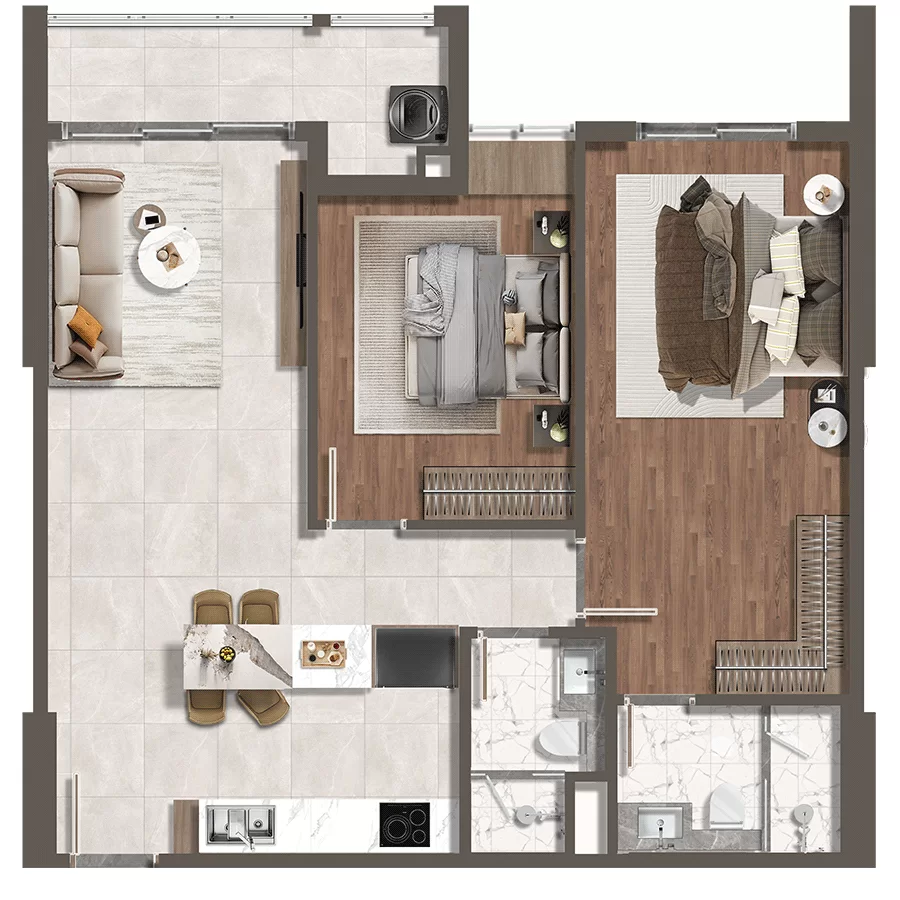
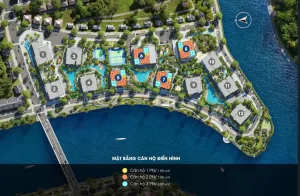
Specifically, the development is divided into three distinct tower clusters: Towers 1 through 4, Towers 5 through 8, and Towers 9 through 12. Notably, Tower 9 is designed as the landmark Cloud9 Tower The Privé. In addition, nine square layout configurations featuring panoramic glass balconies and separate utility loggias optimize usable living area. Detailed architectural drawings are available in our guide to The Privé floor plans.
Transparent statutory legal dossiers and 2,093-unit sales qualification
The statutory legal documentation for The Privé has been fully established:
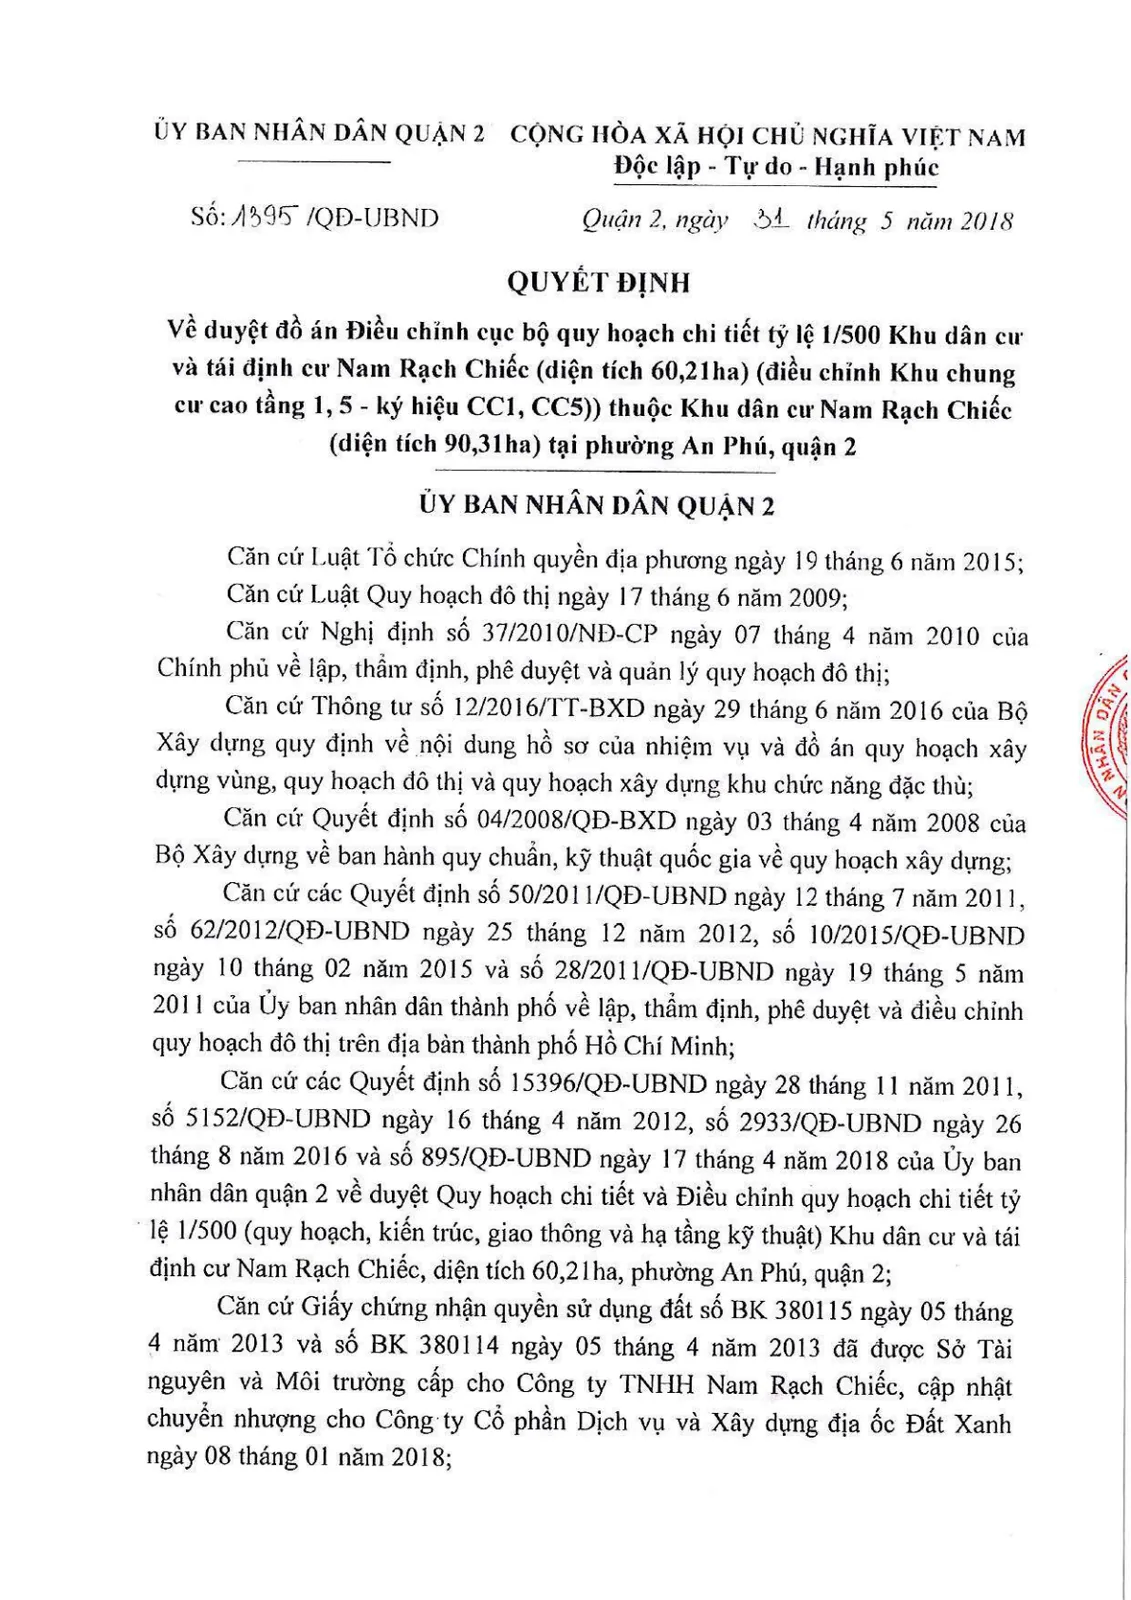
- Detailed 1/500 Master Plan Approval Decision and Land Allocation Decision.
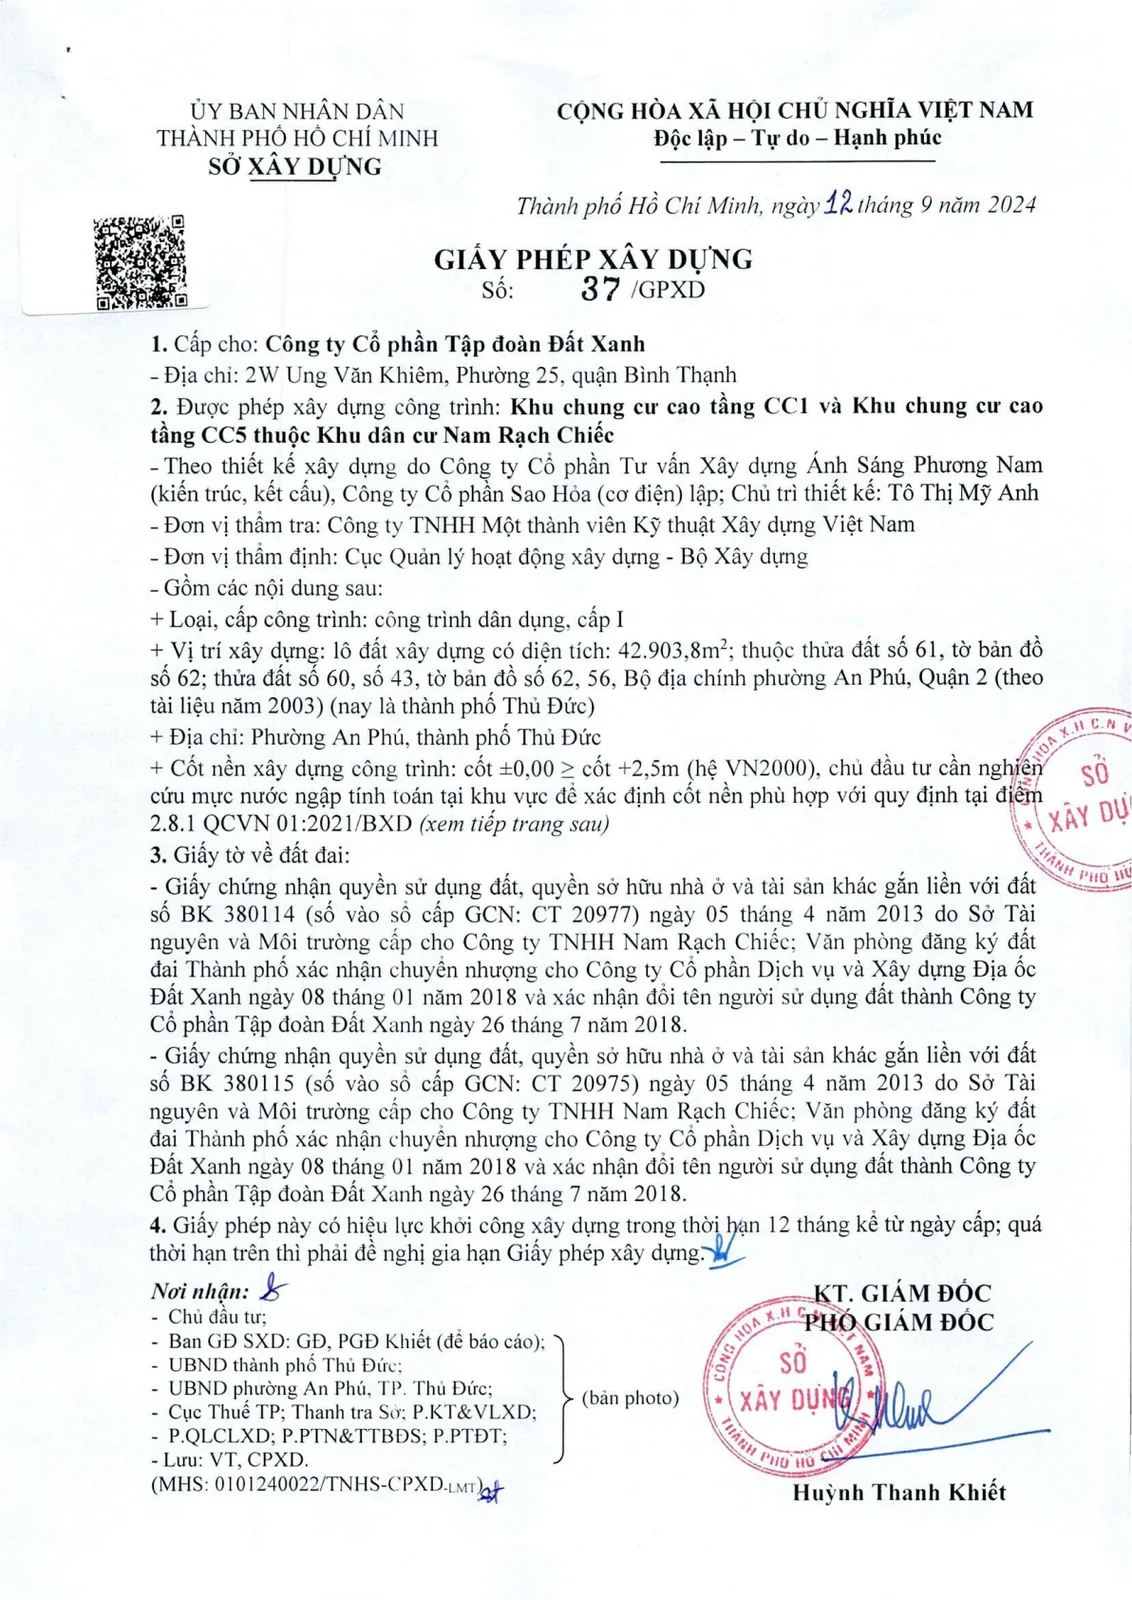
- Construction Permit No. 37/GPXD dated 12/09/2024, issued by the Ho Chi Minh City Department of Construction.
- Official Notice No. 3126/SXD-PTĐT dated 07/08/2025 confirming eligibility for future home sales of 2,093 apartments in Towers 5–12.
- Project Financial Guarantee certificate issued by Military Commercial Joint Stock Bank (MB Bank). See full details at The Privé legal dossiers.
Privileged resort-standard living and wellness amenity ecosystem
The internal amenity ecosystem comprises more than 30 dedicated lifestyle facilities:
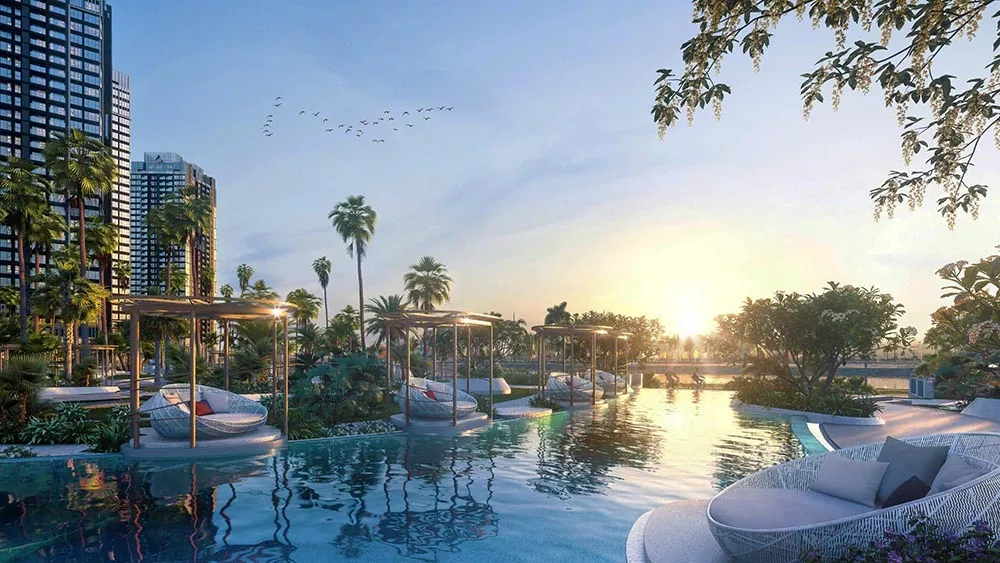
- Three infinity pools: 50m Olympic swimming pool, family leisure pool, and rooftop sky pool.
- Five private dining lounges: Sophisticated venues for private hosting, corporate receptions, and wine tastings.
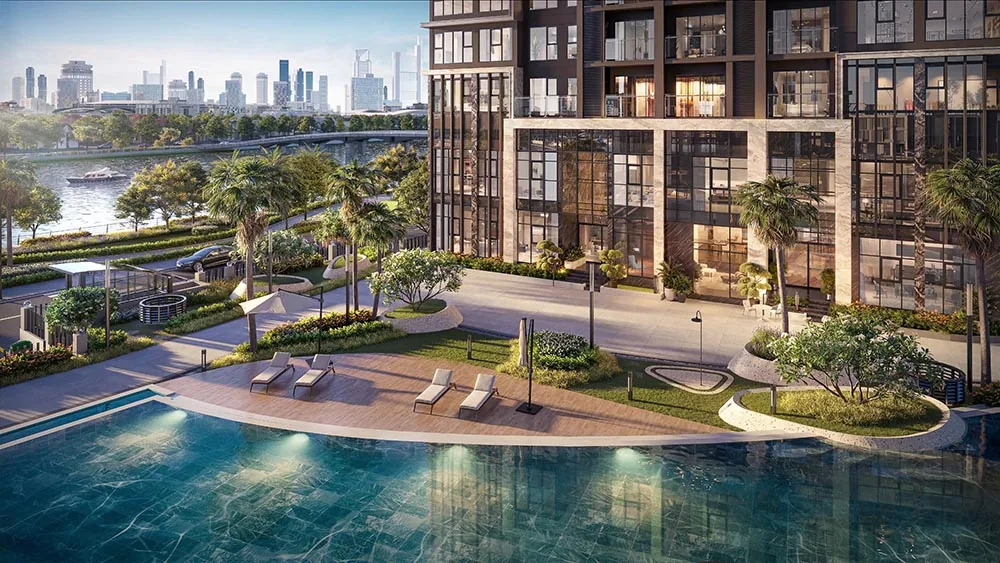
- Waterfront park and yacht promenade: Delivering a distinguished waterfront lifestyle on the peninsula.
Moreover, explore complete facilities in our article on The Privé amenities. In addition, review finishes in The Privé handover standards.
The Privé Sales Gallery and show units at 12A Vu Tong Phan, An Phu
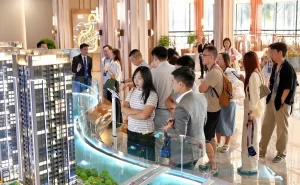
The project’s Sales Gallery and model residences are located at 12A Vu Tong Phan, An Phu Ward, Thu Duc City. Specifically, the centre features the master scale model alongside three show units: 1BR, 2BR and 3BR. For visitor guidelines, consult The Privé show gallery.
Actual site construction progress and 2027 handover milestones
As of September 2026, the construction site of The Privé maintains a brisk construction tempo. Hundreds of engineers and heavy machinery operate continuously under contractor An Phong.
By the end of September 2026, the superstructure of each active tower had reached the levels below:
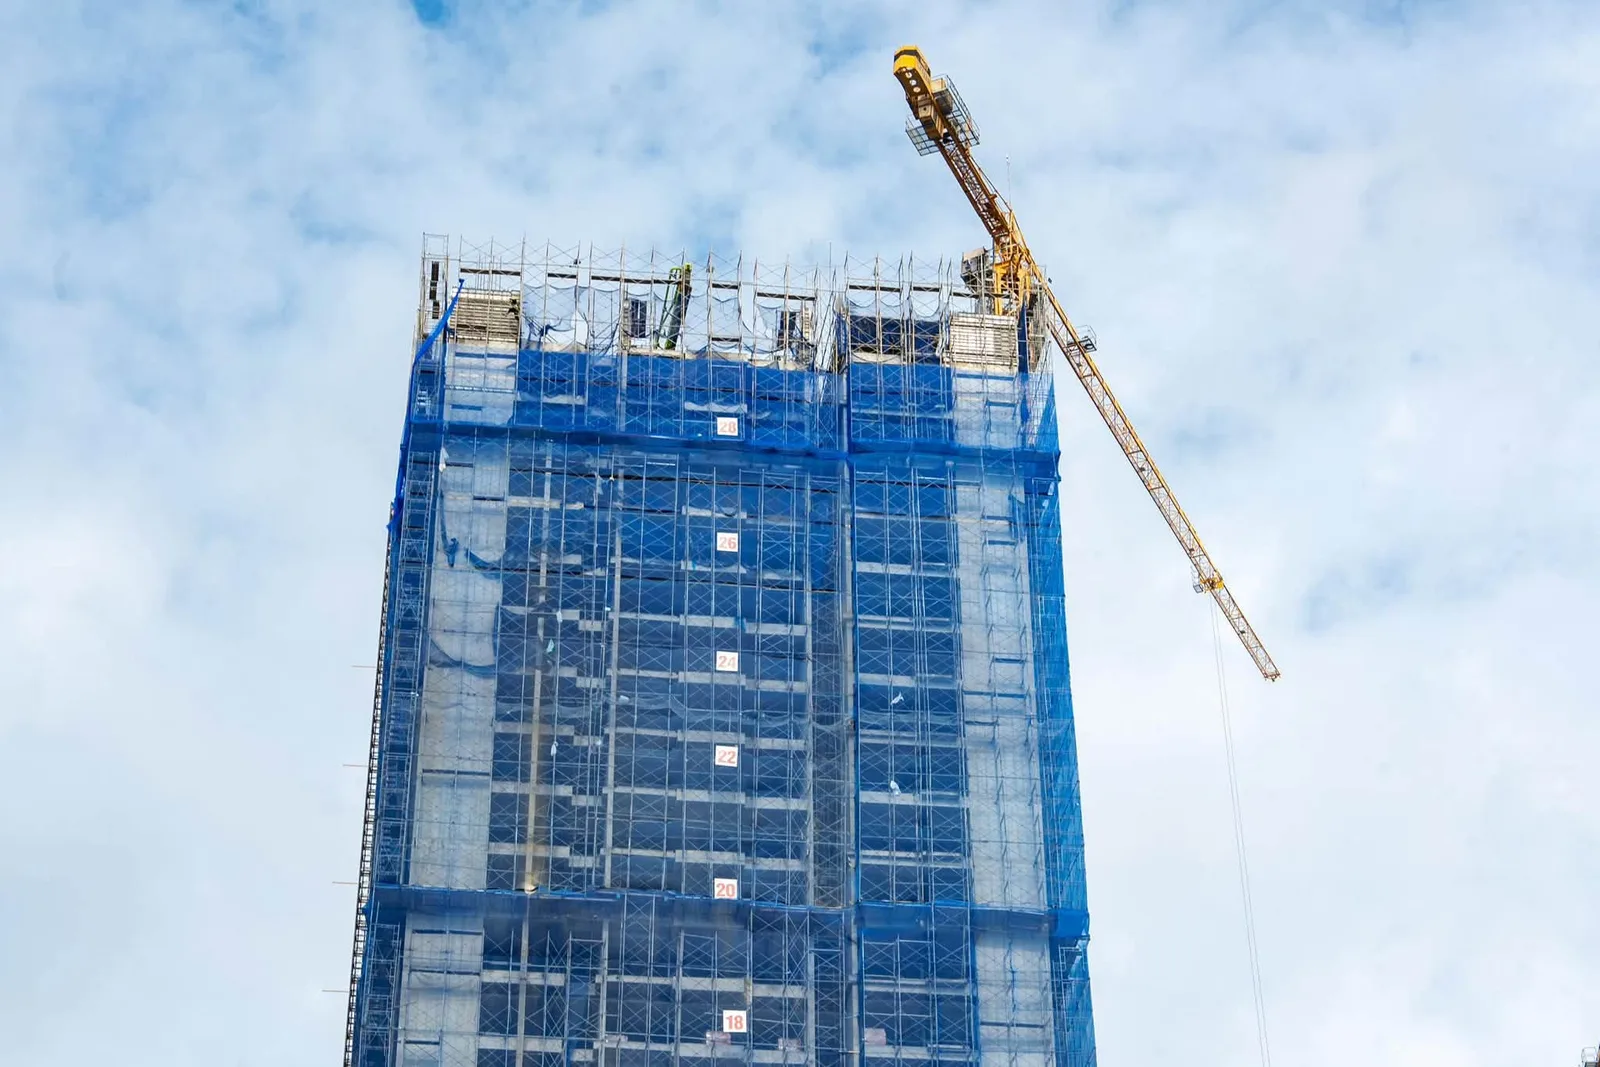
Below is the structural height status for all 8 active residential towers:
| Tower | Planned Storeys | Current Level (end of Sep 2026) | Active Construction Status |
|---|---|---|---|
| Tower 5 | 33 storeys | Level 24 | Slab works at Level 24 |
| Tower 6 | 33 storeys | Level 23 | Slab works at Level 23 |
| Tower 7 | 33 storeys | Level 24 | Slab works at Level 24 |
| Tower 8 | 32 storeys | Level 31 | Casting the Level 31 floor slab |
| Tower 9 (Cloud9) | 32 storeys | Level 14 | Slab works at Level 14 |
| Tower 10 | 32 storeys | Level 12 | Slab works at Level 12 |
| Tower 11 | 32 storeys | Level 9 | Slab works at Level 9 |
| Tower 12 | 34 storeys | Level 16 | Slab works at Level 16 |
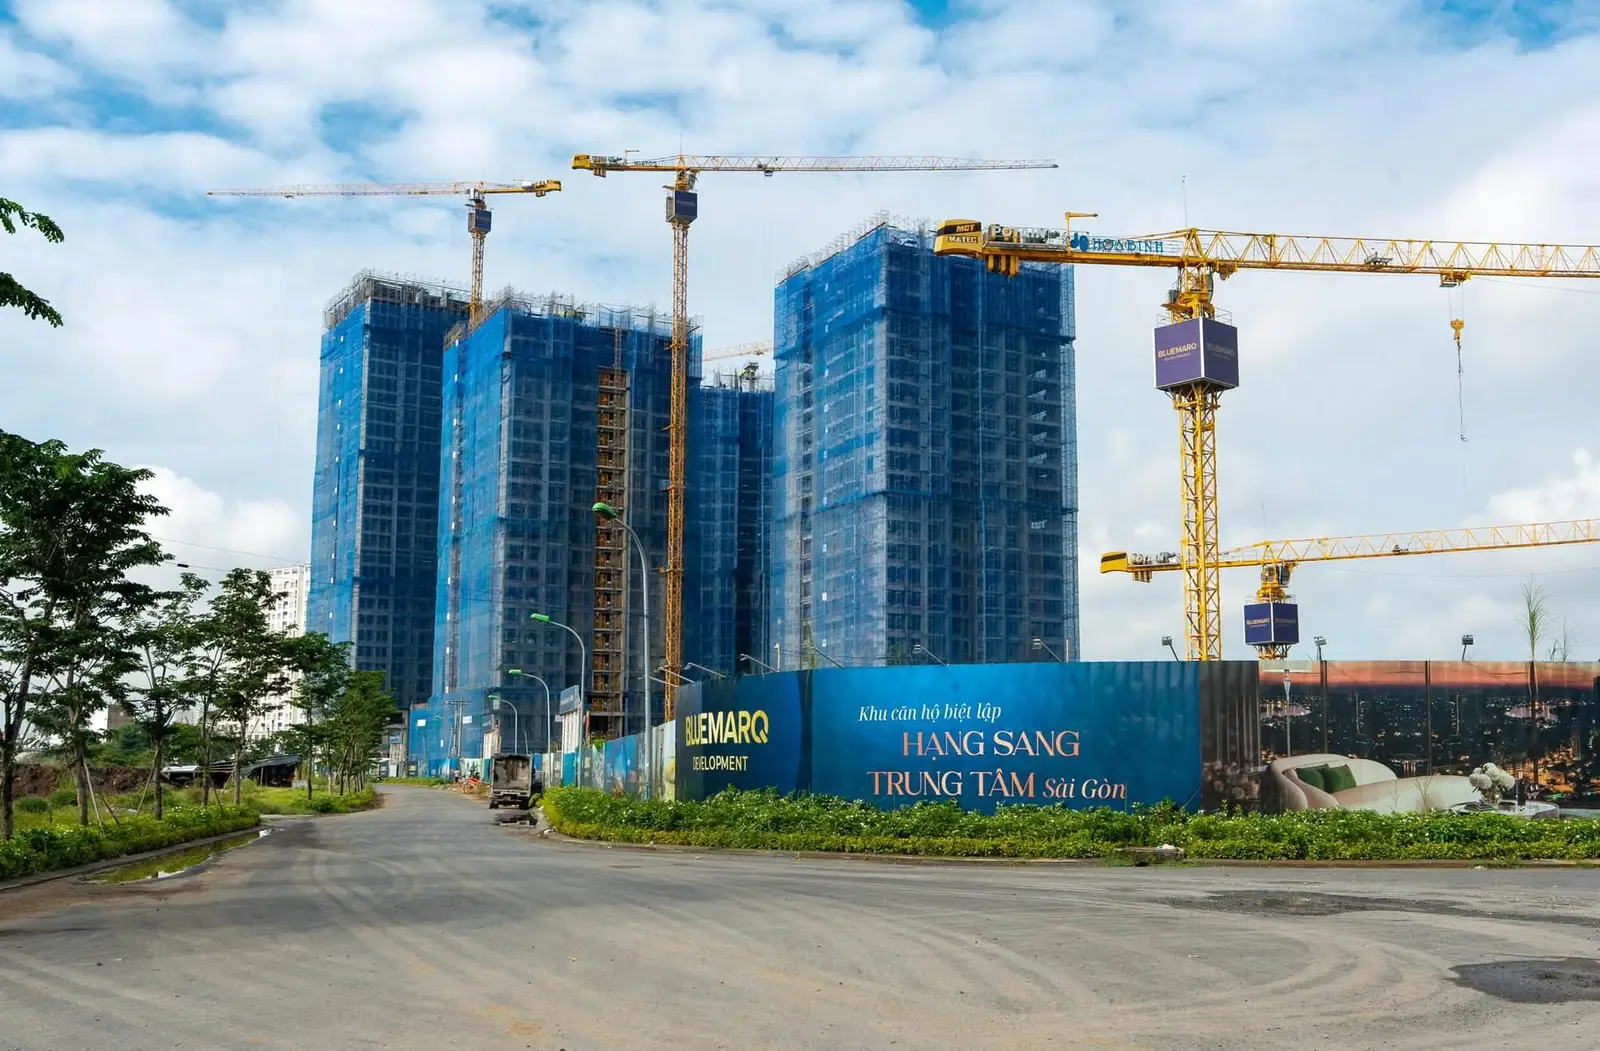
Concurrently with the residential towers, surrounding landscape and arterial infrastructure works are being accelerated. The direct internal access road into the development has been compacted with crushed stone foundation. Retail podium shophouses are advancing mechanical, electrical, and plumbing (MEP) installations. Expected handover is Q3/2027 for Phase 1 (Towers 5–8) and Q1/2028 for Phase 2. Read our detailed field review at The Privé construction progress.
Investment potential analysis and expatriate rental yield outlook
Investors usually weigh two factors:
- Infrastructure: The expressway Parallel Road and the An Phu interchange improve access to the area. Their effect on prices should be judged from actual transactions.
- Expatriate rental cash flow: Likely tenants include professionals working in Thu Thiem and the eastern districts. The project has not been handed over, so there are no actual rental figures yet. See detailed analysis in The Privé rental market and should you buy The Privé.
Key figures
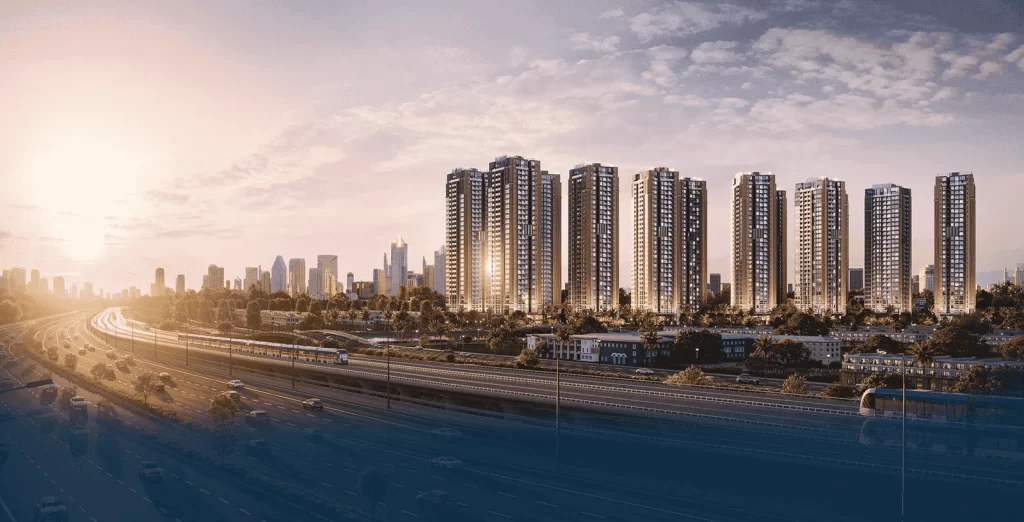
Project overview image
Location value
The Privé Waterfront Location at Nam Rach Chiec
The project is situated inside the Nam Rach Chiec Urban Area, Binh Trung Ward, Ho Chi Minh City. In previous administrative records, the address was listed as An Phu Ward, Thu Duc City.
Because the local administrative boundaries have been adjusted over time, buyers may encounter various common names: The Privé District 2, The Privé Q2, The Privé An Phu, or The Privé Thu Duc. All of these refer to this single flagship development in Nam Rach Chiec.
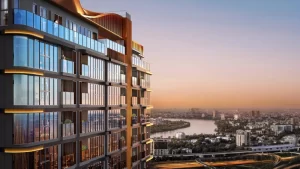
The parcel enjoys river frontage on three sides along the Giong Ong To River. Consequently, the vast majority of residences enjoy panoramic views over open water or the landscaped waterfront park.
For a detailed analysis of commute times, on-site surroundings, and capital appreciation potential, please see the full guide to The Privé location.
Area links
Regional Connectivity & External Amenities
The project is positioned adjacent to the An Phu interchange, the premier eastern gateway of Ho Chi Minh City, where major arterial transport routes converge.
| Destination | Estimated Travel Time |
|---|---|
| HCMC – Long Thanh – Dau Giay Expressway | 3 minutes |
| Future elevated urban railway / Metro line | 3 minutes |
| Thu Thiem Central Station | 5 minutes |
| Thu Thiem International Financial Centre | 10 minutes |
| Cat Lai Port | 12 minutes |
| HCMC Opera House, Notre Dame Cathedral, Ben Thanh Market | 12 minutes |
| Thu Duc Golf Course | 15 minutes |
| Tan Son Nhat International Airport | 25 minutes |
| Long Thanh International Airport | 30 minutes |
Travel times are based on developer reference calculations under normal traffic conditions.
On-site amenities
Amenities at The Privé Apartments
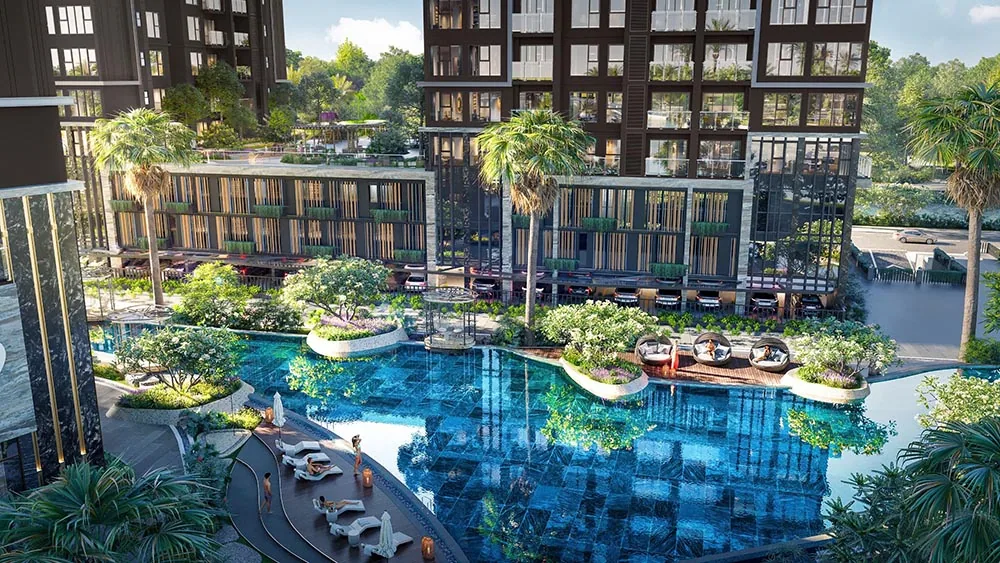
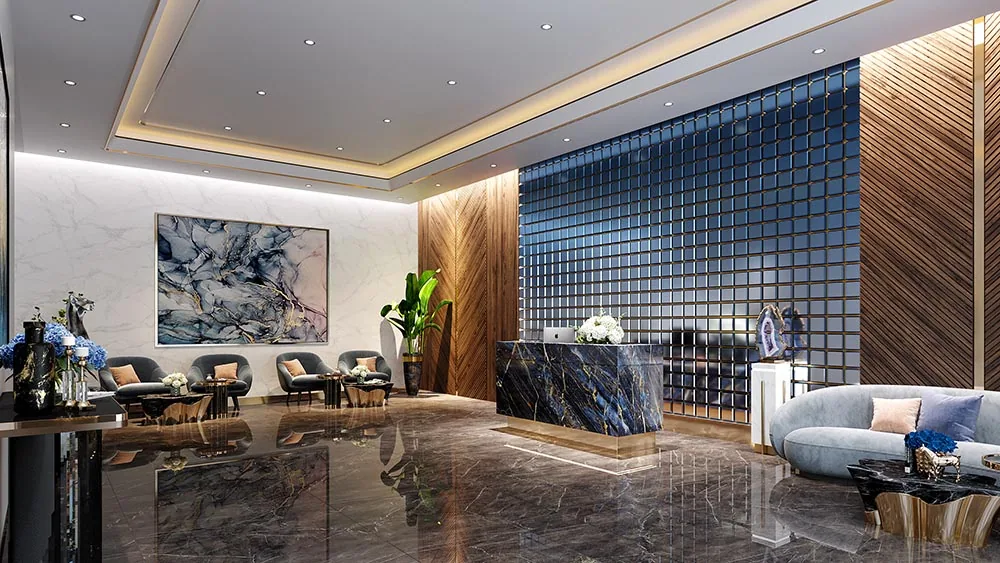
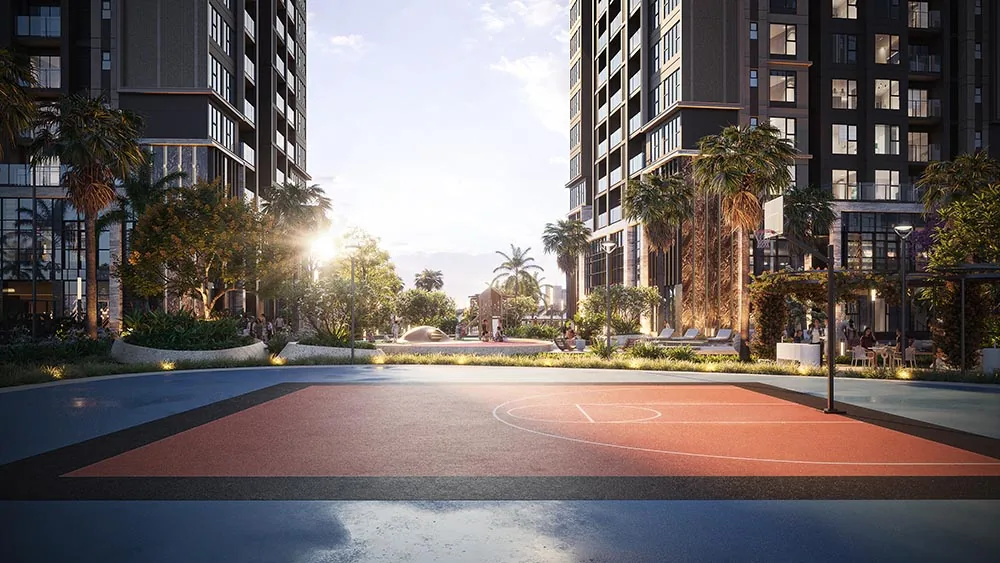
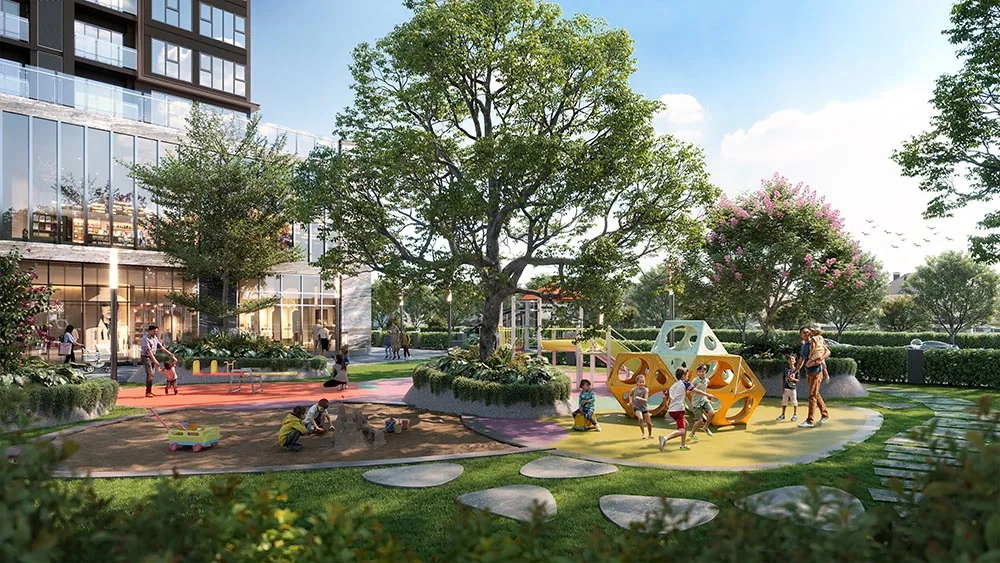
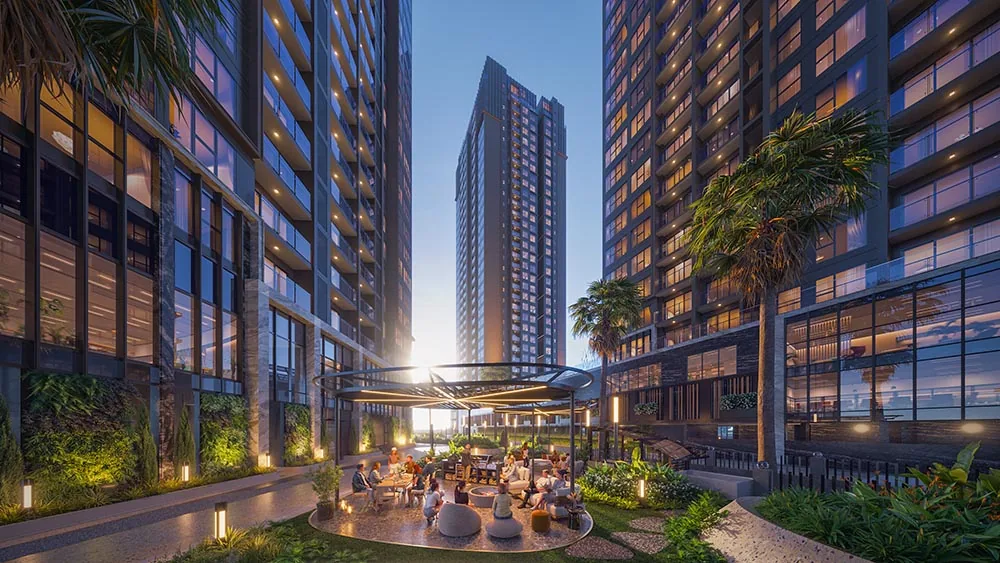
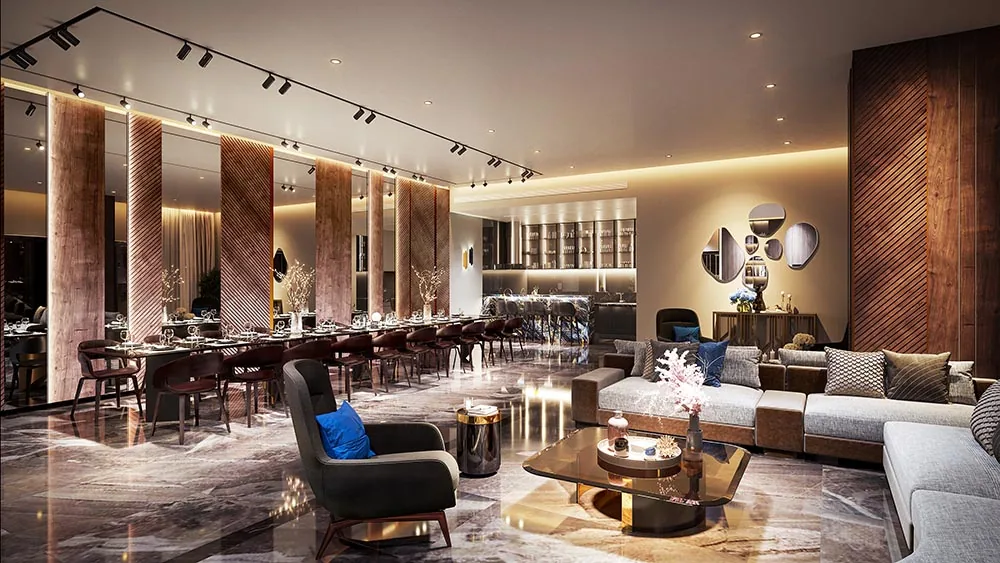
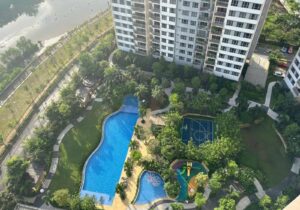
The amenity system at The Privé by BLUEMARQ Group encompasses more than 30 dedicated facilities spanning from Level 1 to Level 4. The layout is clearly segmented between indoor air-conditioned zones and open-air resort spaces, ensuring year-round usability for residents.
Three dedicated swimming pools. Rather than a single pool, the project features three distinct pool areas with tailored ambiances: Azurea, Lumina, and Palm Breeze. Complementing these are a dedicated children’s splash pool, two jacuzzi hydrotherapy pools, poolside sundecks, and integrated shower/changing facilities.
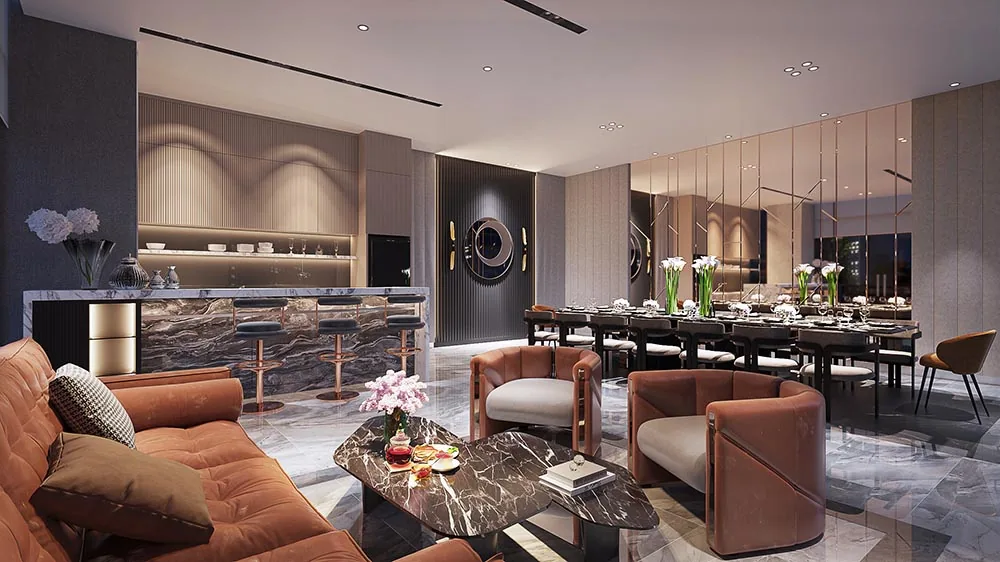
Five themed private banquet suites. Tuscany, Sakura, Versailles, Lotus, and Jumeirah. Each room features an authentic interior aesthetic, positioned on Level 1 adjacent to the community hall for resident gatherings.
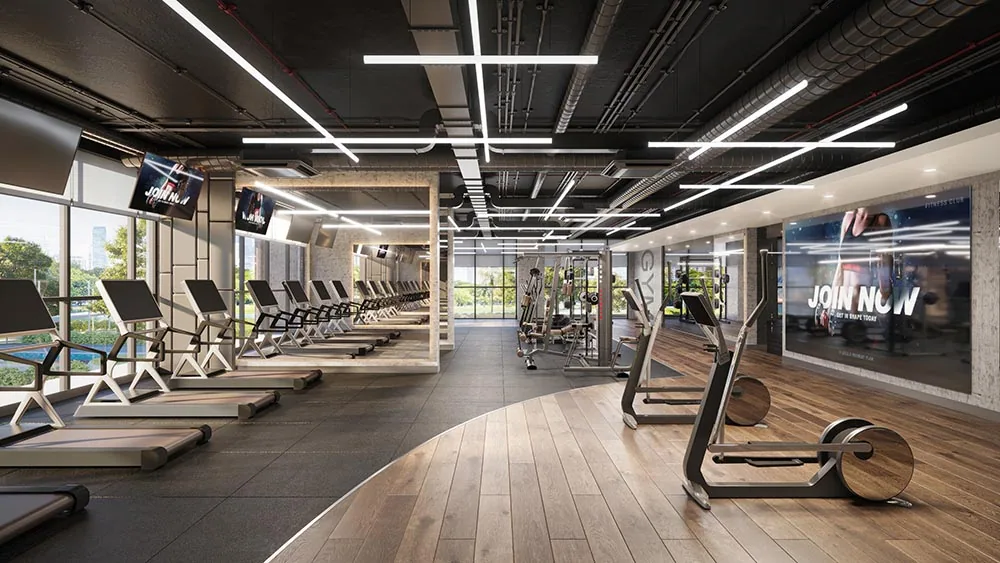
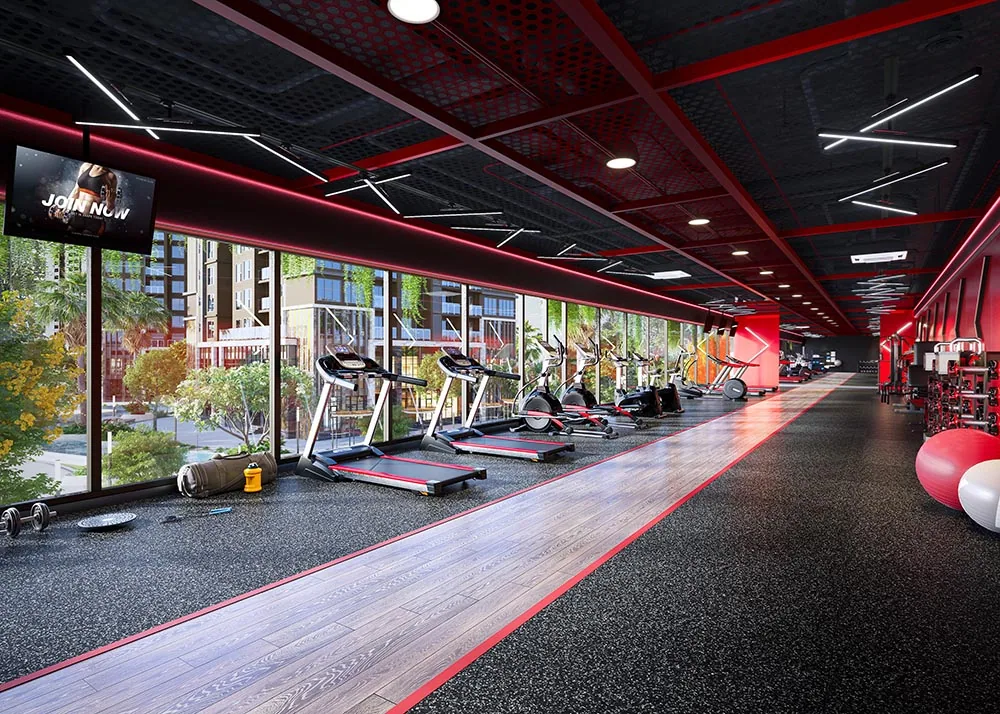
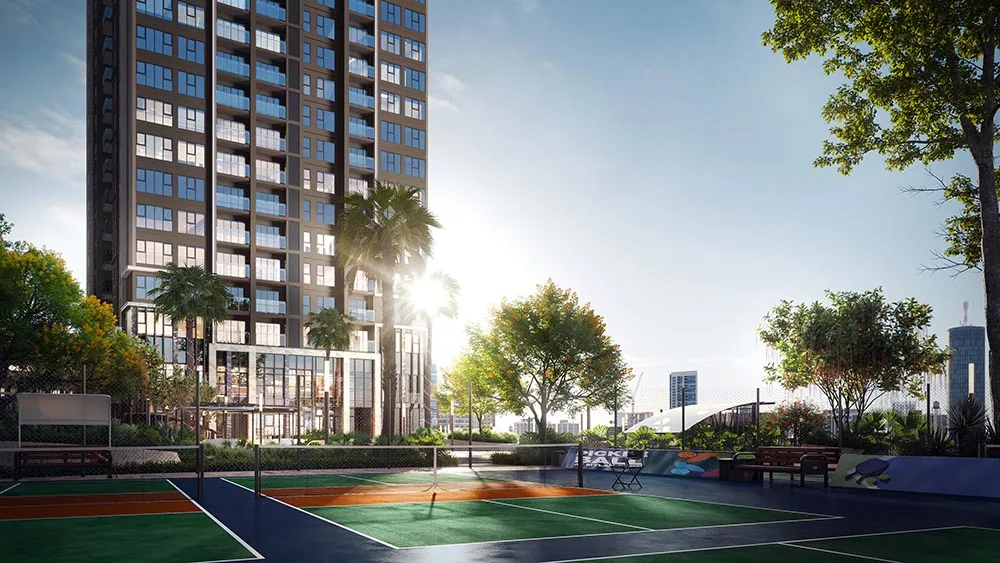
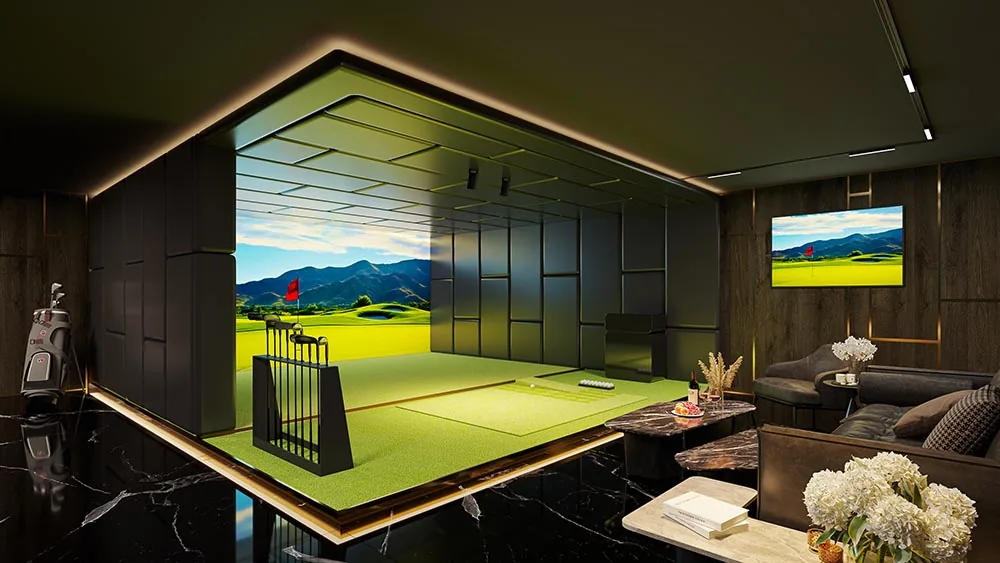
Sports and wellness. Outdoor facilities include a standard tennis court, pickleball courts, and a multi-sport pitch. Indoor sports spaces include two expansive fitness clubs named The Grand and The Long, a multi-purpose athletic hall, boxing studio, 3D golf simulator room, billiard tables, foosball, and table tennis.
Work and creative productivity. A quiet co-working lounge, creative studio, and reading library occupy Level 3. A modern kindergarten is located right within the development across Levels 1 and 2.
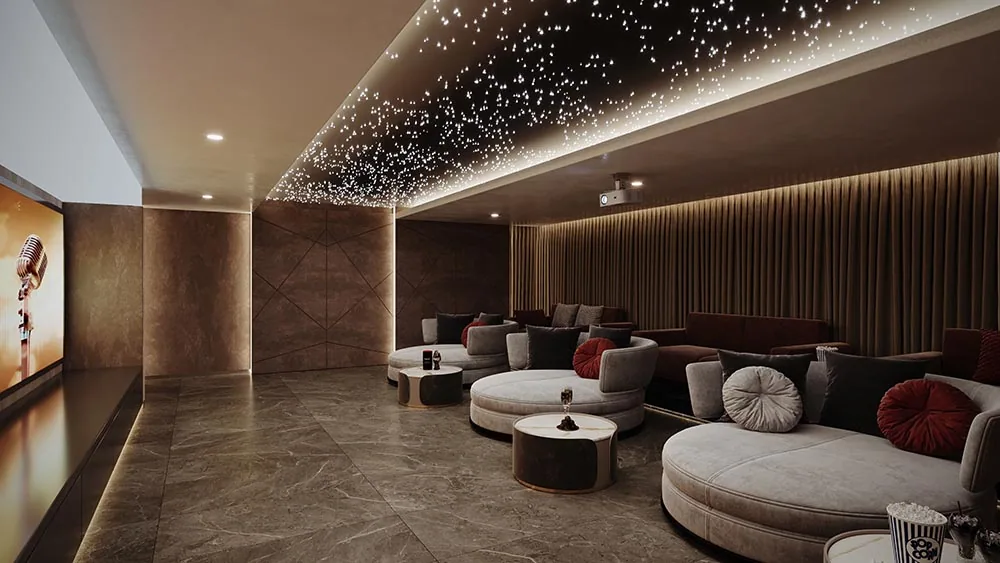
Family entertainment. Children’s adventure playgrounds, an indoor play centre on Level 4, a private cinema & karaoke suite, outdoor BBQ pavilions, and outdoor fitness calisthenics zones.
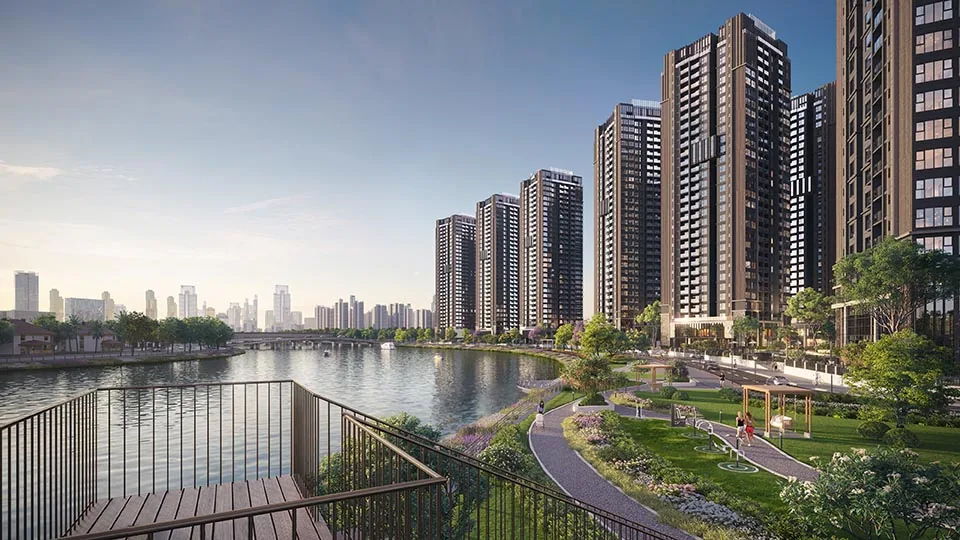
Riverfront greenery. A spacious waterfront promenade, tropical botanical gardens, living green walls, a signature pedestrian bridge, panoramic river-view pavilions, and jogging paths along the river bank. Level 4 features meditation pavilions, a Japanese tea lounge, and an outdoor yoga terrace.
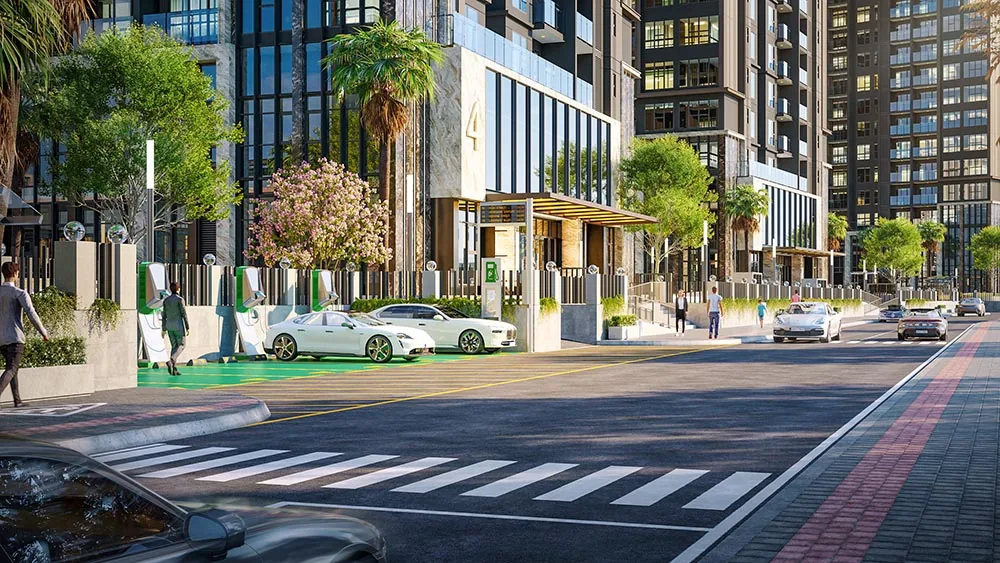
On-site retail and daily services. Planned retail includes mini-marts, boutique cafes, dining venues, hair salons, and pharmacies. The secure basement parking includes dedicated EV charging stations.
Architecture & space
Floor plans: The Privé Apartments
Layouts are drawn to net usable area and daylight for each typical unit.
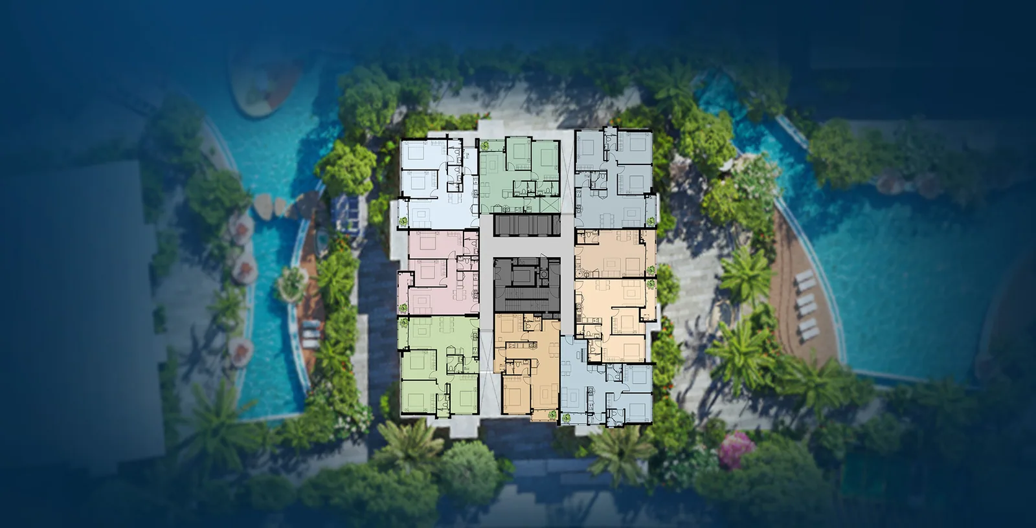
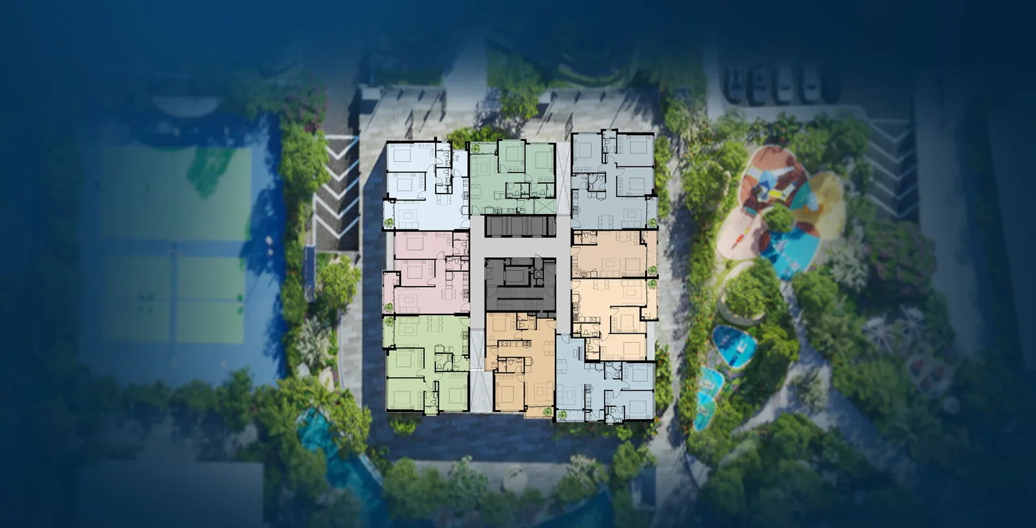
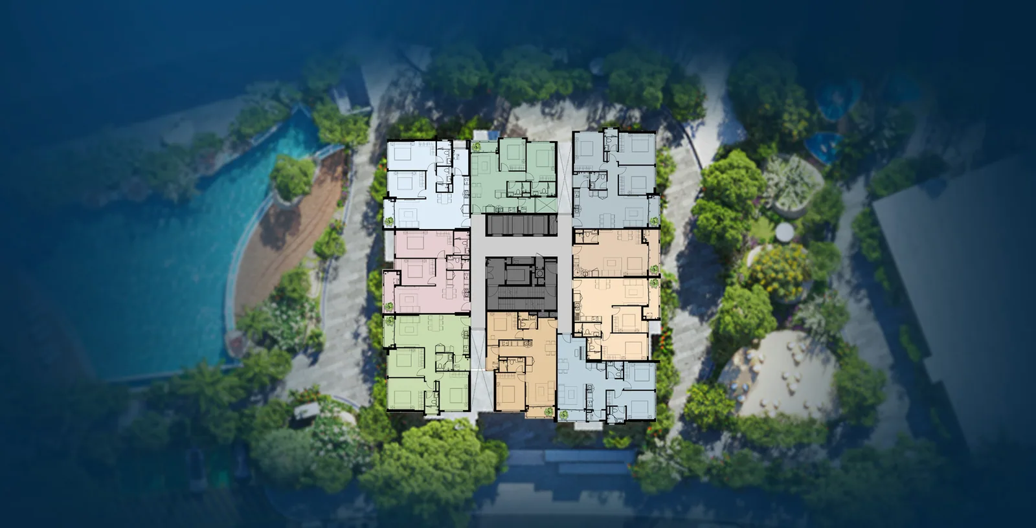
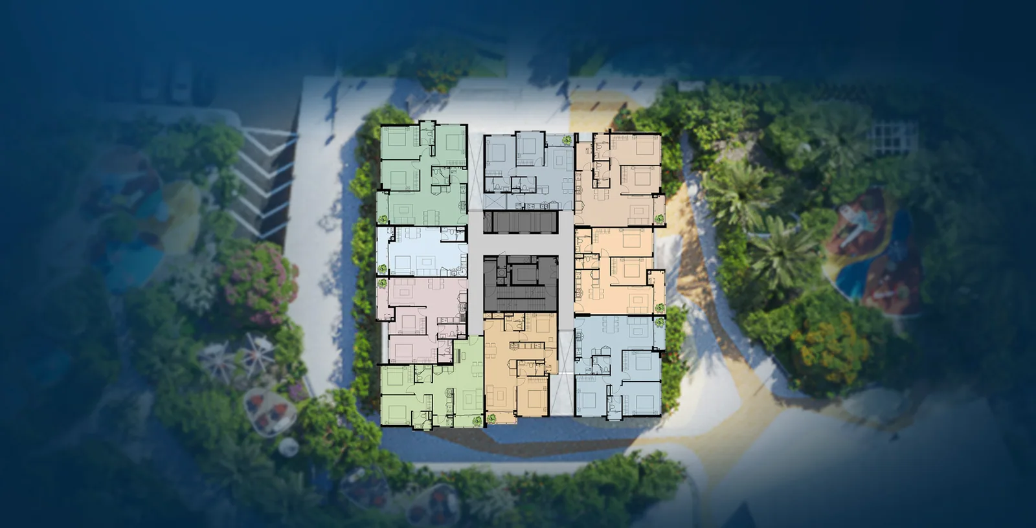
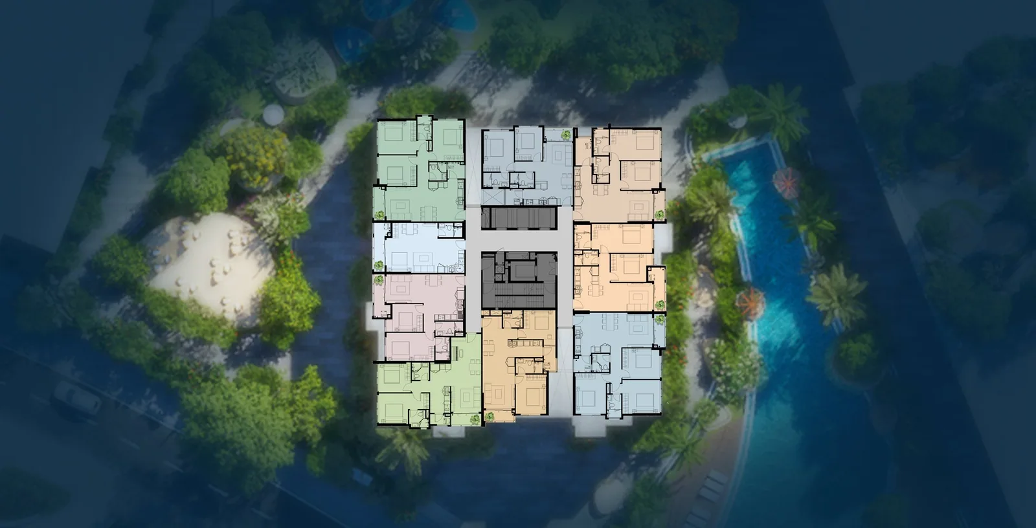
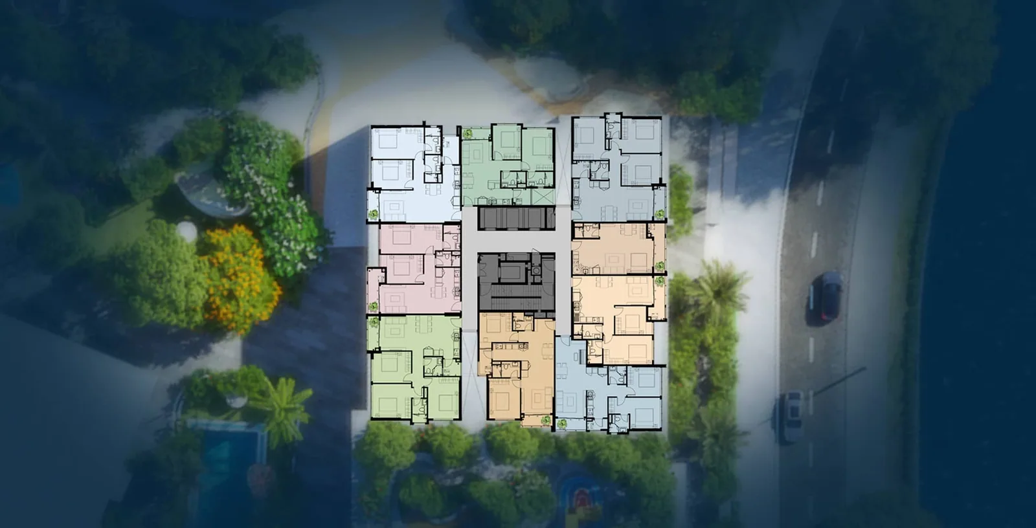
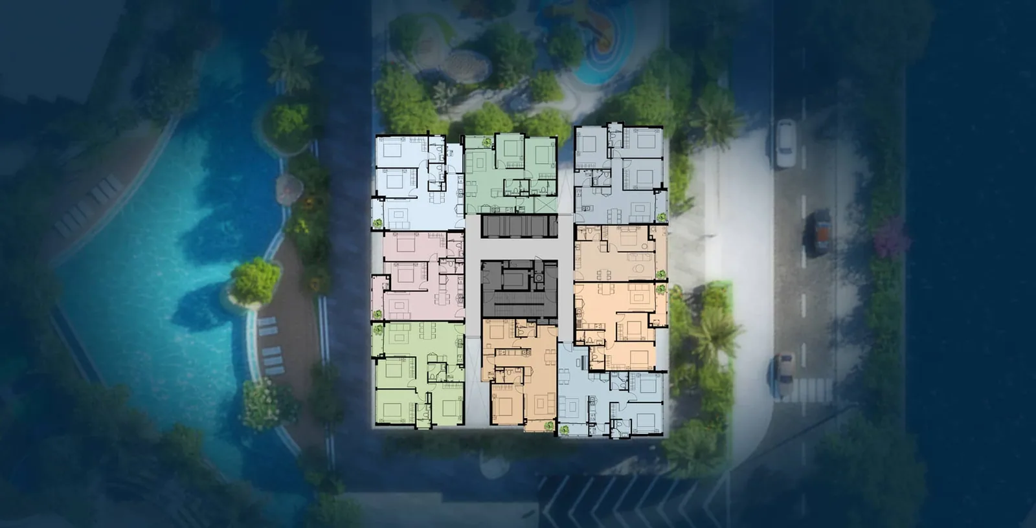
The Privé master plan by BLUEMARQ Group encompasses 12 residential towers rising 33–35 storeys across a 42,903.8 m² riverfront site. The towers are organized into two harmonious clusters flanking the Giong Ong To riverbank.
Eight towers designated Towers 5 through 12 are currently launched for sale. Notice No. 3126/SXD-PTĐT from the Ho Chi Minh City Department of Construction officially confirms that 2,093 apartments within these eight towers satisfy all legal criteria for future home sales.
Tower Heights and Unit Breakdown
| Tower | Storeys | Total Units | Gross Floor Area (GFA) |
|---|---|---|---|
| Tower 5 | 33 | 274 | 50 – 98 m² |
| Tower 6 | 33 | 267 | 50 – 98 m² |
| Tower 7 | 33 | 274 | 50 – 98 m² |
| Tower 8 | 32 | 258 | 50 – 98 m² |
| Tower 9 | 32 | 250 | 49.8 – 98.5 m² |
| Tower 10 | 32 | 241 | 49.8 – 98.5 m² |
| Tower 11 | 32 | 241 | 49.8 – 98.5 m² |
| Tower 12 | 32 | 250 | 49.8 – 98.5 m² |
Cloud9 Tower is the commercial marketing name of Tower 9, launched as an exclusive collection with tailored sales policies distinct from the rest of the project.
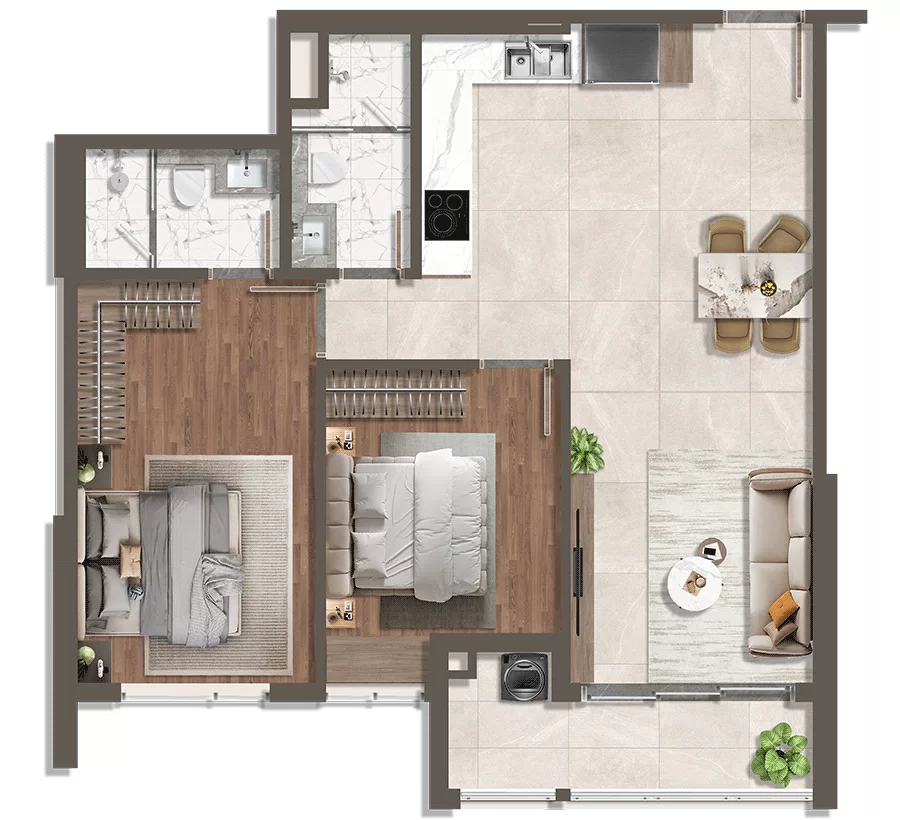
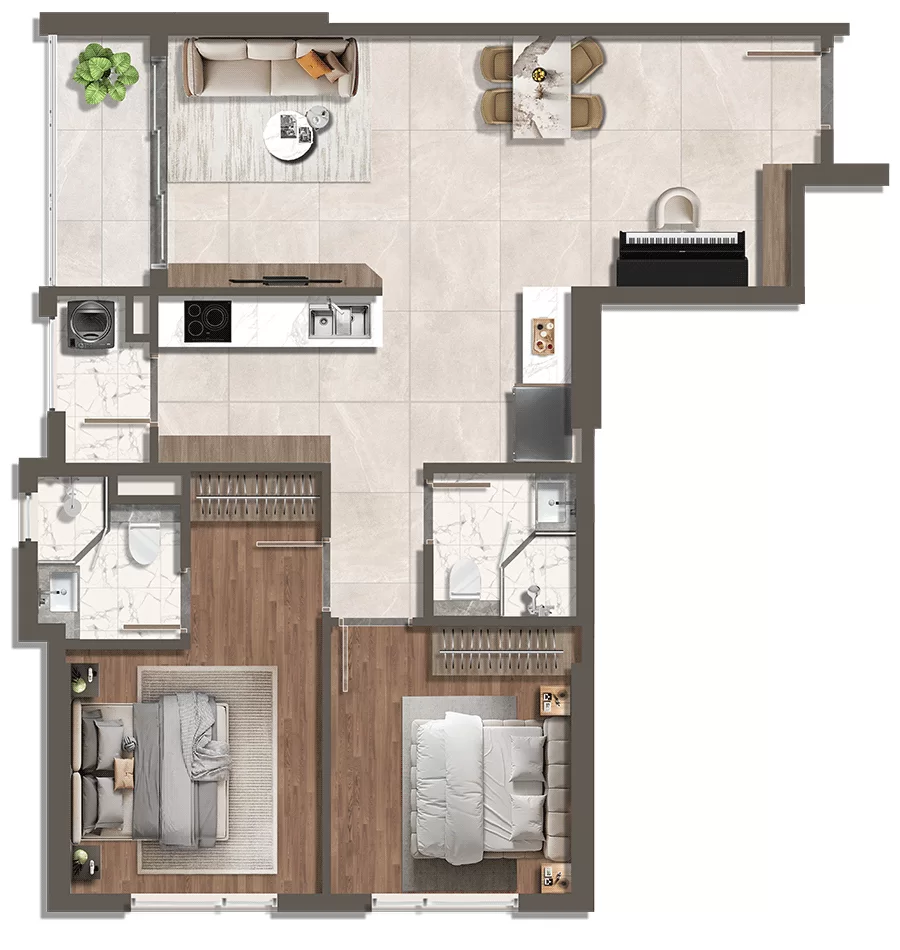
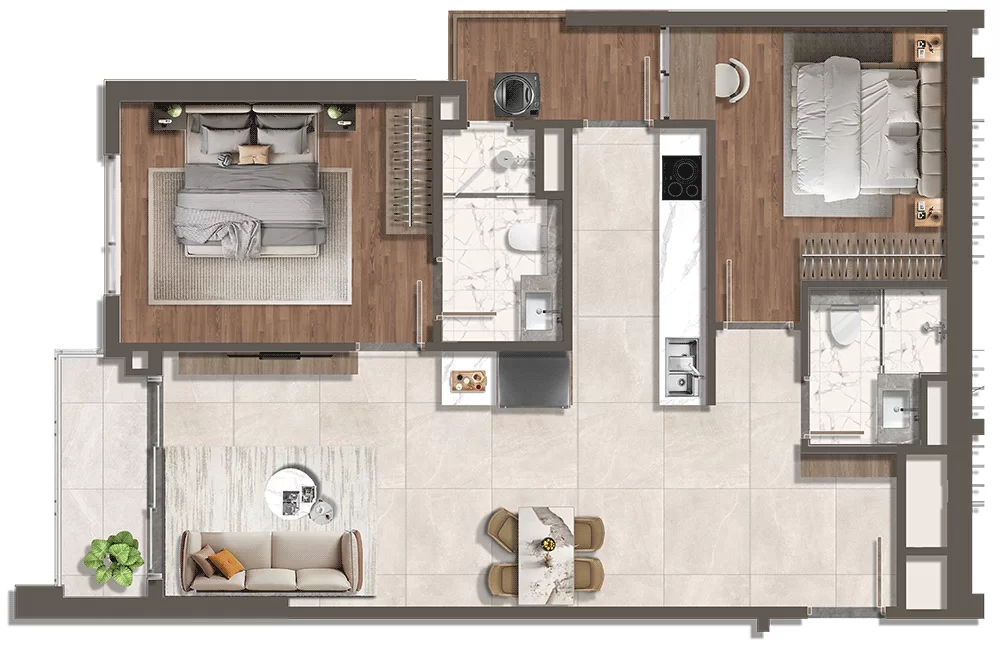
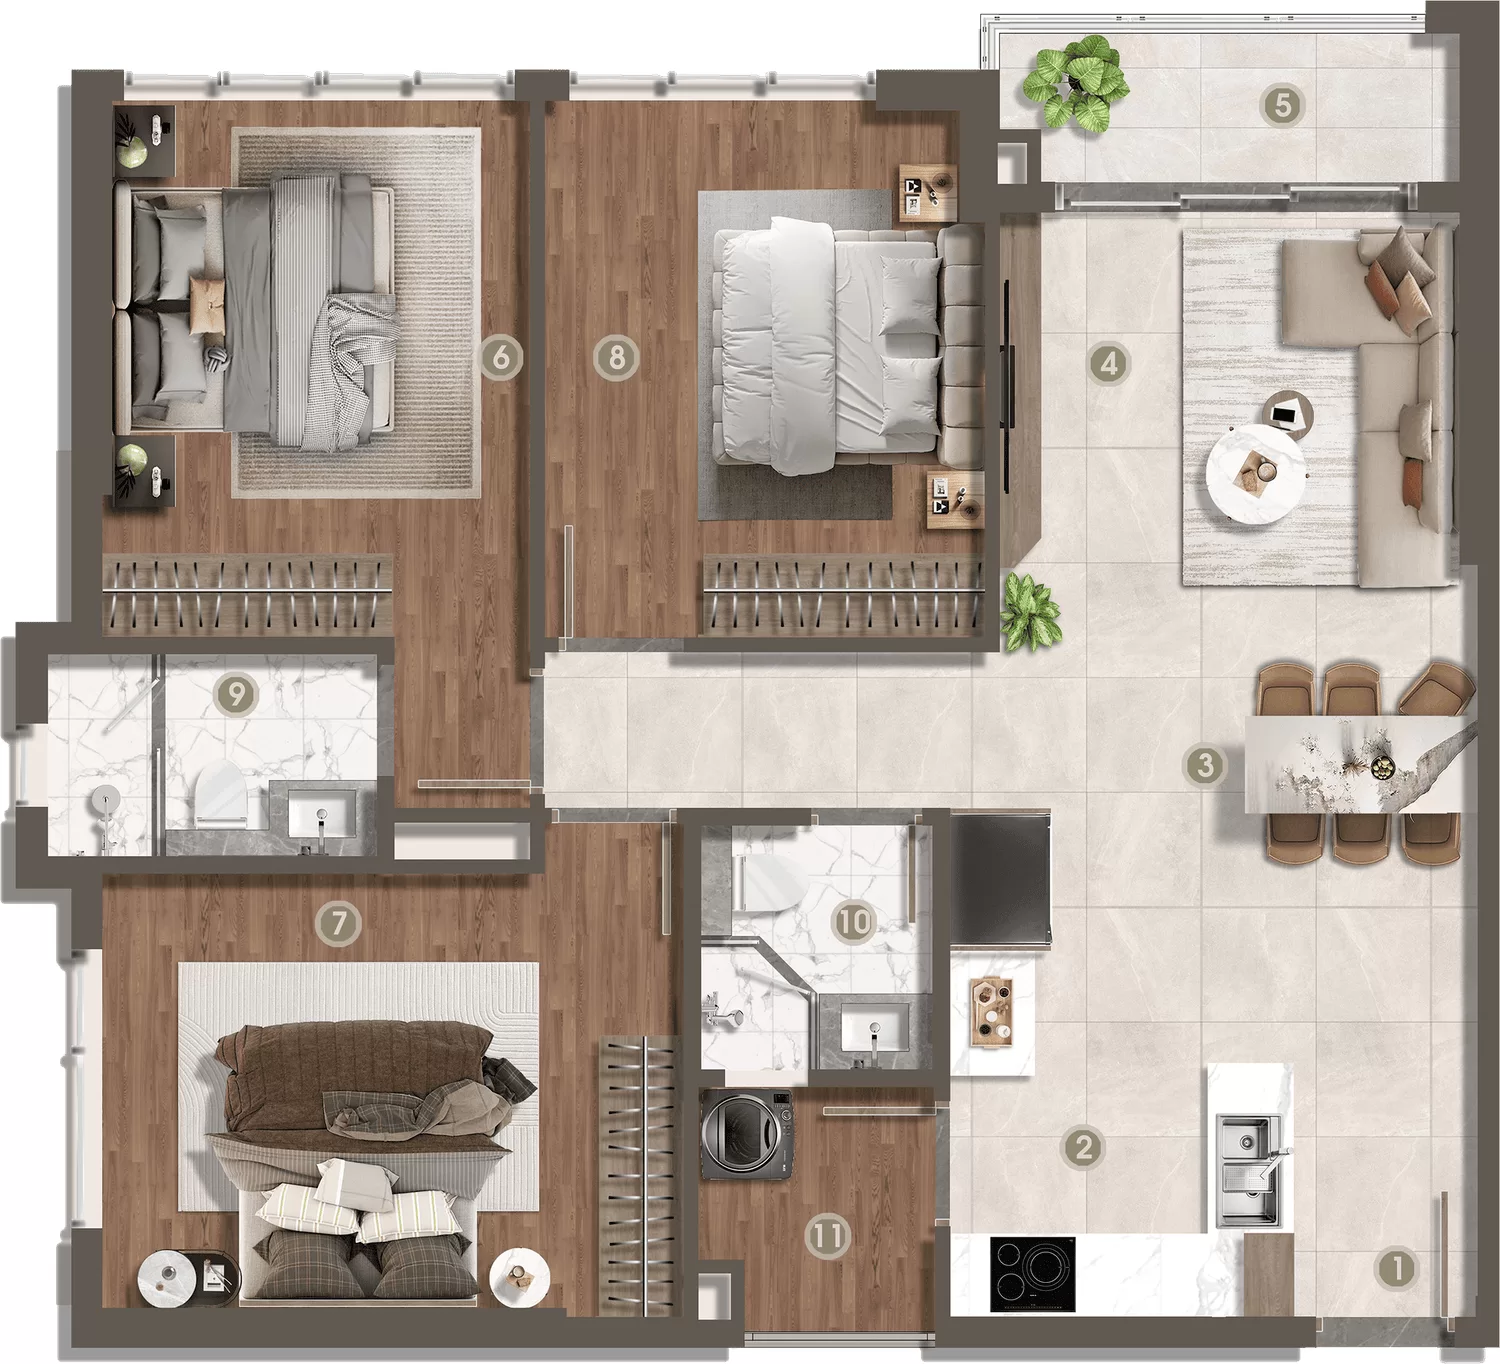
Nine Typical Apartment Layouts and Sizing
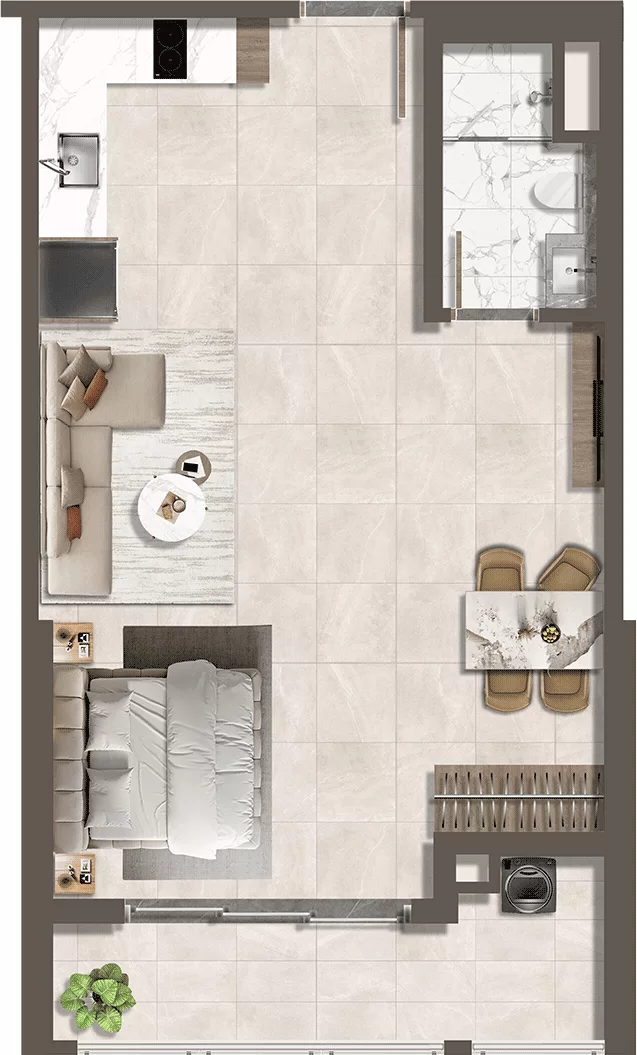
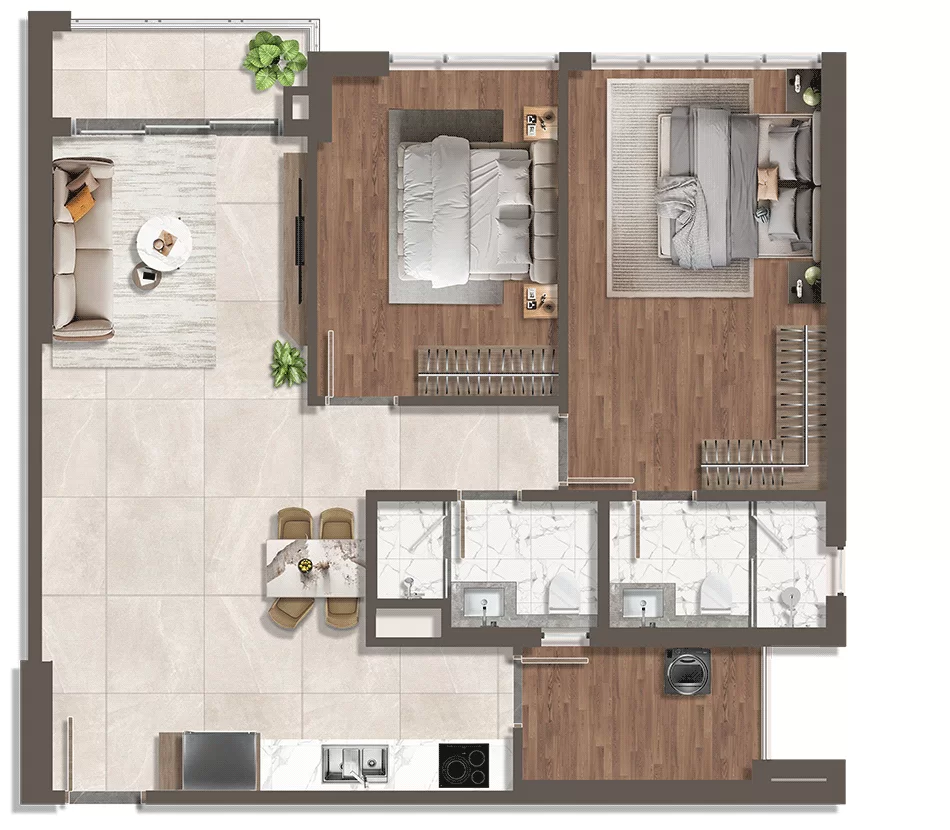
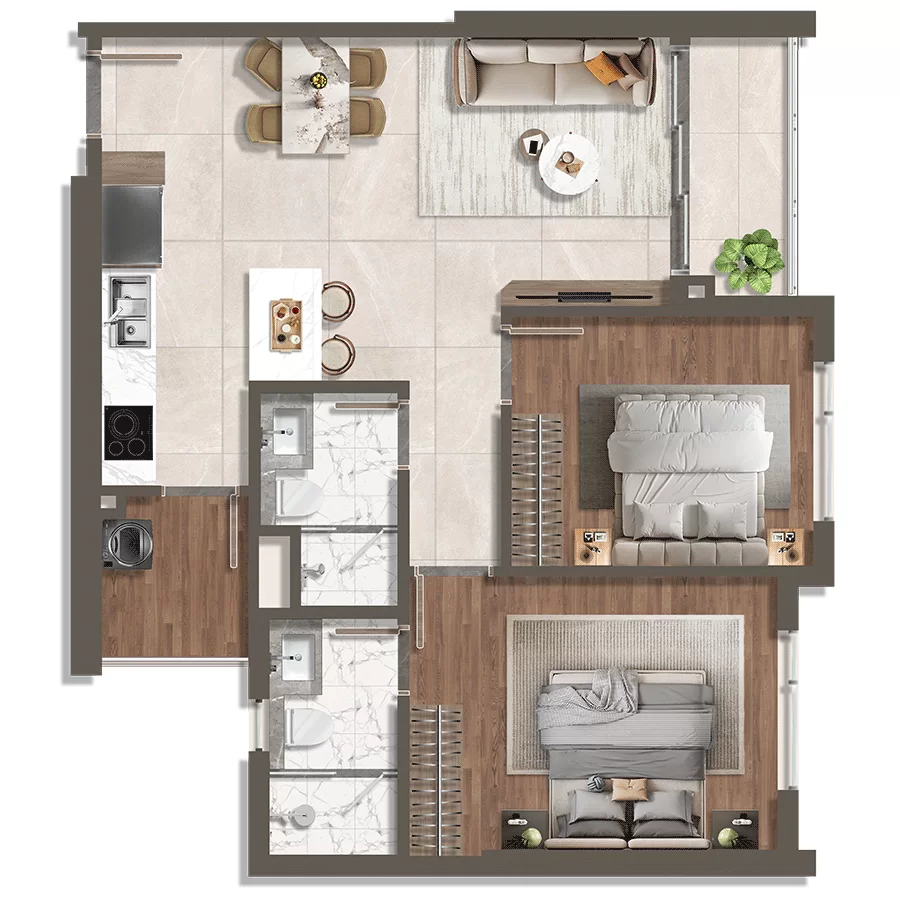
Every apartment has two official measurements. Gross floor area (tim tường) is measured from the external wall boundaries and forms the basis for unit pricing. Net usable area (thông thủy) is the internal clear living space, recorded on the certificate of ownership (pink book).
| Unit Code | Bedrooms | Net Usable Area | Gross Floor Area |
|---|---|---|---|
| C1 | 1 Bedroom | 44.7 m² | 49.8 m² |
| B3 | 2 Bedrooms | 64.9 m² | 71.5 m² |
| B4 | 2 Bedrooms | 70.2 m² | 76.3 m² |
| B5 | 2 Bedrooms | 73.3 m² | 80.6 m² |
| B6 | 2 Bedrooms | 73.9 m² | 81.0 m² |
| B1 | 2 Bedrooms | 74.9 m² | 80.7 m² |
| B2 | 2 Bedrooms | 80.7 m² | 88.7 m² |
| A2 | 3 Bedrooms | 89.4 m² | 98.5 m² |
| A1 | 3 Bedrooms | 89.7 m² | 98.5 m² |
Final floor areas are verified by licensed surveying agencies upon handover and explicitly recorded in the sales contract.
Vertical Floor Allocation
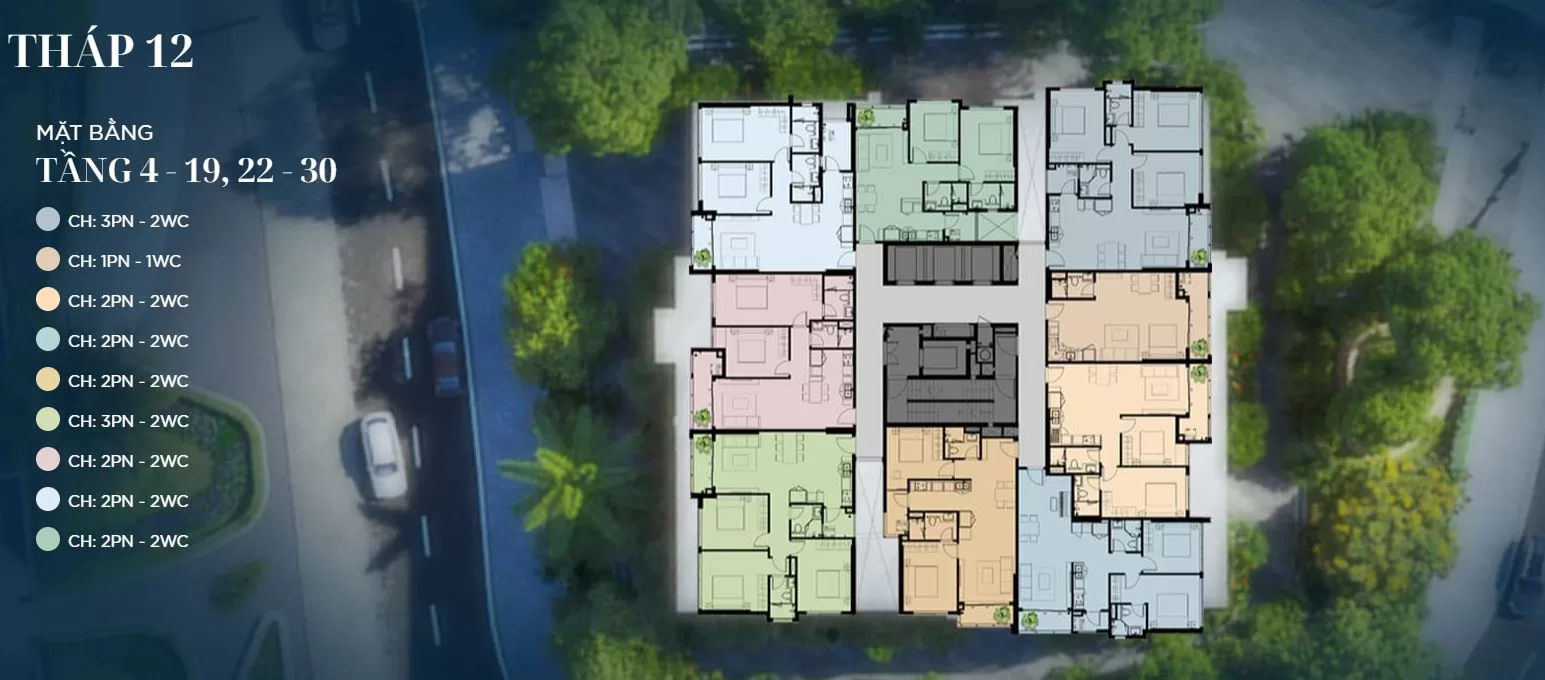
Level 3 of each tower is dedicated to indoor clubhouse amenities. Residential units occupy Level 4 upwards, following efficient typical floor layouts.
Levels 20 and 21 feature special architectural treatments with exclusive duplex configurations.
The gallery below presents the overall master plans, typical floor plans for all eight active towers, and detailed layout drawings for each individual unit type. The nine unit layouts are ordered from C1, B1 through B6, and A1 to A2, including reference furniture arrangements.
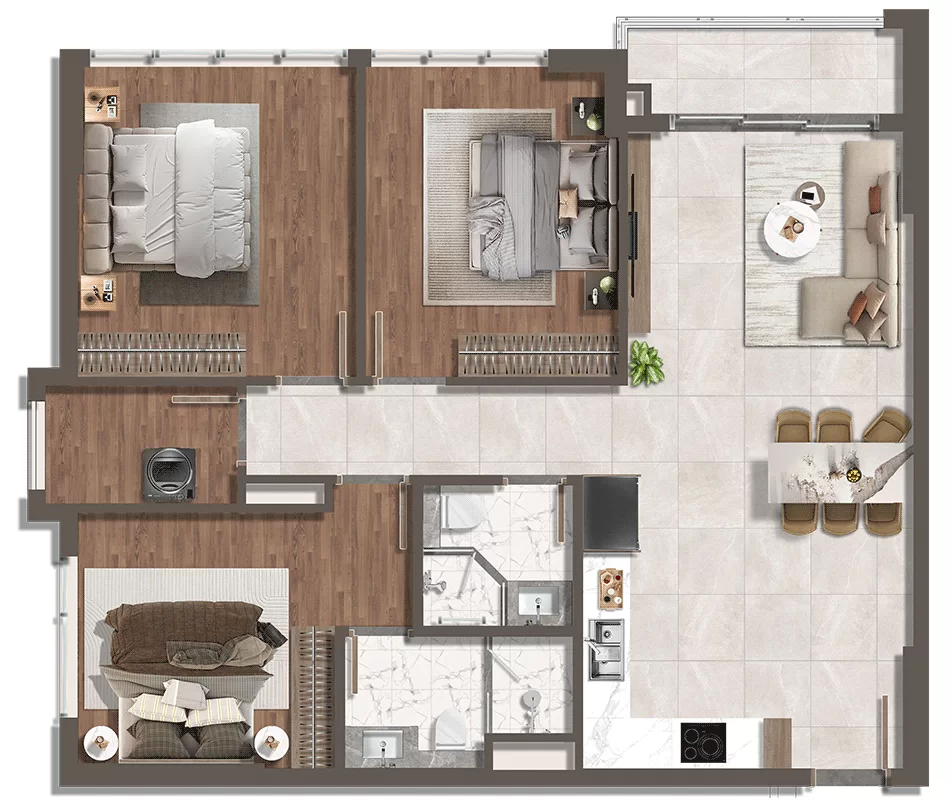
Show units
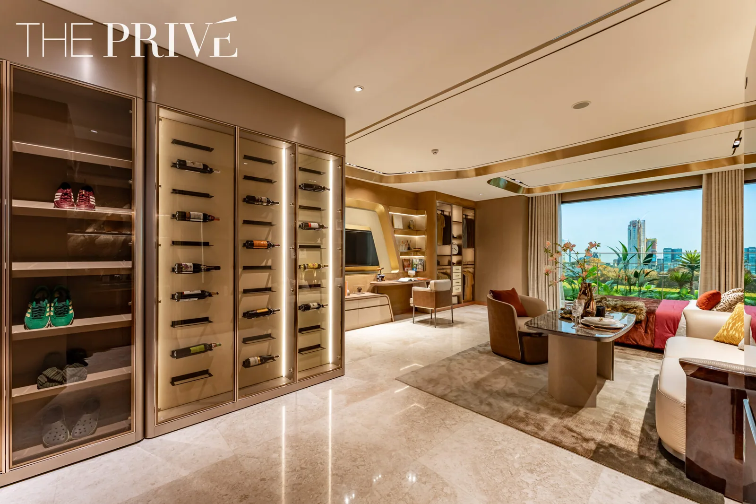
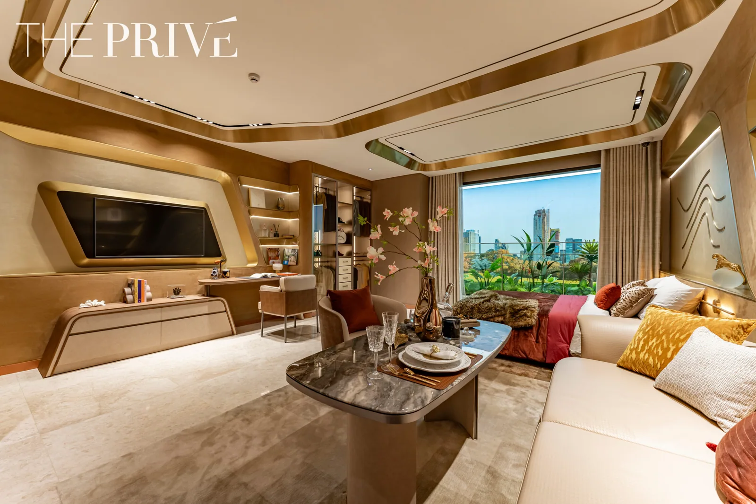
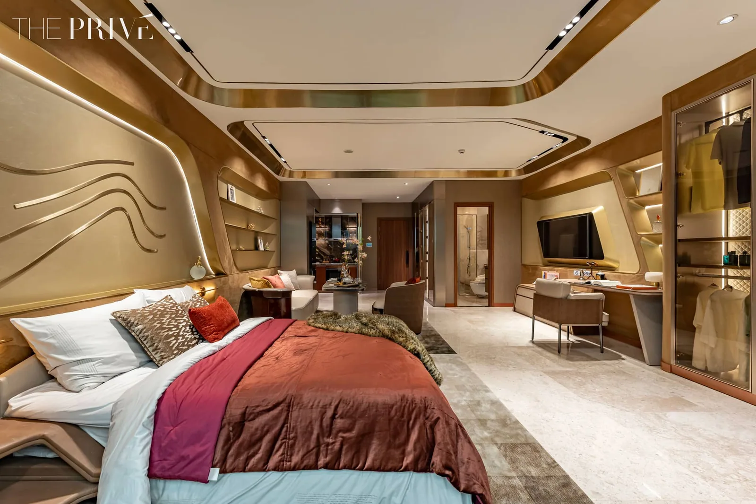
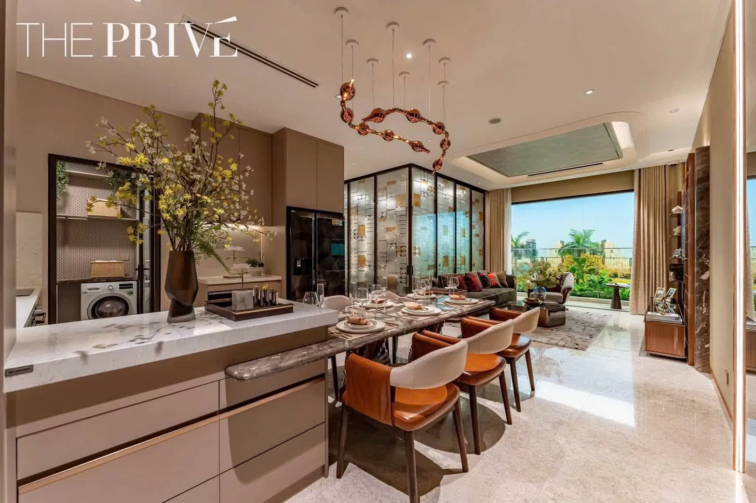
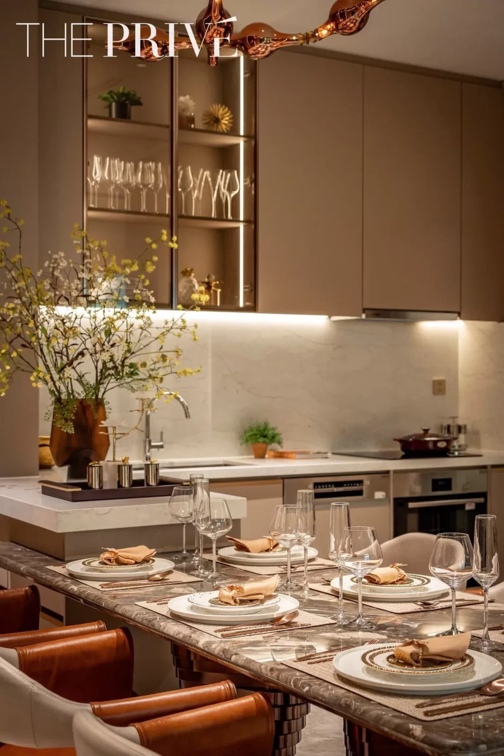
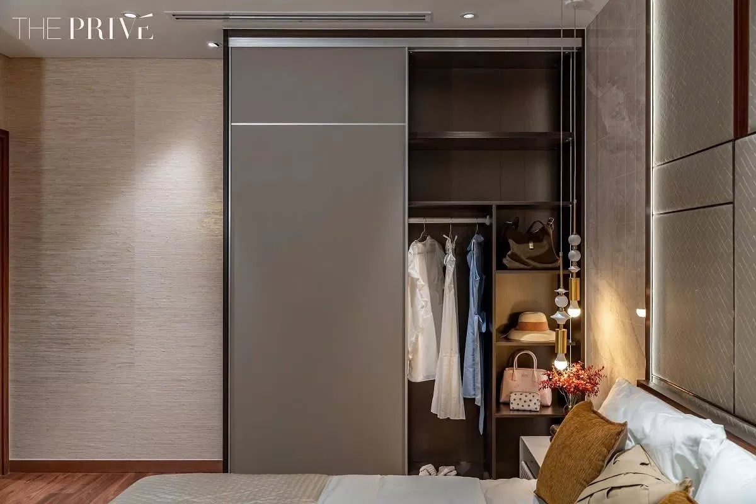
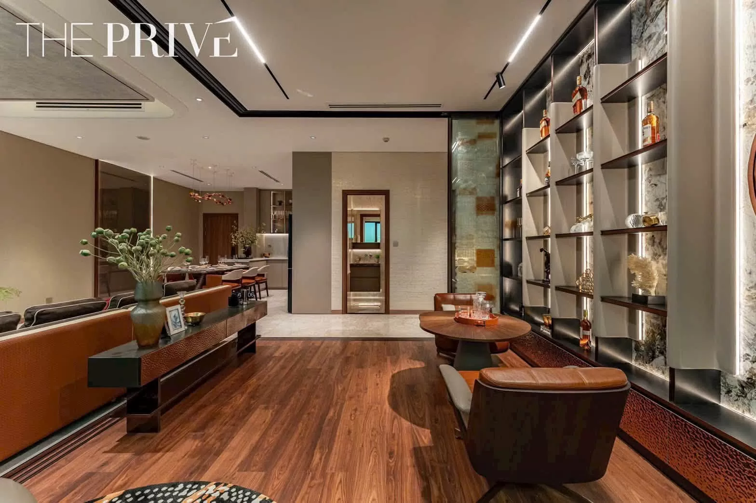
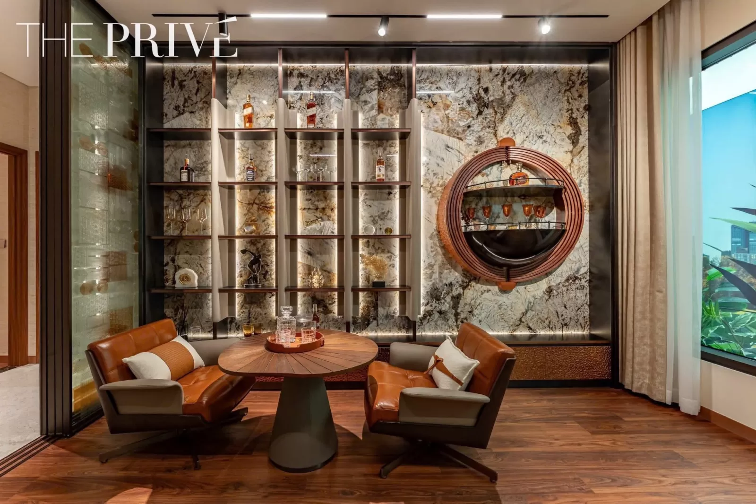
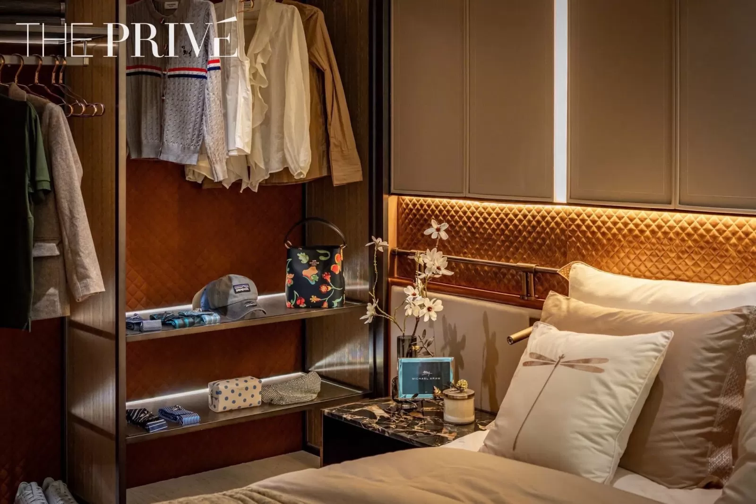
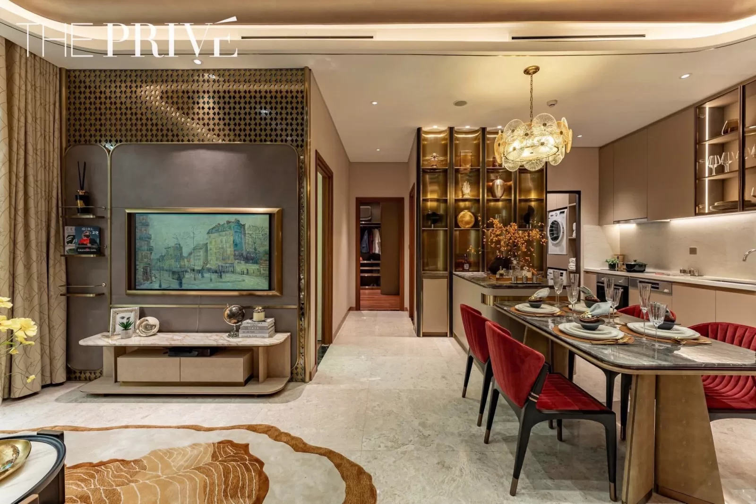
Show unit: The Privé Apartments
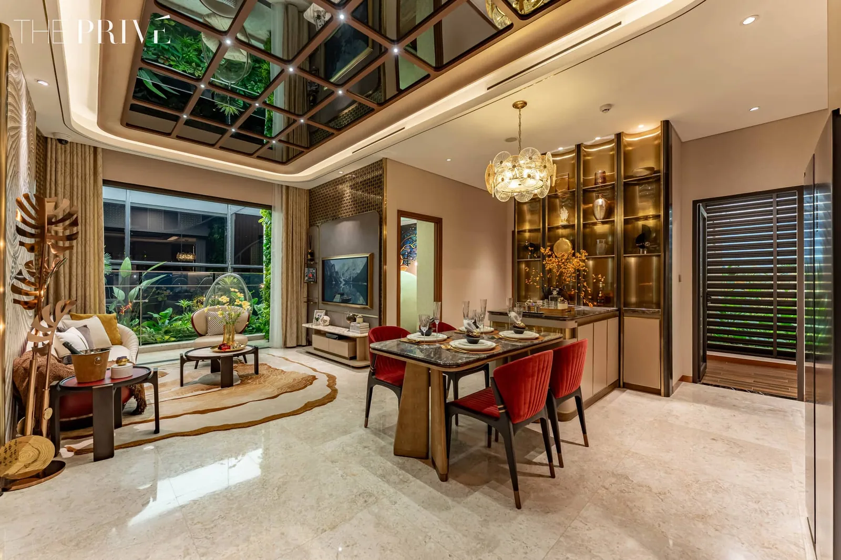
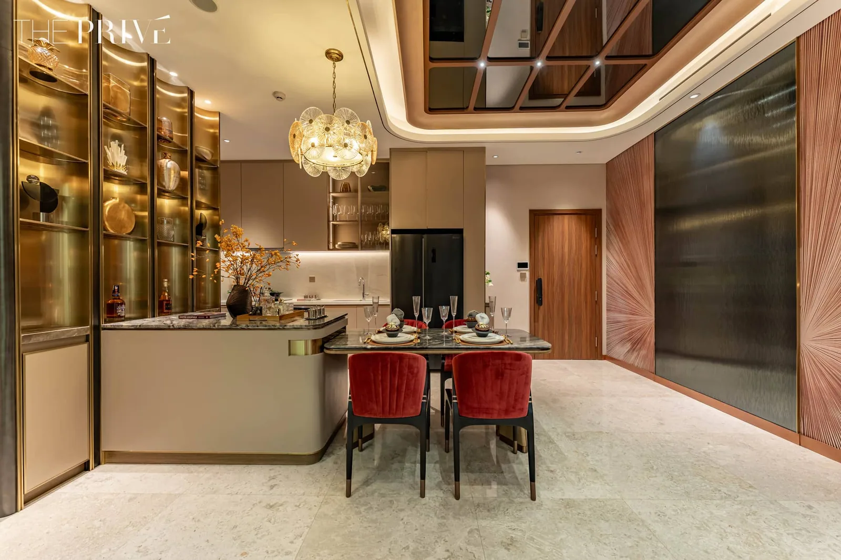
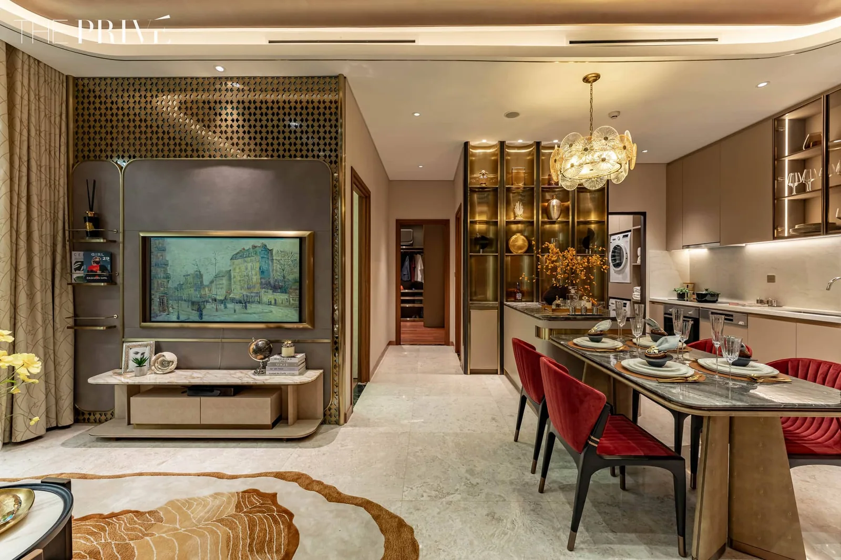
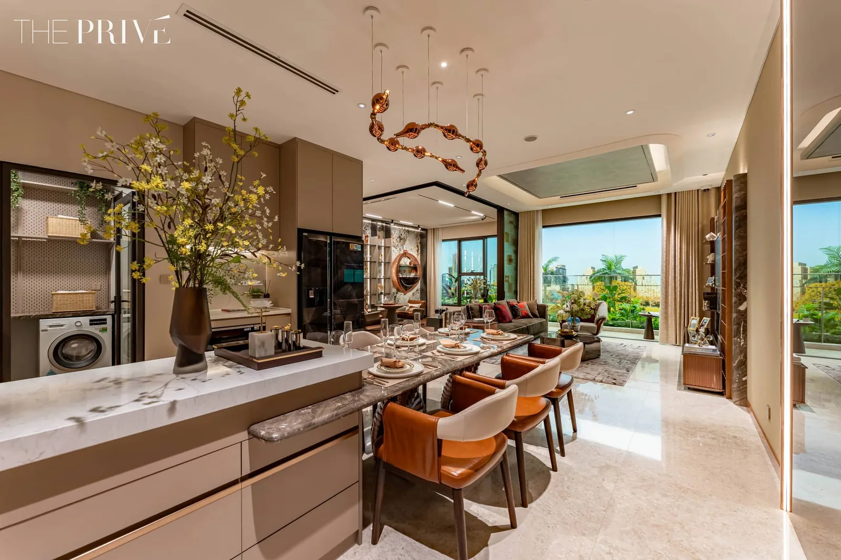
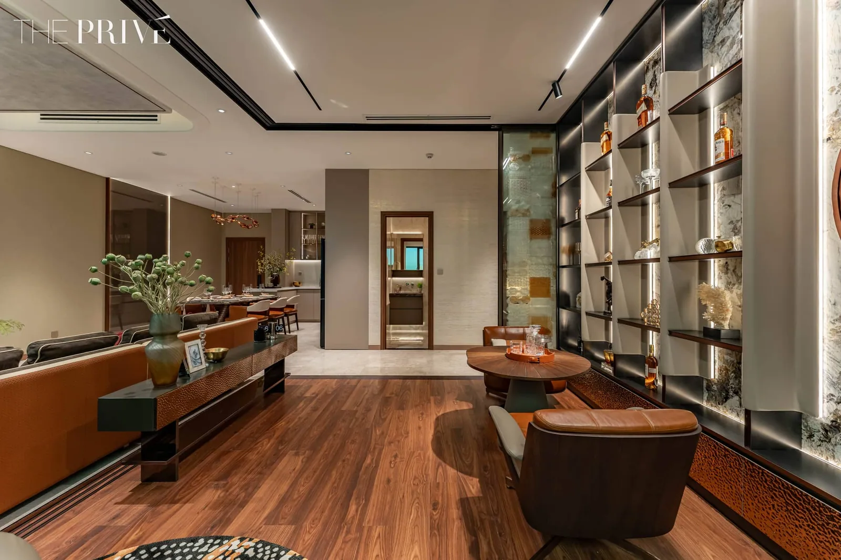
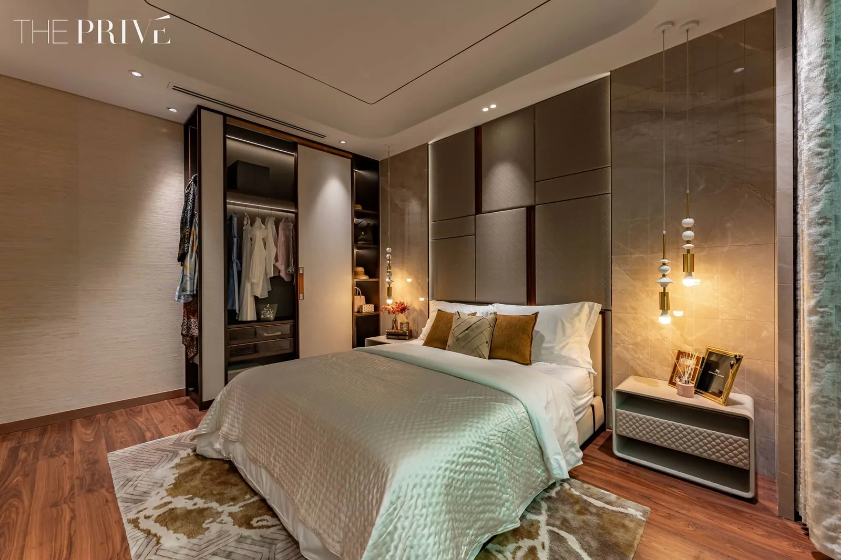
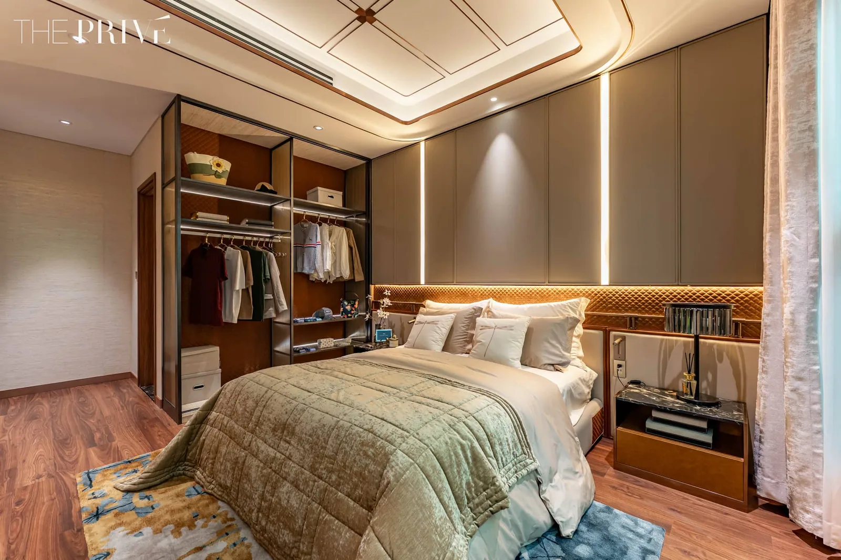
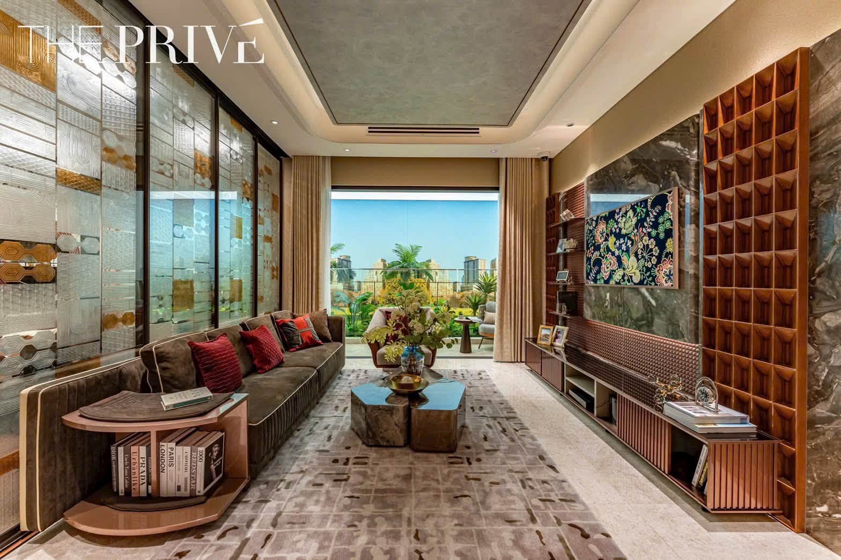
The sales gallery and show units for The Privé by BLUEMARQ Group officially opened on 10/08/2025 and are currently welcoming visitors. The developer has constructed three fully furnished 1:1 model apartments corresponding to the three primary unit types: 1, 2, and 3 bedrooms.
Address: 12A Vu Tong Phan, Thu Duc City, Ho Chi Minh City. Opening hours: 08:00 to 22:00 daily. Admission is complimentary; prospective buyers are advised to book in advance for a dedicated consultant walkthrough across all three model residences.
The interior architecture adopts an elegant neutral palette fusing natural timber tones with polished stone. Floor-to-ceiling panoramic glass walls maximize natural daylight penetration and scenic river views.
Key distinctions between show units and handover reality: Loose furniture, decorative light fixtures, and bespoke wine displays are installed by the interior design firm and are not part of standard handover specifications. Show units are located in the sales gallery, so views differ from your specific purchased unit. Show unit lighting is substantially denser than standard delivery fixtures.
Recommended inspection tip: Bring the official handover specifications schedule during your tour to verify room-by-room fixtures. The full schedule is reviewed in our guide to The Privé handover standards. For in-depth room walkthroughs and key questions for sales staff, refer to The Privé show gallery review. For Tower 9’s dedicated policies, visit Cloud9 Tower The Privé.
Image credits: Published by BLUEMARQ Group, compiled and annotated by DND Realty. Photographs taken on site at the sales gallery, not computer renders. Includes 3BR show home and 2BR suite highlights.
Documents on file
Legal: The Privé Apartments
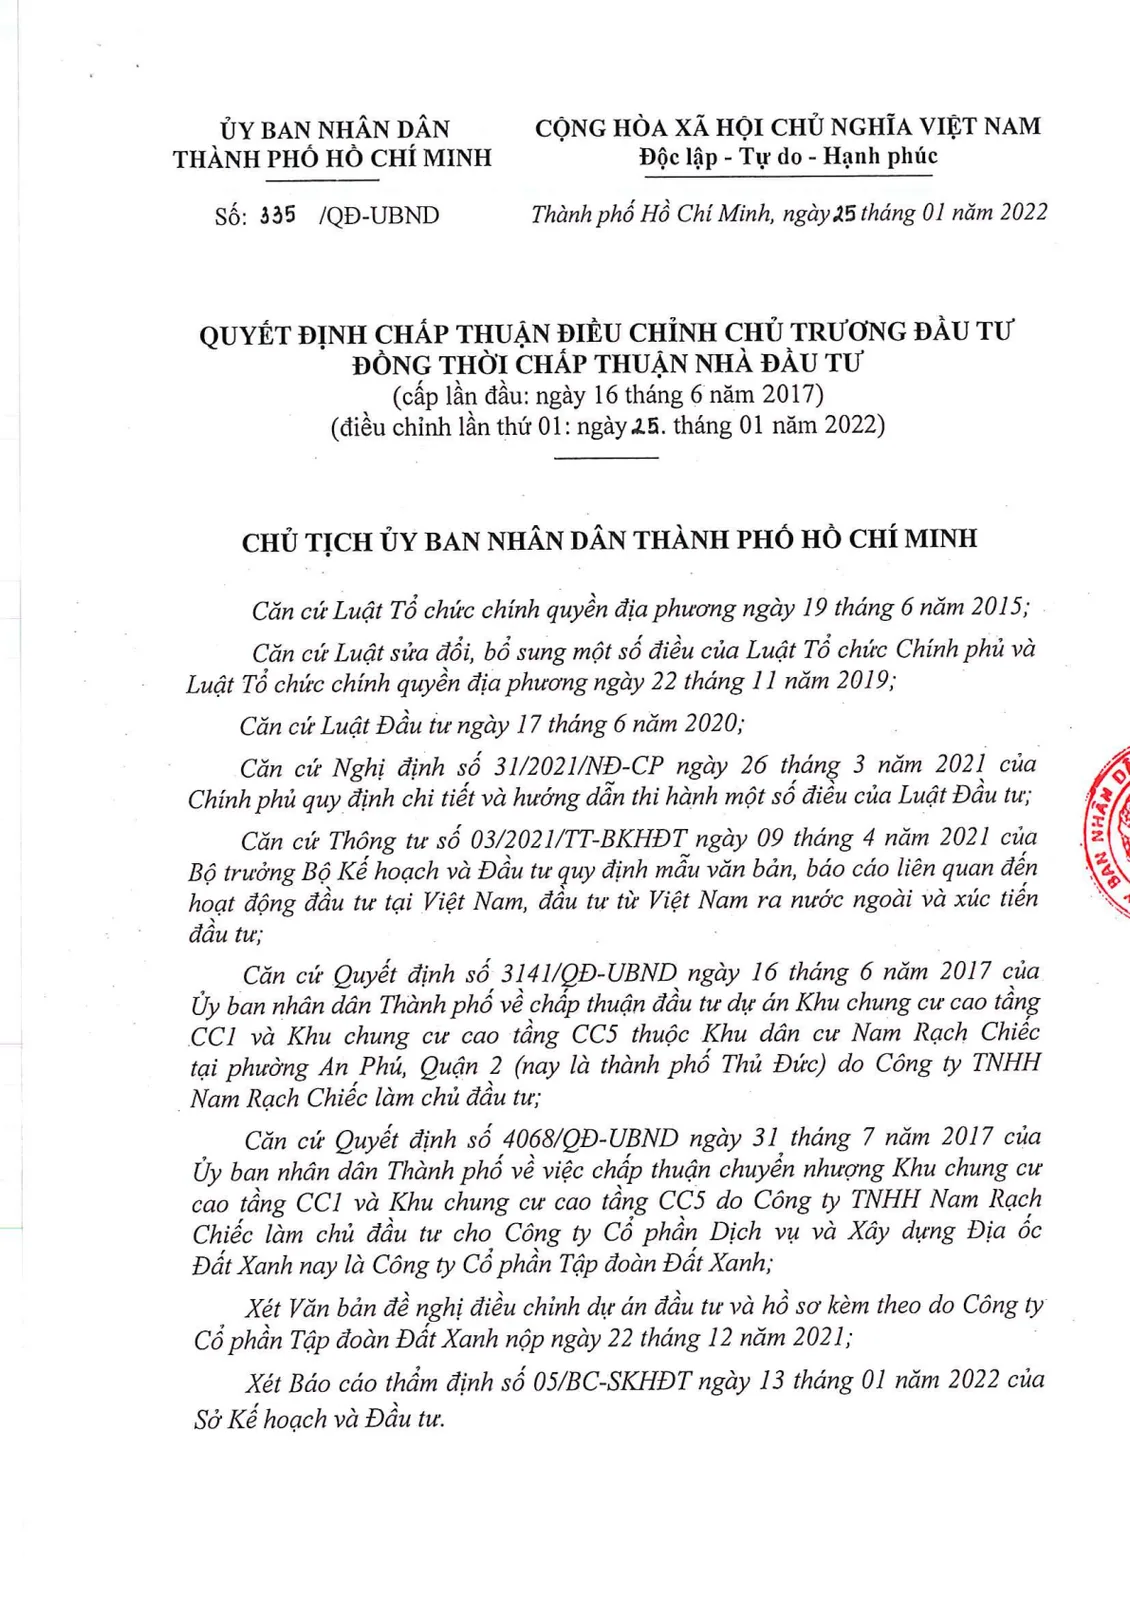
The formal registered name of the project is High-Rise Residential Area CC1 and High-Rise Residential Area CC5 in the Nam Rach Chiec Residential Area. The registration numbers and approvals below are quoted from the developer’s standard contract template.
Statutory Legal File
| Document | Reference Number & Date |
|---|---|
| Investment Policy Approval Decision | No. 335/QĐ-UBND dated 25/01/2022 by HCMC People’s Committee |
| Detailed 1/500 Master Plan Approval | No. 1395/QĐ-UBND dated 31/05/2018 |
| Construction Permit | No. 37/GPXD dated 12/09/2024 by HCMC Dept. of Construction |
| Notice of Eligibility for Off-Plan Housing Sale | No. 3126/SXD-PTĐT dated 07/08/2025 for 2,093 units in Towers 5–12 |
| List of Projects Open for Foreign Ownership | No. 1164/UBND-ĐT dated 18/08/2025 by HCMC People’s Committee |
| Project Financial Guarantee | No. 1305/2025/TTCBL/MB-DXG dated 13/05/2025 by Military Bank (MB) |
Developer Credentials
The developer is BLUEMARQ Group Joint Stock Company, Business Registration Certificate No. 0303104343 (known as Dat Xanh Group Joint Stock Company until its official corporate rebranding in May 2026).
Ownership tenures comply with the Housing Law 2023 and Real Estate Business Law 2023: Long-term ownership (pink book) for Vietnamese citizens; 50-year leasehold ownership for eligible foreign nationals within the statutory quota.
Before signing a deposit agreement, buyers are strongly encouraged to review original legal dossiers at the sales gallery. Official parameters regarding floor areas, tower designations, and unit numbers are governed by the bilateral sales and purchase agreement.
Payment terms
Payment policy & price list: The Privé Apartments
The Privé prices, September 2026
The September 2026 price list includes the three typical units below. Prices exclude VAT and are before discounts.
| Unit code | Gross area | Net area | Price excl. VAT |
|---|---|---|---|
| TW9-18-01 | 71.5 m² | 64.9 m² | VND 9,920,582,355 |
| TW9-30-07 | 76.3 m² | 70.2 m² | VND 9,630,864,098 |
| TW11-6-05 | 81 m² | 73.9 m² | VND 9,850,567,926 |
Measured on gross area, these units sit at roughly VND 121–139 million per m². Prices differ by tower, floor and orientation. Send us the unit code you are considering and DND Realty will quote that exact unit.
Sales policy from 8 September to 8 November 2026
The policy applies to units deposited and contracted within this window. All discounts are calculated on the price before VAT and the maintenance fund and are deducted directly from the price. Eligible buyers can combine programmes, up to a total of 21.5% for Towers 5–8 and 23.5% for Towers 9–11.
| Programme | Rate | Condition |
|---|---|---|
| BLUEMARQ Group anniversary gift | 9% / 8% / 6% | Signed 08/09–15/10, 16/10–31/10 or 01/11–08/11/2026 |
| Bulk purchase | 1% / 1.5% | 2 units / 3 units or more |
| Loyal customer | 1% | Existing buyers or owners in the developer’s listed projects, or buyers who signed a The Privé sales contract before 08/09/2026; one unit per customer |
| Payment method | 2.4% – 12% | See the table below |
Payment methods
| Method | Towers 5–8 | Towers 9–11 | Schedule |
|---|---|---|---|
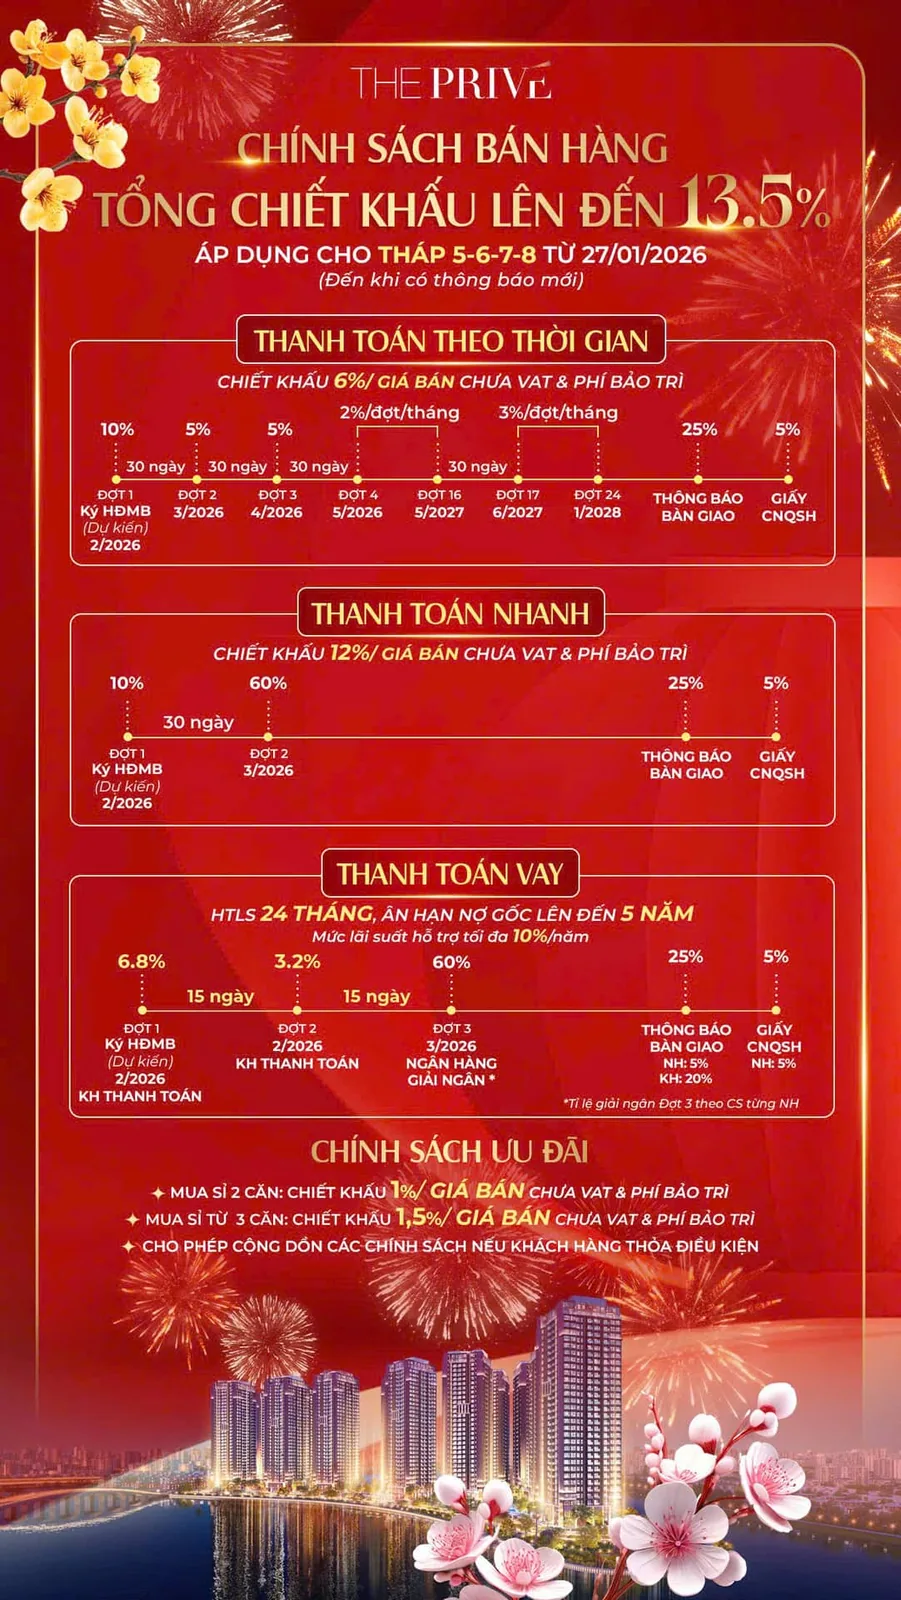
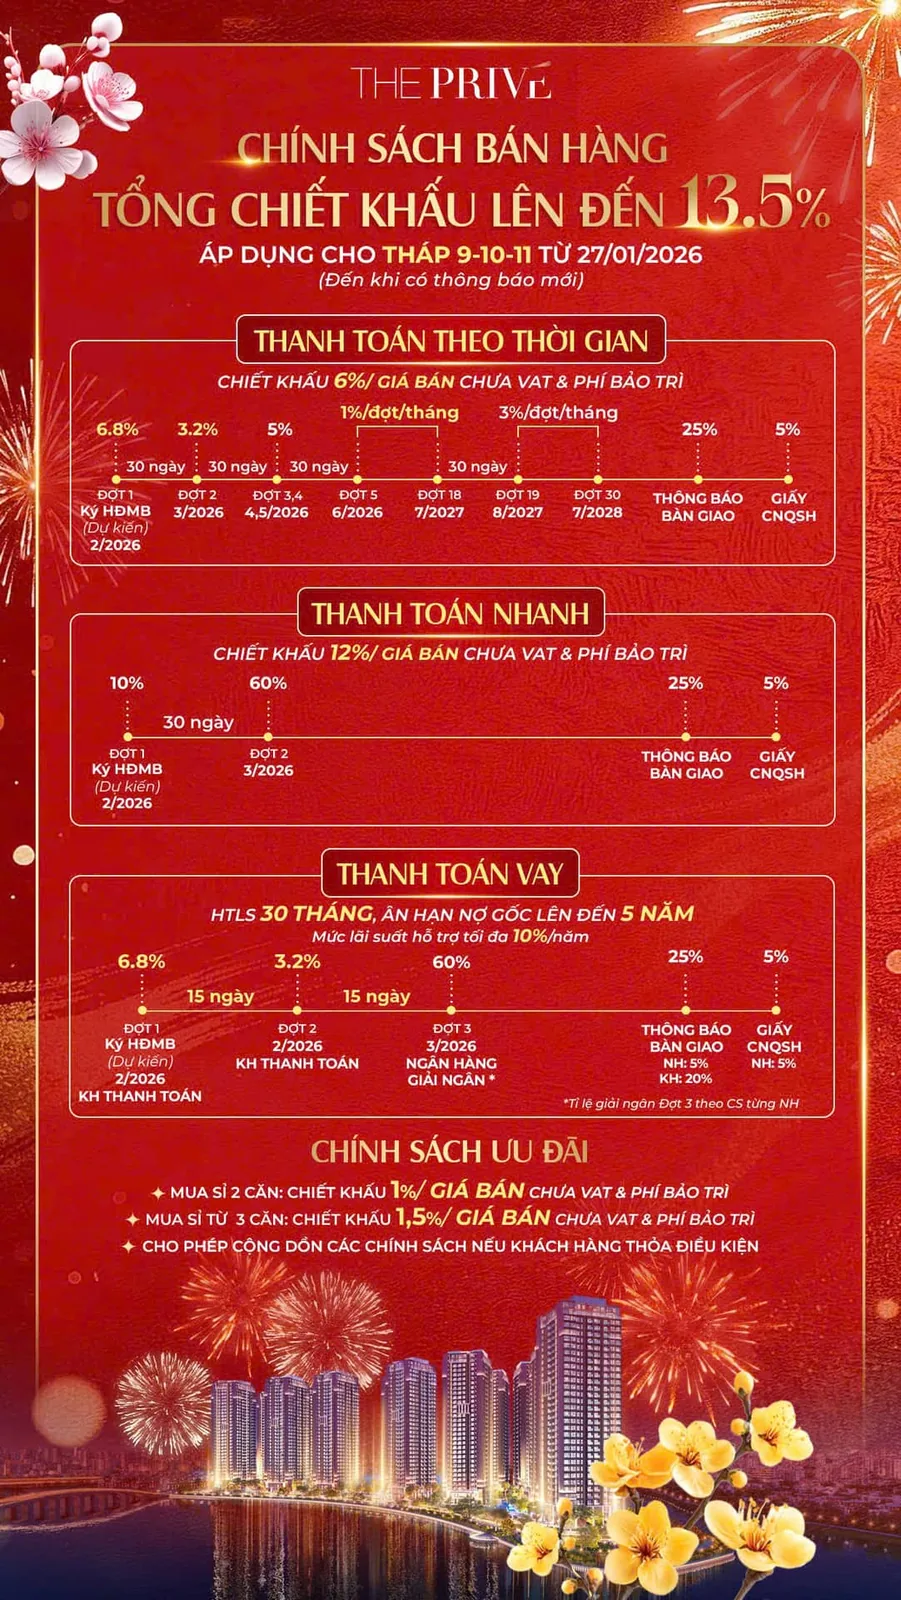
| Time-based | 5% discount | 4% or 6% discount | Towers 5–8: 10% at contract, two 5% instalments 30 days apart, 15 monthly instalments of 2%, 45% at handover, 5% at title issuance. Towers 9–11, 4% option: 21 monthly instalments of 1%, 54% at handover; 6% option: 13 monthly instalments of 2% and 8 of 3%, 25% at handover; 5% at title issuance. |
| Fast payment | 10% discount | 12% discount | 10% at contract, 60% after 30 days, 25% at handover, 5% at title issuance |
| Bank loan | 100% interest support for 24 months | Buyer pays 10% at contract, the bank disburses 60% in tranche 2, 25% at handover (bank 5%, buyer 20%), 5% at title issuance | |
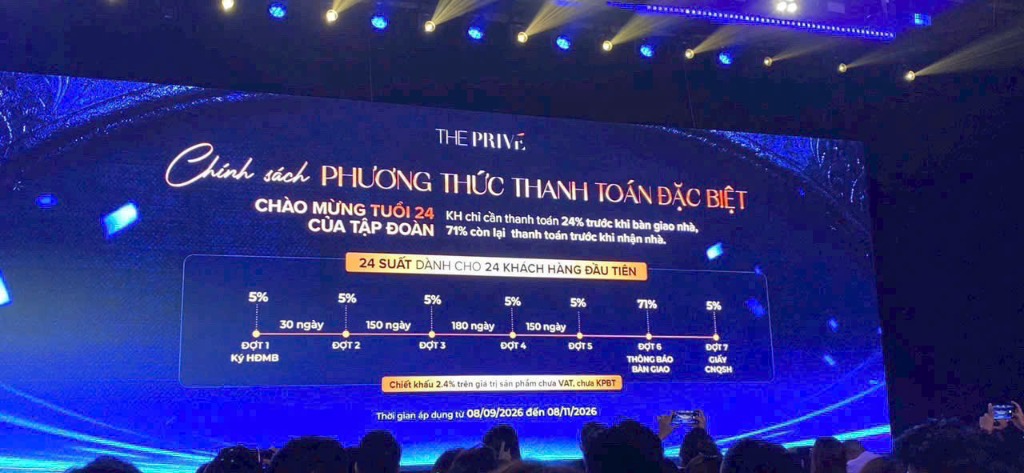
| Special method | 2.4% discount, limited slots | Five instalments of 5%, 5%, 5%, 5% and 4%, spaced 30, 150, 180 and 150 days apart (24% before handover), 71% at handover, 5% at title issuance | |
Under the special method, the buyer must pay all instalments once the handover notice is issued, including the 71% handover instalment. Plan the funds or a loan for this milestone early.
Mortgage support
Lending banks include MB, TPBank, LPBank, VietinBank, OCB, MBV and BIDV. The 100% interest-support scheme is linked with MB: the buyer contributes 10% and the bank’s first disbursement is 60%. The developer covers all loan interest for 24 months on the second-tranche disbursement, counted from the bank’s disbursement date. Principal grace of up to 60 months depends on the bank and is at least as long as the interest-support period. The bank may lend up to 100% of the unit value if the buyer pledges additional collateral.
After the 24-month support ends, the buyer pays interest at the bank’s prevailing rate. We recommend budgeting for these repayments in advance.
Expected handover
Phase 1 (Towers 5–8) is expected to be handed over in Q3/2027 and Phase 2 in Q1/2028.
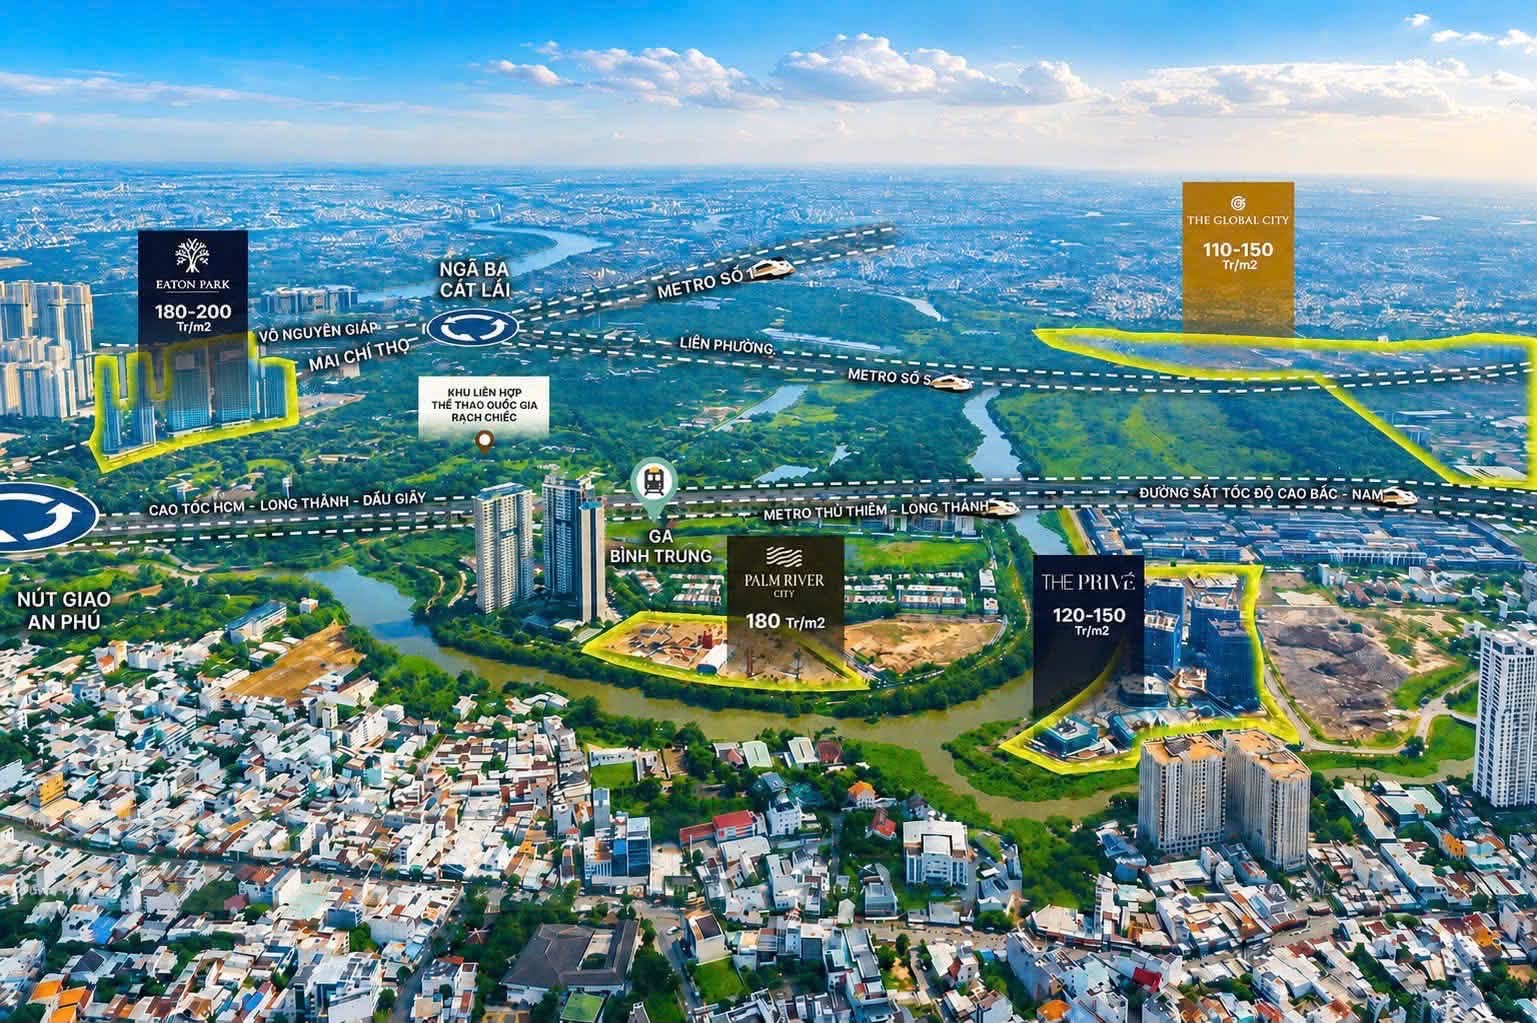
The first three images below are the developer’s policy boards for 08/09–08/11/2026: Towers 5–8, Towers 9–11 and the special payment plan. The images after them show policy boards and a price comparison from earlier sales phases, kept for reference; their figures differ from the current policy above. For the current policy and price list, please call 0906.873.708.
FAQ
Frequently asked questions regarding The Privé apartment project
Where is The Privé located and how many towers are planned?
The Privé is located within the Nam Rach Chiec Residential Area, Binh Trung Ward, Thu Duc City. The project comprises 12 residential towers rising 33–35 storeys, with 3,175 apartments.
What is the indicative price range for The Privé apartments?
Three typical units in the September 2026 price list (71.5–81 m² gross) cost about VND 9.6–9.9 billion excluding VAT, roughly VND 121–139 million/m², before discounts. Prices vary by tower, floor and orientation.
Has the statutory legal dossier for The Privé been completed?
Yes. The project holds Construction Permit No. 37/GPXD and official Document No. 3126 from the HCMC Department of Construction confirming sales qualification for 2,093 future homes in Towers 5–12.
Which financial institutions provide project guarantees and mortgage financing?
Lending banks include MB, TPBank, LPBank, VietinBank, OCB, MBV and BIDV. MB is the partner bank for the 100% interest-support scheme covering 24 months on the second-tranche disbursement; principal grace of up to 60 months depends on the bank.
Questions regarding handover timeline and sales gallery visits
When is the anticipated handover timeline for The Privé?
Phase 1 (Towers 5–8) is expected to be handed over in Q3/2027 and Phase 2 in Q1/2028.
Where is The Privé Sales Gallery located and what are the opening hours?
The Sales Gallery is located at 12A Vu Tong Phan, An Phu Ward, Thu Duc City. Specifically, it is open to visitors from 08:30 to 18:00 daily.
How can buyers receive the full price sheet and register for a show unit tour?
Please contact the DND Realty hotline at 0906.873.708 for direct reception scheduling and the latest available inventory list.
Consulting services and price list registration with DND Realty
To receive the complete architectural brochure, detailed unit-by-unit pricing sheets, and register for private sales gallery viewings, please contact our advisory team:
Evaluating between The Privé and Palm River at Nam Rach Chiec?
Review our direct comparison analyzing equity requirements, living environments, and handover schedules between the two premier waterfront projects on the peninsula:
Explore the DND Realty property ecosystem
 Cập nhật 01.10.2026Gladia Heights Luxury ResidencesGladia Heights của Keppel và Khang Điền trên Võ Chí Công: 3 tháp 15 tầng, 616 căn hộ, giá 83–95 triệu/m² chưa VAT, bàn giao dự kiến quý 4/2027.Xem thêm
 Cập nhật 28.09.2026Palm River Luxury ApartmentsDự án Palm River tại Palm City Nam Rạch Chiếc: Bảng giá 2026 từ 160-180 tr/m², mặt bằng 4 tháp 36 tầng, 68 tiện ích Onsen tầng 20, pháp lý minh bạch và tiến độ thi công từ DND R…Xem thêm
 Cập nhật 17.10.2026Palm Heights Resale & RentalsPalm Heights in Palm City, District 2: Handed over with vibrant expat community, 2BR 77 m² unit at VND 7.5B all-in, 50m resort pool. Hotline 0906.873.708.Xem thêm
 Cập nhật 24.09.2026Eaton Park Gamuda LandEaton Park foreign buyer guide: 3.7 hectares, six towers, 1,968 apartments, ownership notes, legal documents and construction progress. DND Realty 0906.873.708.Xem thêm
 Cập nhật 03.10.2026The Privé 2026 Price ListGiá bán The Privé 2026: Bảng giá căn hộ 1PN, 2PN, 3PN từ 120-150 triệu/m², chiết khấu lên đến 23,5%, gói vay 0% lãi suất từ 6 ngân hàng cùng DND Realty.Xem thêm
 Cập nhật 29.09.2026The Privé 12 Towers Floor PlansMặt bằng The Privé: Chi tiết quy hoạch 12 tháp, 9 layout căn hộ 1PN, 2PN, 3PN hiệu suất sử dụng trên 91%, sơ đồ tầng và kinh nghiệm chọn căn từ DND Realty.Xem thêm
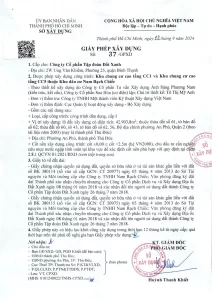 Cập nhật 29.09.2026The Privé 2,093-Unit Legal ReviewPháp lý The Privé: Hồ sơ chi tiết Giấy phép xây dựng 37/GPXD, văn bản 3126 đủ điều kiện bán 2.093 căn hộ, bảo lãnh ngân hàng MB và lộ trình cấp sổ hồng từ DND Realty.Xem thêm
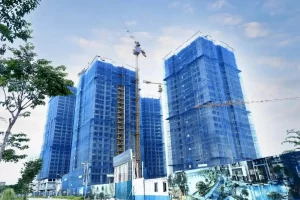 Cập nhật 03.10.2026The Privé Construction ProgressTiến độ dự án The Privé tháng 8/2026: Tháp 8 lên tầng 26 chuẩn bị cất nóc, các tháp 5-7 lên tầng 20, cụm tháp 9-12 thi công sàn tầng 6-9, ảnh Flycam thực tế từ DND Realty.Xem thêm
 Cập nhật 17.10.2026The Privé Location & Arterial LinksVị trí The Privé tại Nam Rạch Chiếc An Phú: Địa thế 3 mặt giáp sông, đo thực tế giờ cao điểm tới 12 điểm trọng yếu, kết nối nút giao An Phú và tiềm năng tăng giá từ DND Realty.Xem thêm
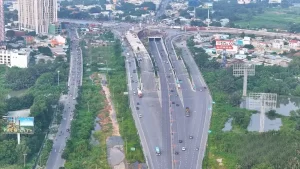 Cập nhật 17.10.20263-Level An Phu Interchange ProgressTiến độ nút giao An Phú ngày 07/09/2026: Cầu N4 thông xe, tăng tốc thi công cầu N1.2 và N1.1 nối cao tốc, giải tỏa xung đột dòng xe khu Đông.Xem thêm
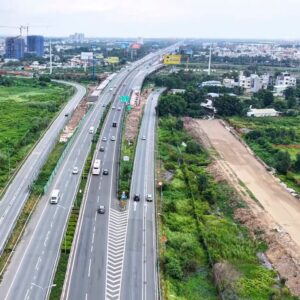 Cập nhật 10.10.2026Song Hanh Parallel Road ExpansionMở rộng đường Võ Chí Công 5.500 tỷ kết nối Song Hành An Phú, giải tỏa điểm nghẽn giao thông và tác động đến giá căn hộ khu Đông. Hotline 0906.873.708.Xem thêm
 Cập nhật 17.10.2026Eastern HCMC Apartment Comparison 2026So sánh căn hộ khu đông TP.HCM năm 2026: Bảng tổng hợp giá bán, vị trí, tiến độ bàn giao và bộ lọc tương tác 8 dự án nổi bật nhất hiện nay.Xem thêm
In-depth research dossier on The Privé from DND Realty
Clients can consult our comprehensive research series covering all dimensions of The Privé:
- The Privé 2026 Price List: 1BR, 2BR, 3BR & Payment Policies
- The Privé Floor Plans: 12 Towers, 9 Layouts & Space Efficiency
- The Privé Legal Dossier: Permits & 2,093 Units Sale Eligibility
- The Privé Location in Nam Rach Chiec: Connectivity & Infrastructure Drivers
- Who is the Developer of The Privé? Profile of BLUEMARQ & Key Partners
- Cloud9 Tower The Privé: Floor Plans, Pricing & Tower 9 Terms
- The Privé Amenities: 3 Pools, 5 Banquet Lounges & 30+ Resort Features
- The Privé Handover Standards: Specifications & Fixtures Schedule
- The Privé Sales Gallery: 12A Vu Tong Phan & Viewing Guidelines
- The Privé Construction Progress: Structural Height Updates
- Should You Buy The Privé in 2026? Key Strengths & Investment Thesis
- The Privé Rental Analysis: Projected Yields & Expat Demand
- Comparing Eaton Park, Gladia Heights & The Privé by Handover Dates
Register now
View The Project
And Unit Mix
Leave your details to receive the project pack, official price list and current developer offers from DND Realty.
Hotline 24/7
0906.873.708
Head office
60 Phan Bá Vành, Phường Thạnh Mỹ Lợi, TP.HCM
 ZALO