
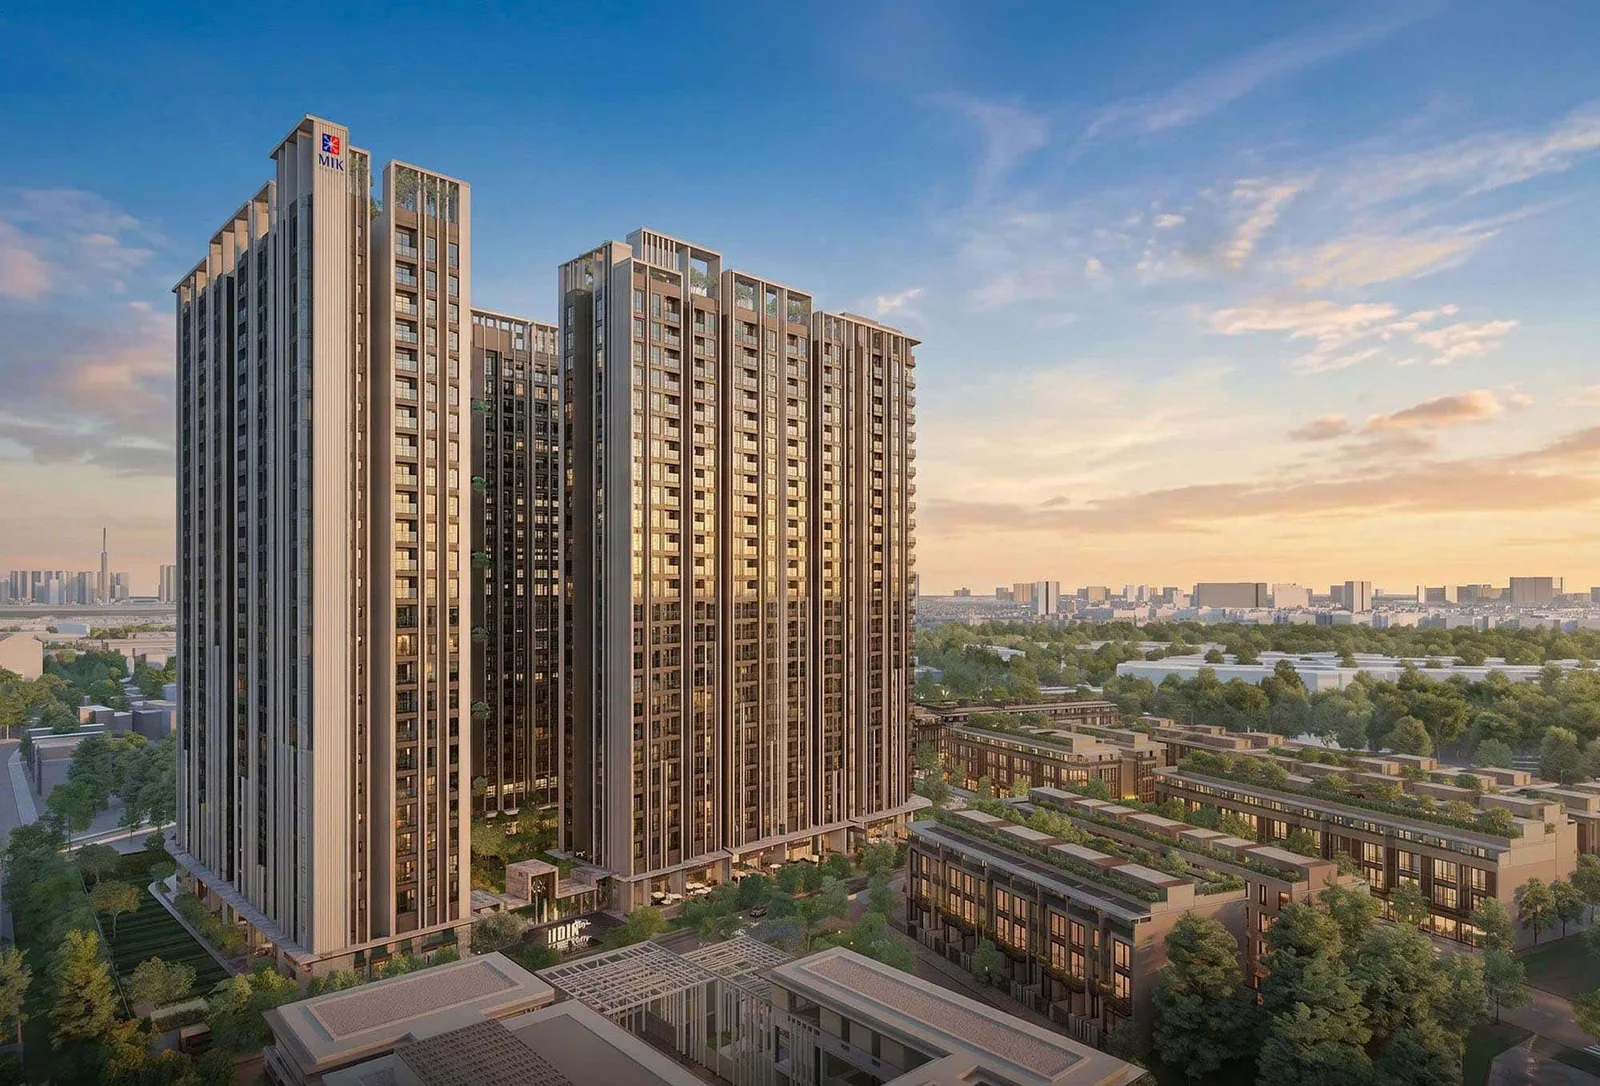
 Rendering
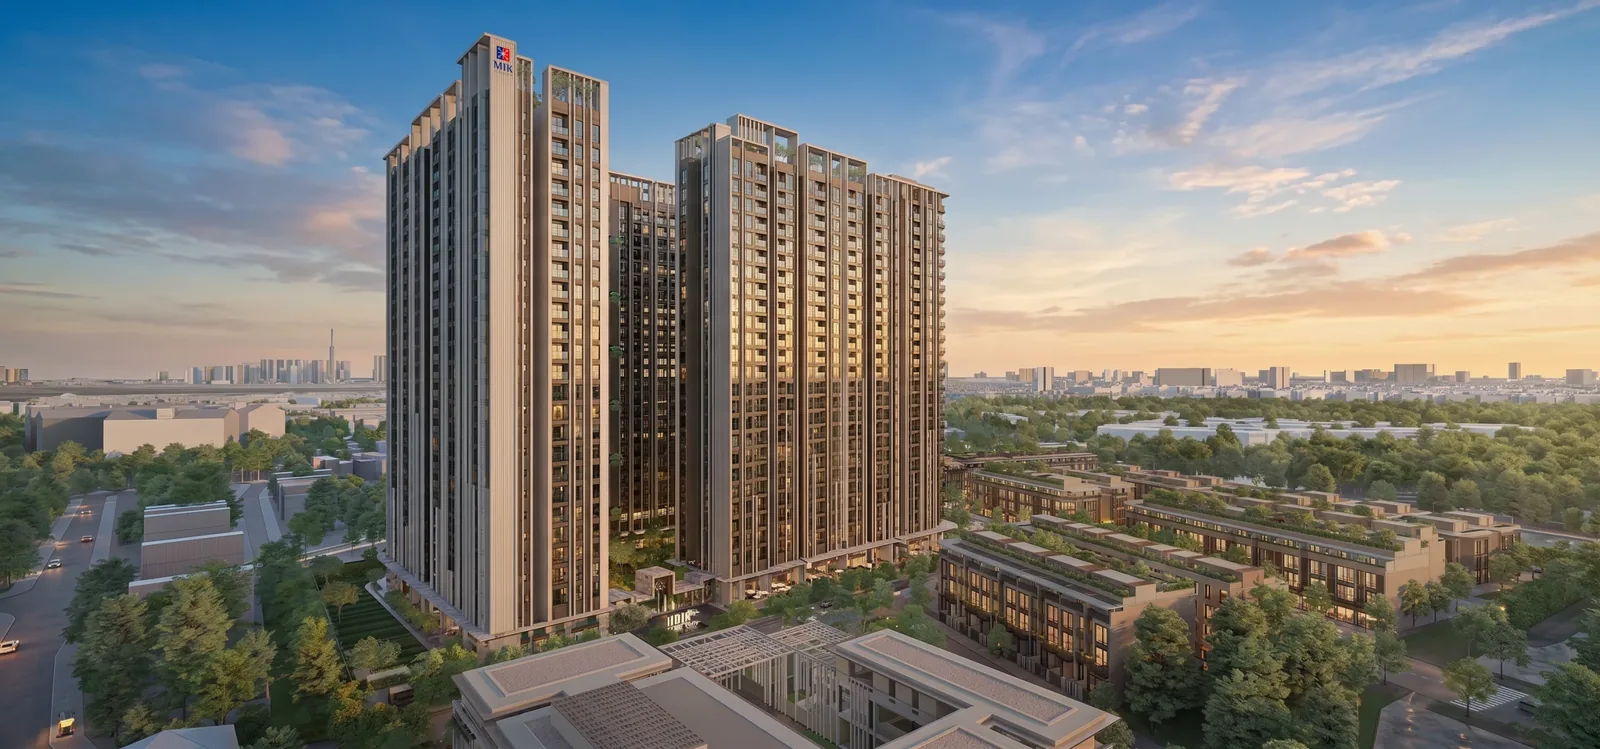 Rendering
1 / 3
Project snapshot
Imperia Sensa Park MIK Group apartments on Vo Chi Cong corridor
The high-end residential project Imperia Sensa Park is developed by MIK Group in Phuoc Long Ward, Thu Duc City. Specifically, situated along the Vo Chi Cong corridor, the development attracts strong interest from homeowners and property investors across eastern Ho Chi Minh City.
The master plan spans approximately 5 ha. In addition, it integrates two 25-storey high-rise towers delivering 922 apartments alongside 93 low-rise townhouses and villas. Consequently, the project harmonizes riverfront tranquility with modern urban living.
GOOGLE AI OVERVIEW IMPERIA SENSA PARK OVERVIEW (MIK GROUP)
Imperia Sensa Park is an integrated residential development spanning approx. 5 ha on the Vo Chi Cong corridor, Phuoc Long Ward, developed by MIK Group. The master plan comprises two 25-storey towers with 922 residences and 93 landed homes. Moreover, it borders Rach Chiec River and Mot Tan Creek directly.
- Developer: My Phu Real Estate Investment & Business LLC — developed by MIK Group.
- Location: Vo Chi Cong corridor, Phuoc Long Ward, Thu Duc City, HCMC.
- Scale: 2 towers (Sensa A & Sensa B) of 25 storeys (922 units), 93 landed villas and townhouses.
- Unit mix: Studio (35 m²), 1BR+ (52 m²), 2BR (70–94 m²), 3BR (92–120 m²), Duplex (167–191 m²).
- Key partners: Architecture by studioMilou, interiors by ONG&ONG, high-rise construction by Ricons.
- Connecting infrastructure: Vo Chi Cong Road and My Thuy Interchange
Therefore, DND Realty presents an analytical overview of confirmed planning parameters. Furthermore, we provide layout breakdowns across unit types, statutory legal checks, and target buyer profiles for Imperia Sensa Park.
1. Which data points for Imperia Sensa Park have been officially confirmed?
Several planning parameters for Imperia Sensa Park have been established. Specifically, these specifications originate from the official developer training deck of August 2026:
- Site scale: Approximately 5 ha, partitioned into a high-rise residential zone and a low-rise riverfront enclave.
- High-rise component: Two towers (Sensa A and Sensa B) rise 25 storeys on 2 basements, delivering 922 residences.
- Low-rise component: 71 four-storey townhouses and 22 three-storey semi-detached villas (total 93 landed residences).
- Education: On-site kindergarten integrated within the master plan boundary.
- Consultancy team: Architecture by studioMilou, interiors by ONG&ONG, high-rise construction by Ricons, and supervision by CORE.
Consequently, buyers must note that promotional brochures illustrate conceptual visions. Binding specifications remain governed by official construction approvals and executed sales contracts. Furthermore, consult our comprehensive profile of MIK Group credentials.
2. Architectural floor plans and unit category breakdown
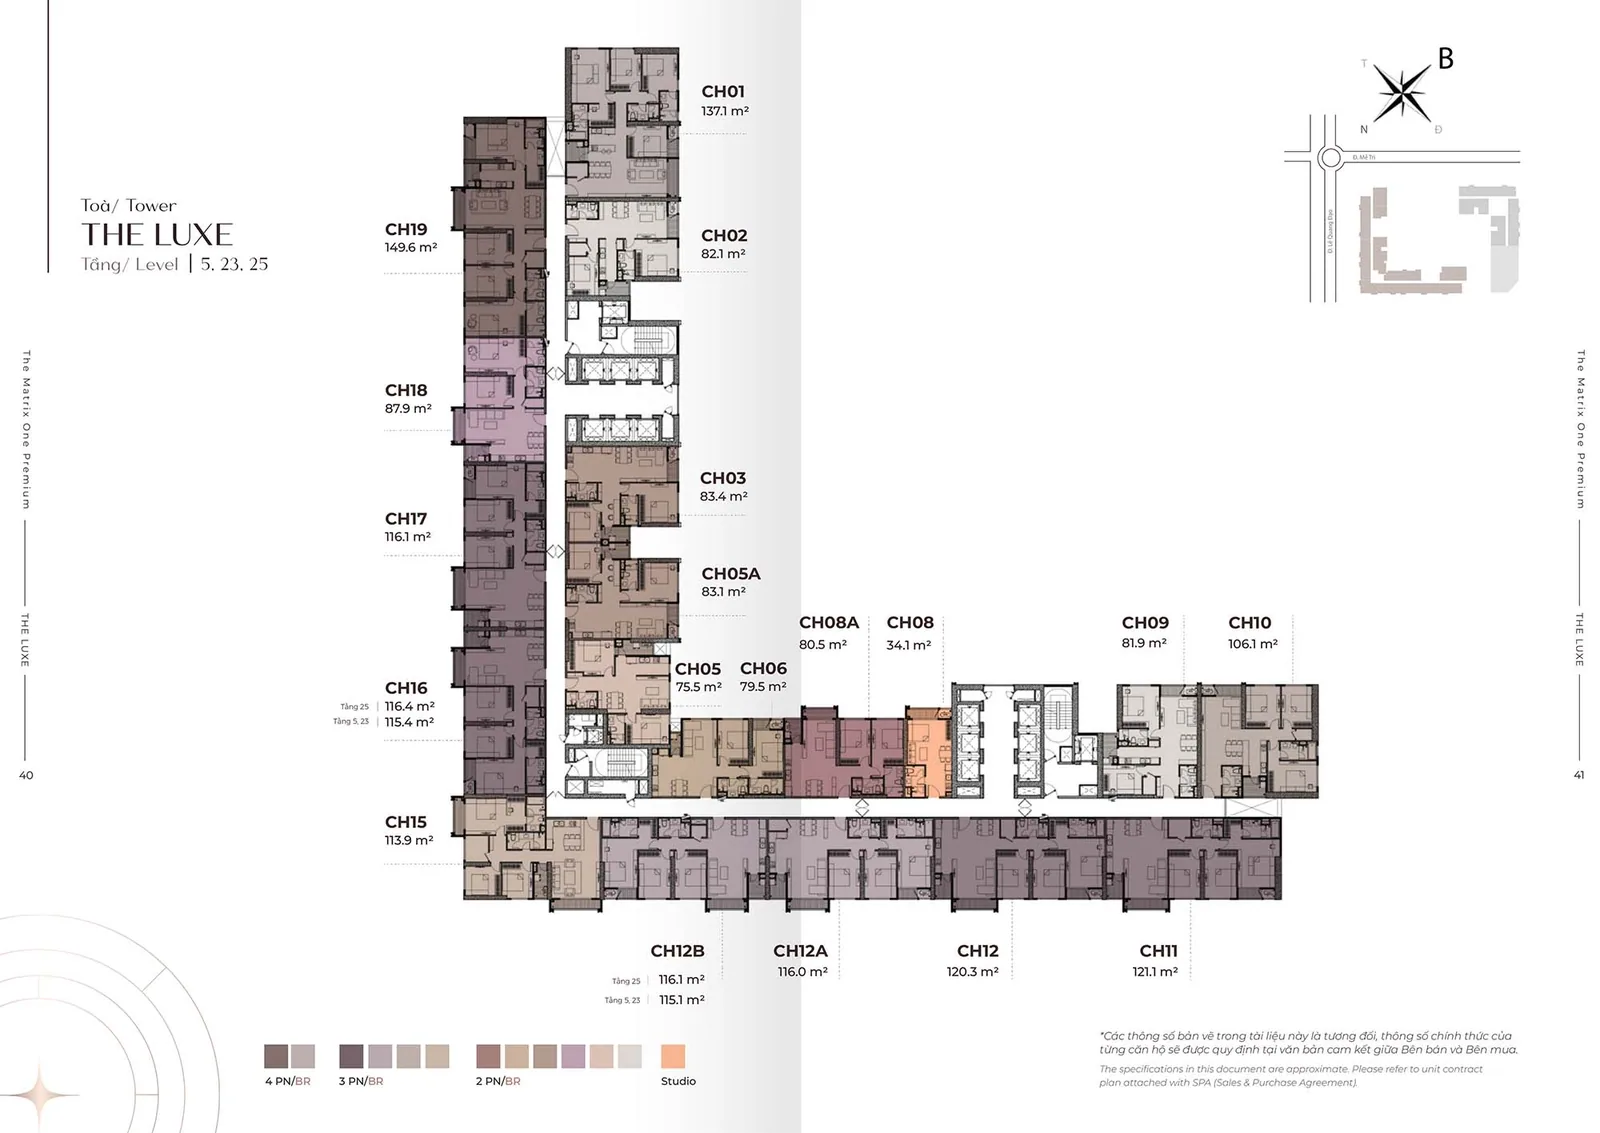
Specifically, the typical floor plates of Towers Sensa A and Sensa B reveal distinctive layout strategies tailored to different living preferences:
- Studio (35.2 m² gross / 31.9 m² net): Exclusively positioned in Tower Sensa B (Unit B.01). In addition, it is ideal for single young professionals or rental leasing.
- 1-Bedroom Plus (52.2 – 52.6 m² gross / 47.8 – 48.8 m² net): Efficient layout with a versatile plus room. For example, it is suitable for a private home office or nursery (Units A.03, B.12A).
- 2-Bedroom (70.0 – 94.9 m² gross / 63.7 – 86.4 m² net): The dominant product line across both towers. Specifically, it features two bathrooms, separate loggias, and square layouts maximizing usable living space.
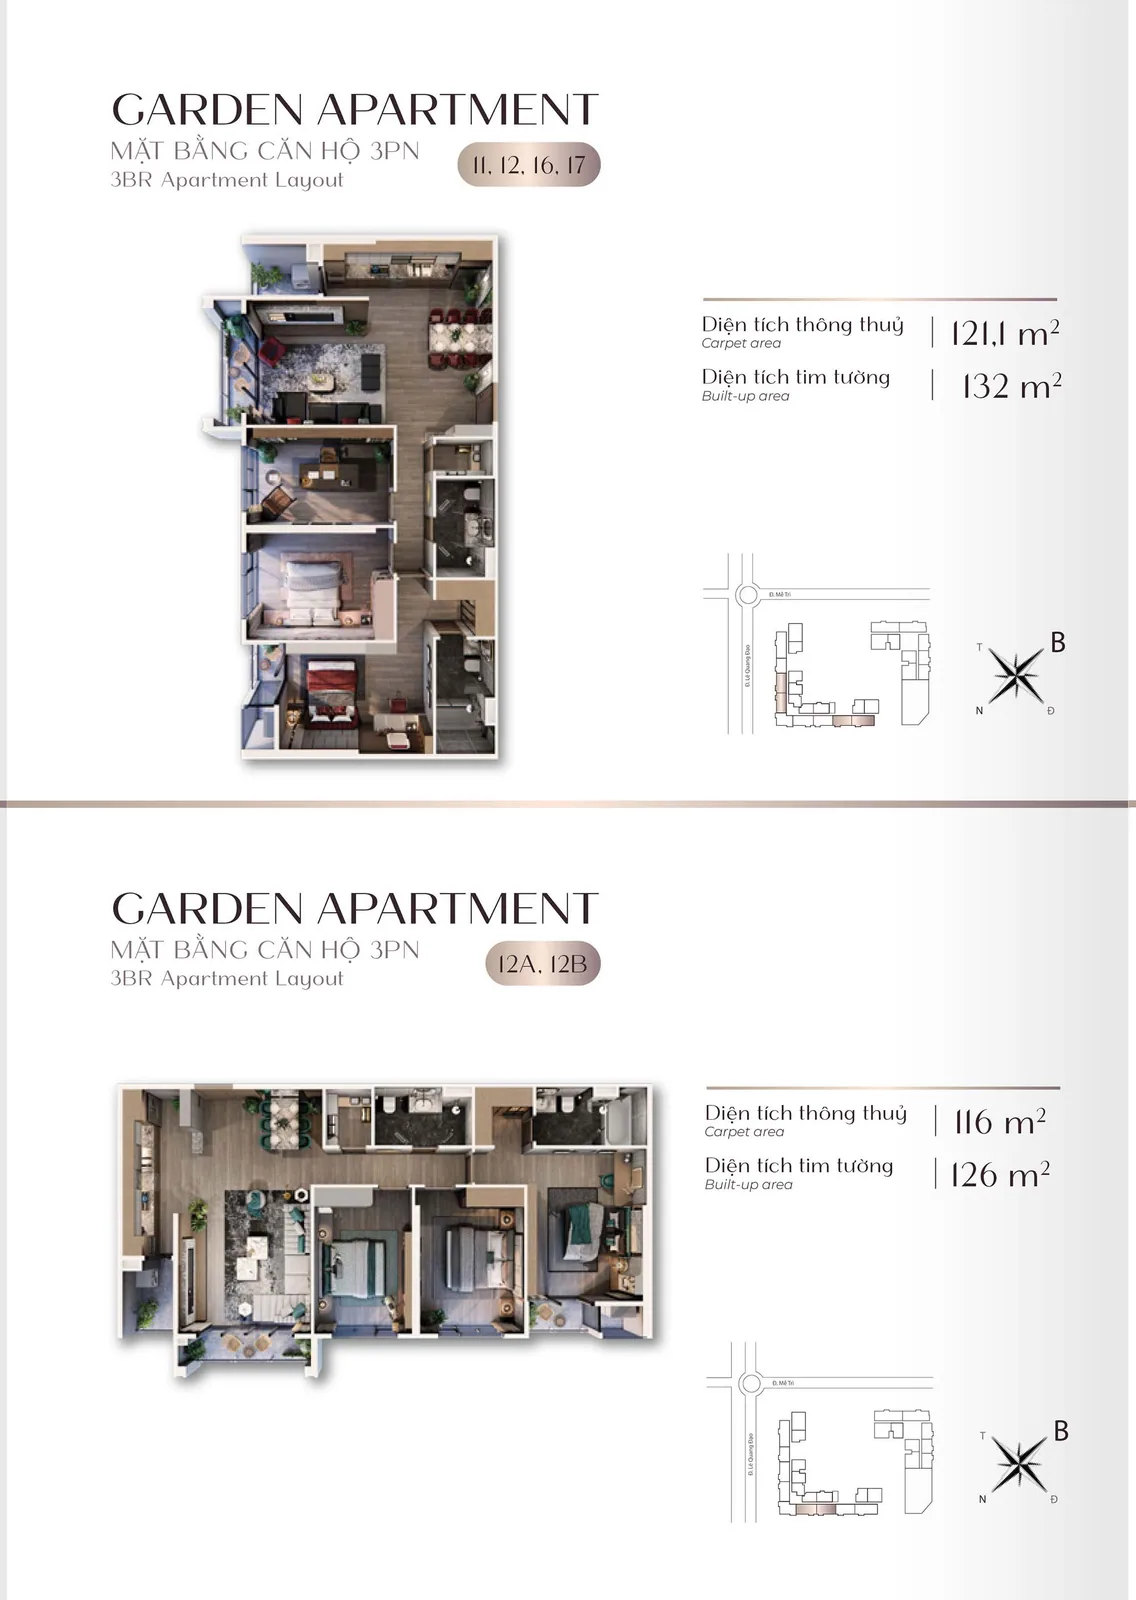
- 3-Bedroom (92.0 – 120.3 m² gross / 83.8 – 109.6 m² net): Spacious corner units with double view exposures. Therefore, they are designed for multi-generational families (Units A.08, A.12A, B.02, B.15).
- Duplex (167.7 – 191.3 m² gross / 151.5 – 173.9 m² net): Exclusive double-height luxury residences situated on select premium levels (Units A.18, B.03).
Moreover, explore complete architectural blueprints and room-by-room dimensions in our guide to Imperia Sensa Park floor plans.
3. How should buyers evaluate Imperia Sensa Park pricing and legal files?
Because the development is in pre-launch preparation, official unit-by-unit price lists and launch promotions have not yet been publicly gazetted. In addition, buyers should exercise disciplined analysis:
- Pricing verification: Distinguish between unofficial market rumors and verified developer price notices carrying official corporate seals and effective dates.
- Cash flow schedule: Check installment milestone intervals, mortgage subsidy terms, bank loan guarantee partners, and handover timelines. Review methodology in Imperia Sensa Park prices and sales policies.
- Statutory legal checklist: Verify the 1/500 detailed master plan decision, high-rise construction permit, and future home sales eligibility notice before depositing. Read our full audit at Imperia Sensa Park legal status.
4. Target buyer profiles and investment viability
Based on location, product sizing, and lifestyle planning, the project aligns well with three primary buyer groups:
- Owner-occupiers working in Thu Duc & District 1: Professionals employed at Saigon Hi-Tech Park, Fulbright University, or downtown institutions. In fact, they seek green riverfront living with direct access to Vo Chi Cong and the expressway.
- Expat rental investors: Strong tenant demand anticipated from multinational engineers, managers, and faculty in the eastern technology and education hub.
- Long-term capital growth investors: Benefiting from the completion of Ring Road 2, Song Hanh expansion, and the Rach Chiec National Sports Complex.
Frequently asked questions about Imperia Sensa Park
1. Where is Imperia Sensa Park located?
2. How many apartments does the project deliver?
3. Has the official price list been released?
4. What unit categories are available on typical floor plates?
5. Should buyers place financial bookings solely based on training materials?
6. How can buyers access verified documentation?
For custom cash flow projections or project briefings, contact DND Realty via hotline 0906.873.708.
Key figures
Location value
Location of Imperia Sensa Park on Vo Chi Cong corridor
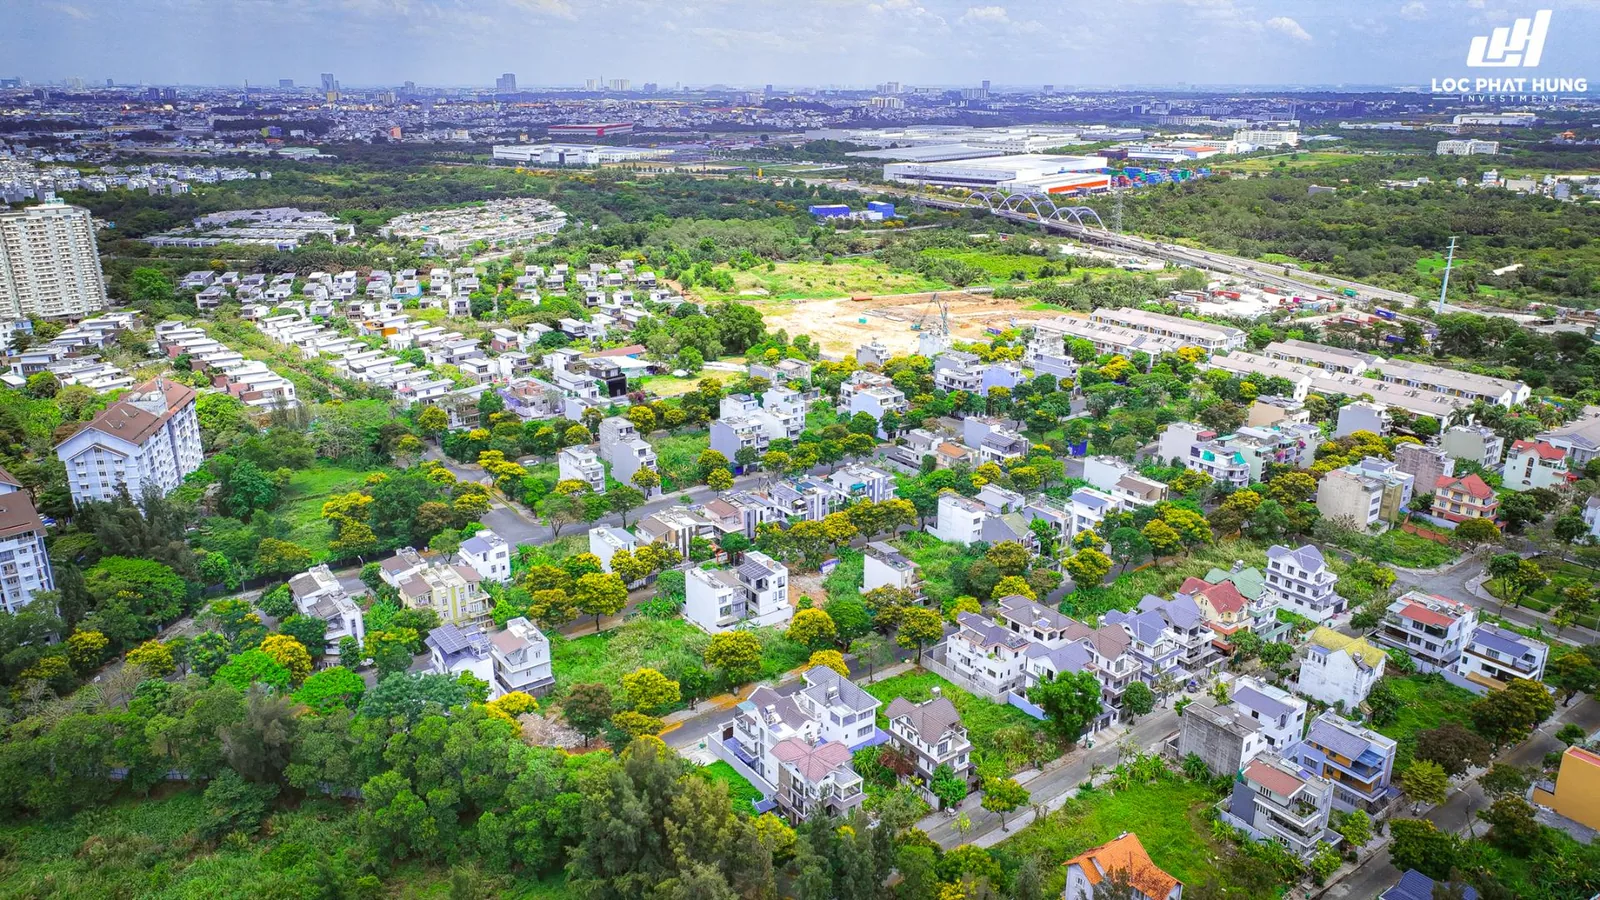
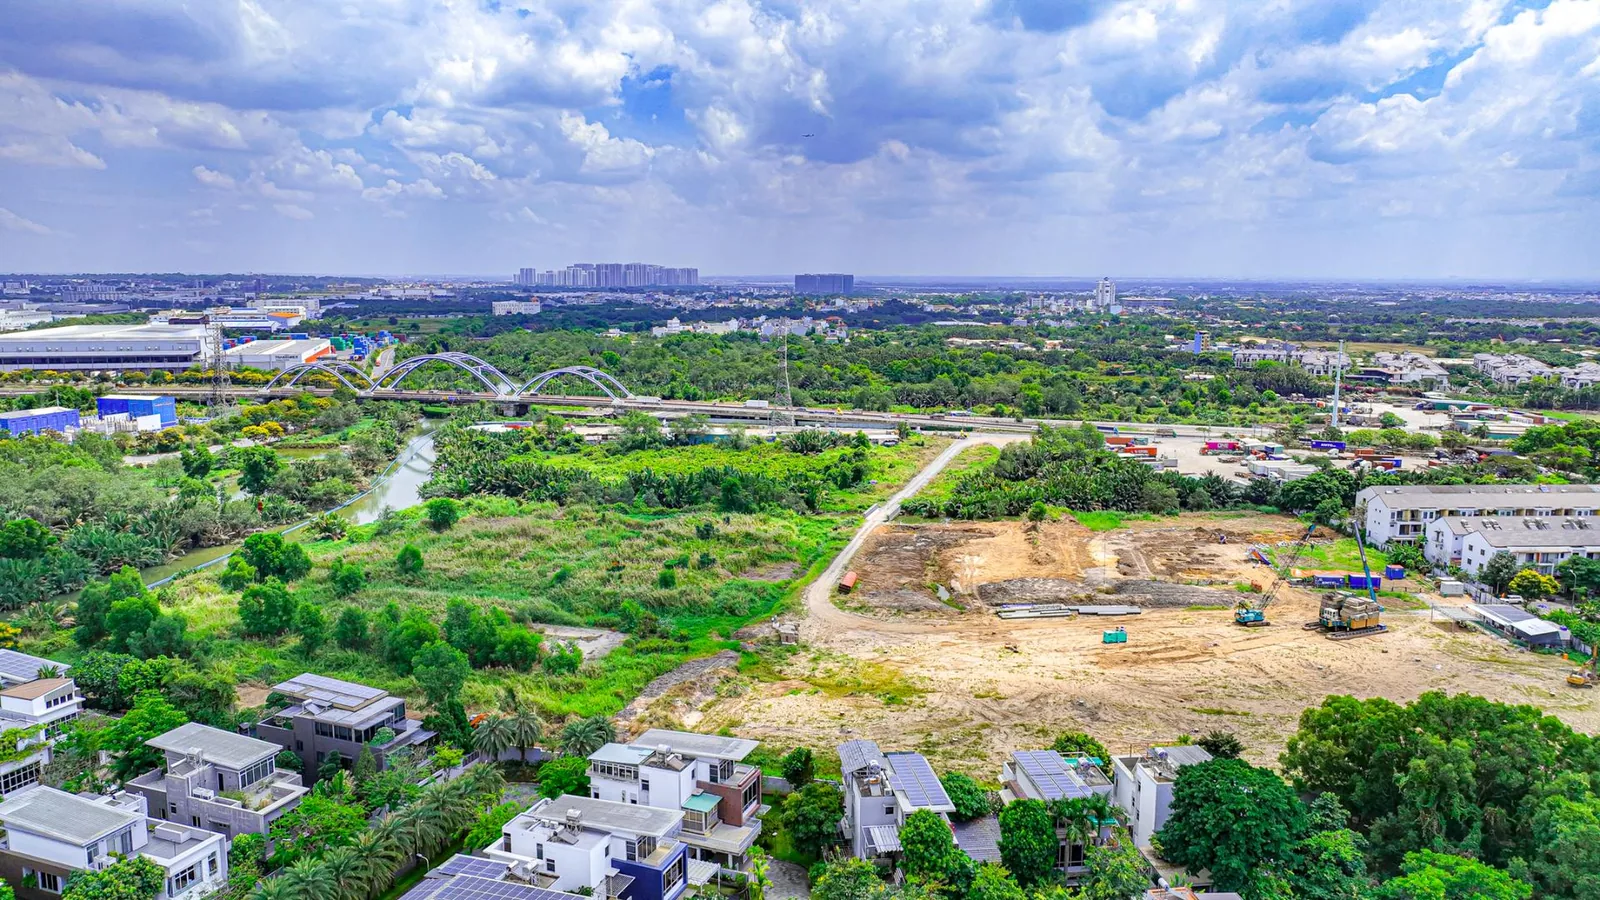
The project is situated along the Vo Chi Cong corridor, Phuoc Long Ward, Ho Chi Minh City. The training deck indicates that the land parcel is positioned near Rach Chiec River and Mot Tan Creek.
View orientations for individual units vary according to tower, floor level, and position on the floor plate. Prospective purchasers should examine unit codes directly on architectural plans rather than assuming all units enjoy direct waterfront views.
Vo Chi Cong forms an integral segment of the Ring Road 2 network. Commute times vary depending on traffic conditions and regional infrastructure completion. Review our in-depth analysis at Imperia Sensa Park location.
Area links
Regional Connectivity & External Amenities
Positioned near major transportation interchanges in eastern Ho Chi Minh City, key regional destinations surrounding the development include:
| Category | Destination |
|---|---|
| Transportation | Phu Huu Bridge |
| HCMC – Long Thanh – Dau Giay Expressway | |
| Metro Line 1 (Ben Thanh – Suoi Tien) | |
| Employment Hubs | Saigon Hi-Tech Park |
| Eastern University Cluster | |
| Major Amenities | Rach Chiec Sports Complex |
| The Global City Township | |
| Eastern regional hospitals and commercial centres |
All core destinations lie within a convenient radius, minimizing daily transit requirements for residents.
On-site amenities
Amenities at Imperia Sensa Park – MIK Group Vo Chi Cong
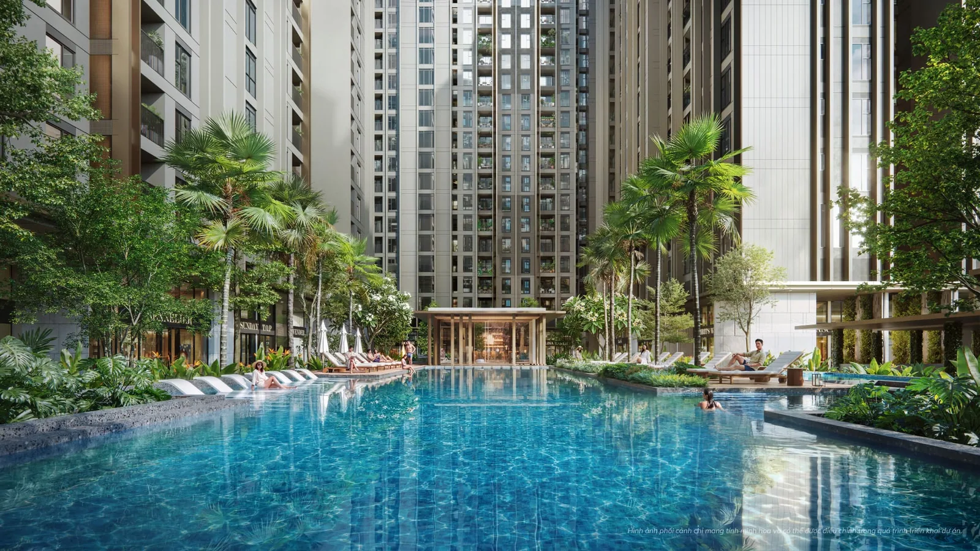
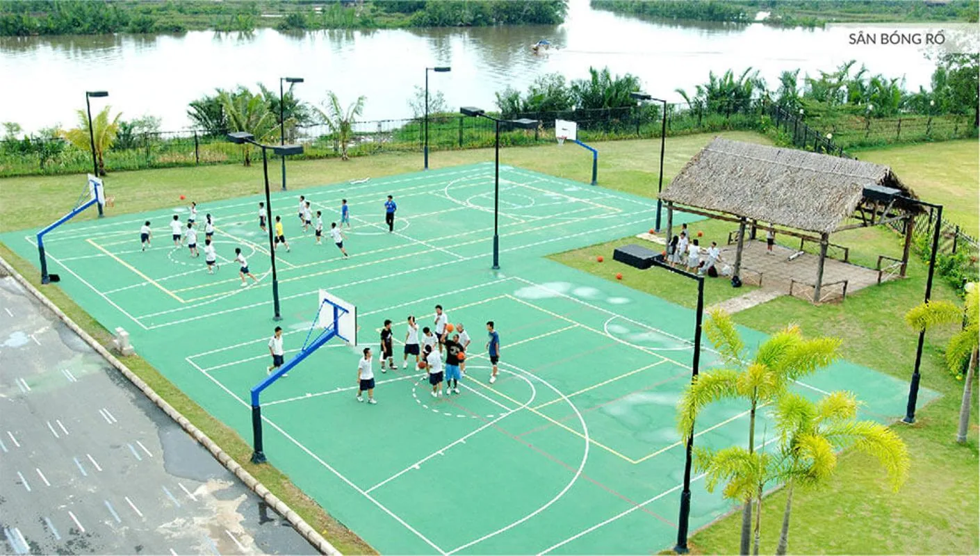
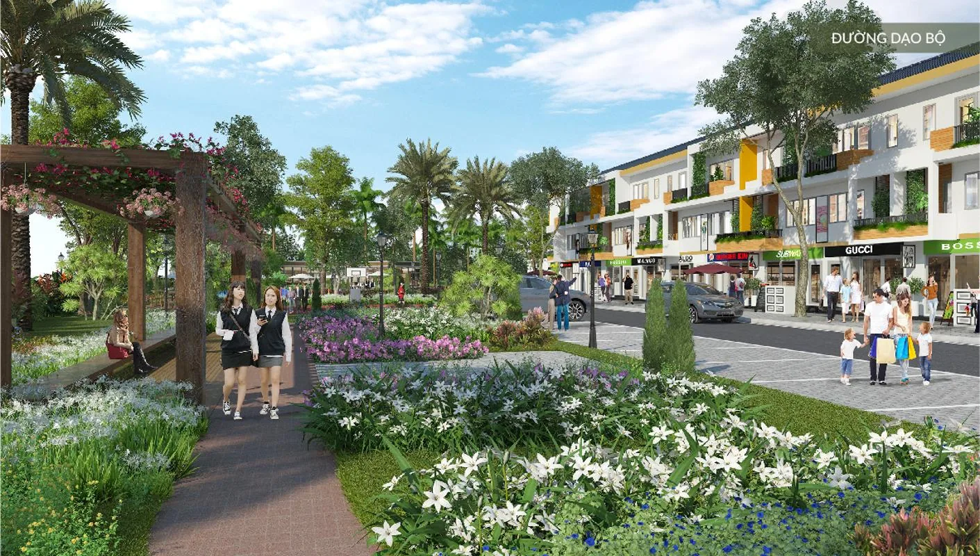
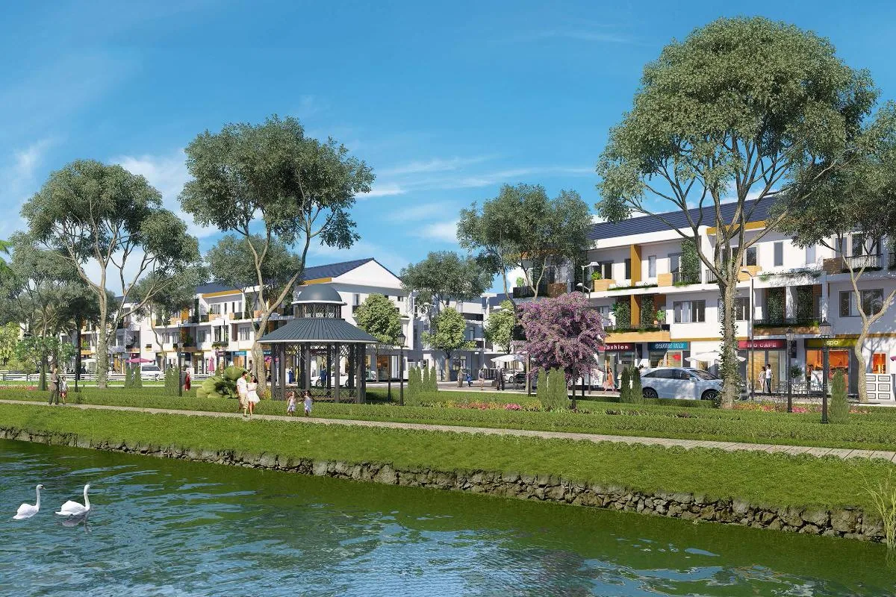
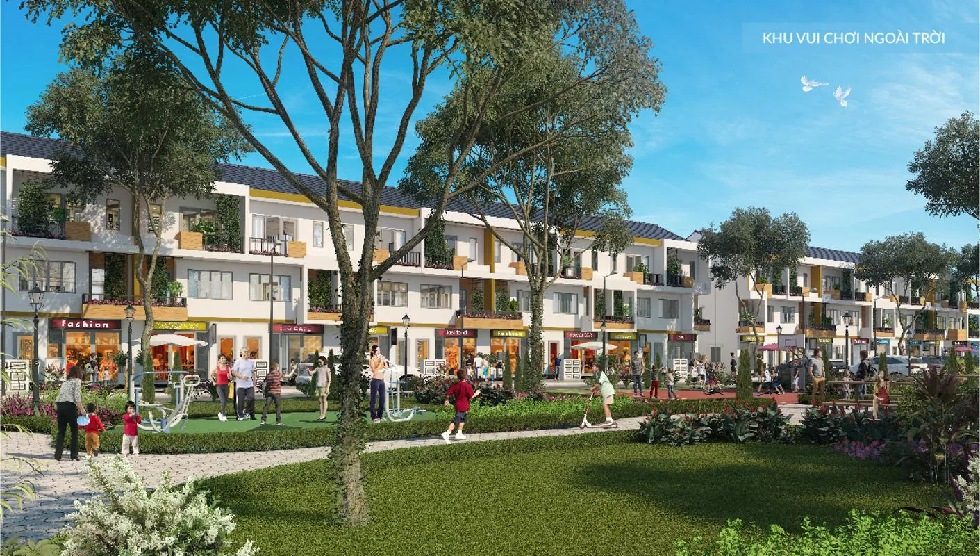
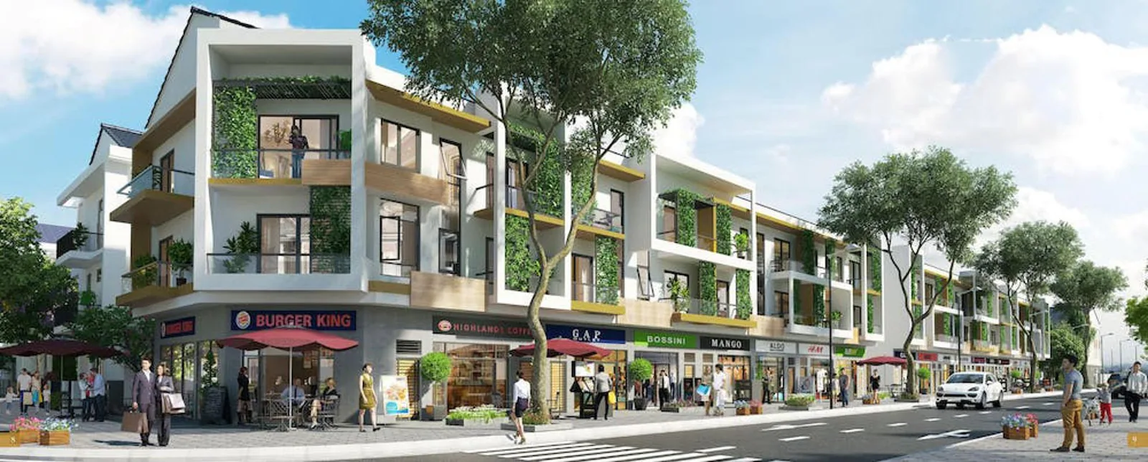
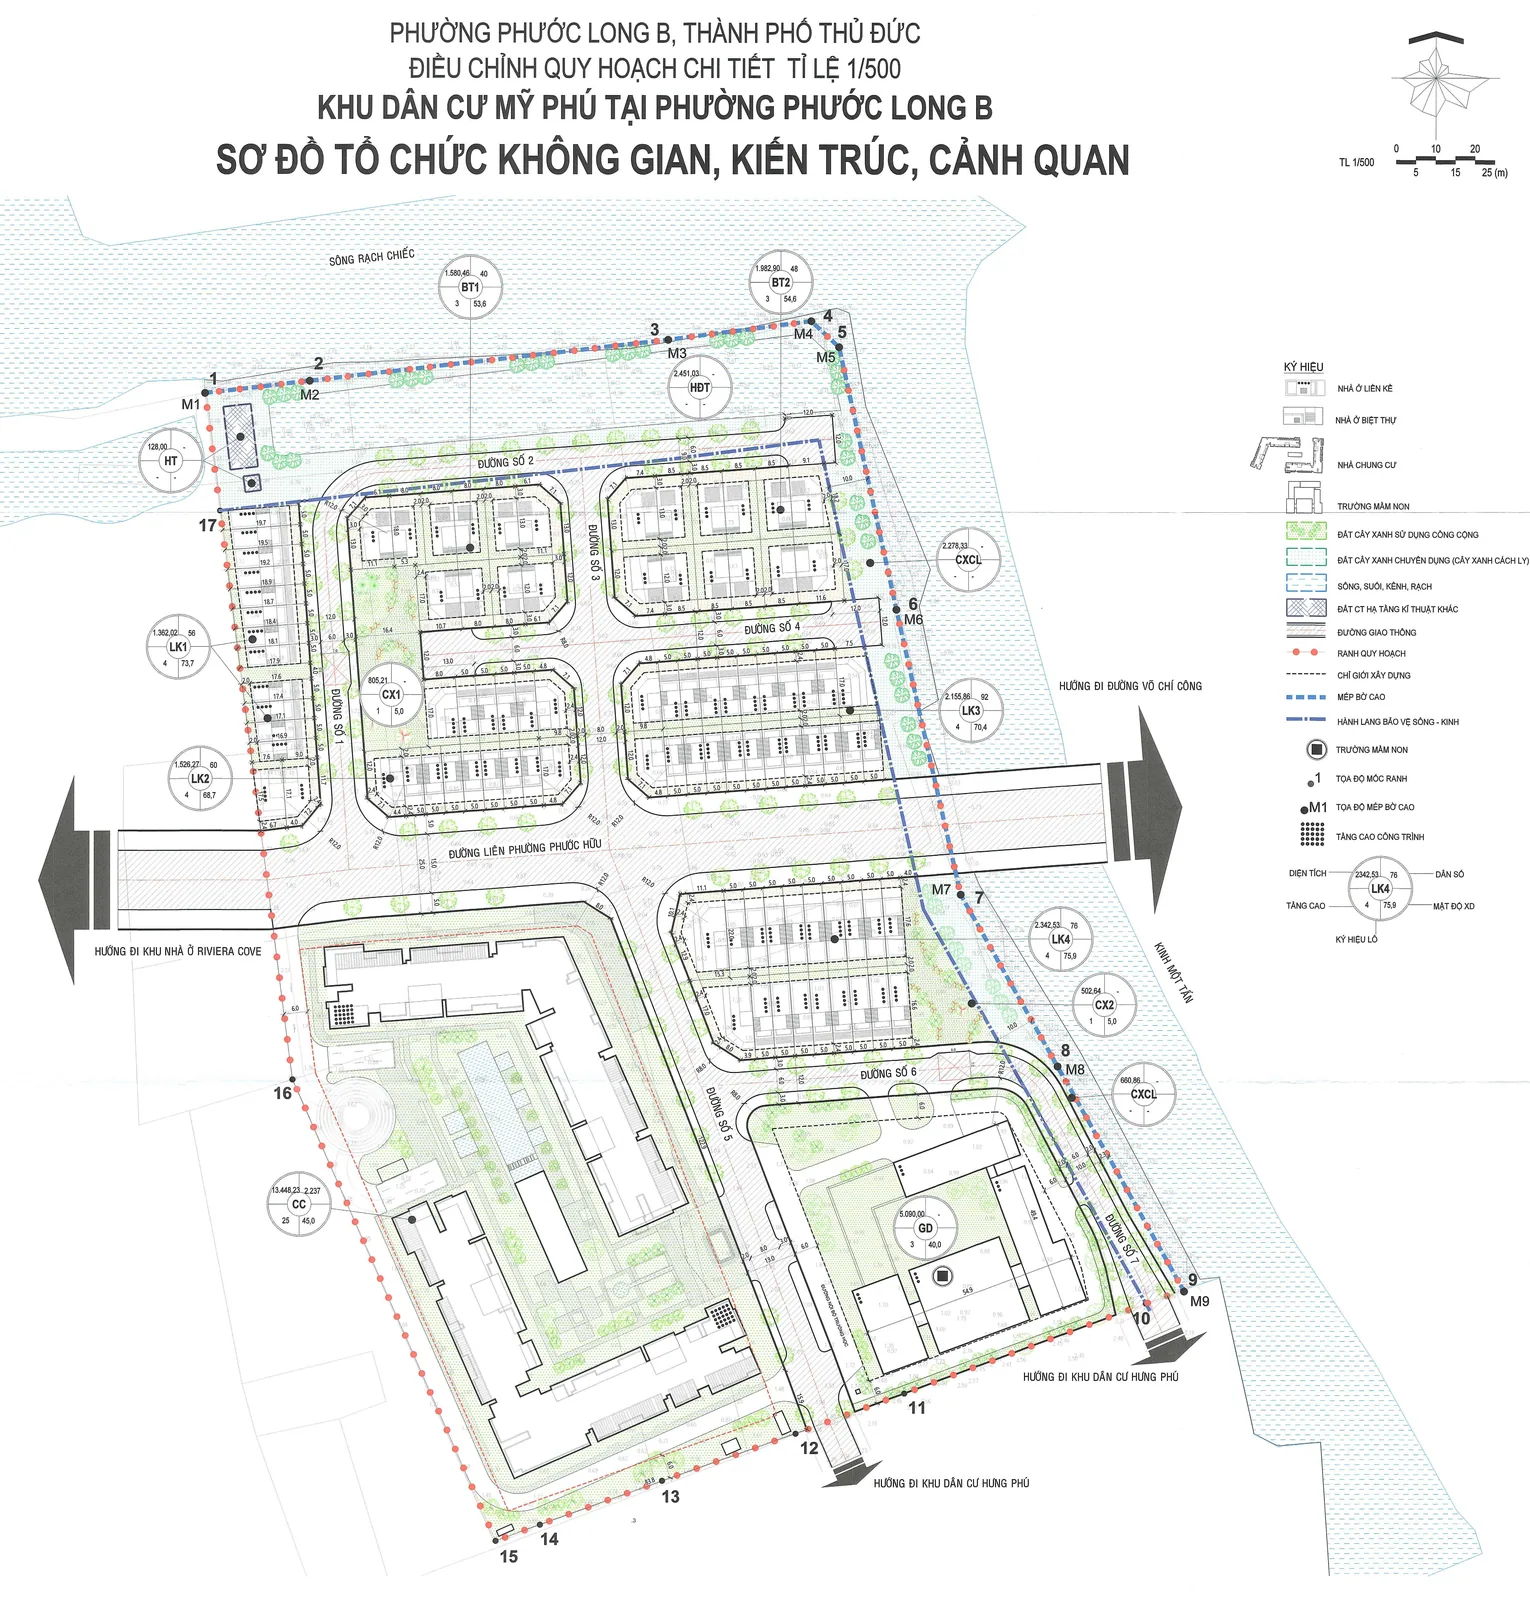
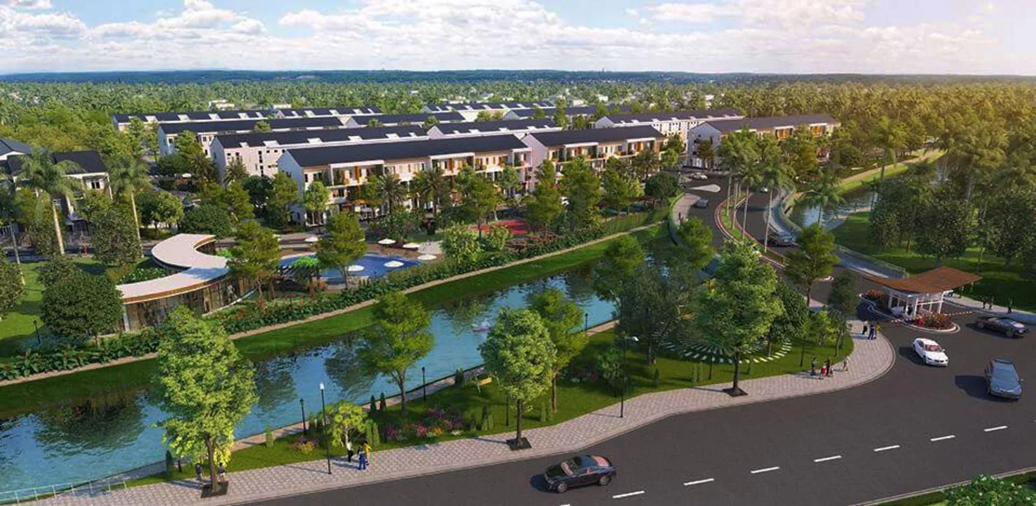
The developer’s training deck outlines a comprehensive landscape and lifestyle master plan surrounding both high-rise towers and the low-rise riverfront precinct. Blueprints show swimming pools, walking trails, sports zones, children’s playgrounds, and an on-site kindergarten within the project boundary.
The exact location, dimensions, and delivery standards for each facility must be verified against technical plans and contract annexes. 3D renderings illustrate design concepts but do not replace construction blueprints.
DND Realty consultants will clarify the exact position of each amenity on the master plan when prospective buyers select their preferred tower and unit code.
Architecture & space
Floor plans: Imperia Sensa Park – MIK Group Vo Chi Cong
Layouts are drawn to net usable area and daylight for each typical unit.
Imperia Sensa Park floor plans are developed across approximately 5 ha according to the August 2026 developer training deck. The project is divided into two primary zones: residential high-rise towers and a low-rise riverfront enclave.
Product Mix
| Product Line | Quantity | Building Height |
|---|---|---|
| Sensa A & Sensa B Towers | 2 towers, 922 units | 25 storeys, 2 basements |
| Townhouses | 71 units | 4 storeys |
| Semi-detached Villas | 22 units | 3 storeys |
| Kindergarten | 1 school | Within master plan boundary |
The training deck lists a total of 93 low-rise residential units. Final unit counts are subject to verified planning files and official sales inventory.
Design Consultants and Contractors
| Project Role | Consultant / Contractor |
|---|---|
| Developer | MIK Group |
| Architecture & Landscape Design | studioMilou (France / Singapore) |
| Interior Architecture | ONG&ONG (Singapore) |
| High-Rise General Contractor | Ricons Construction |
| Supervision Consultant | CORE Project Management |
Typical Floor Plan: Tower Sensa A
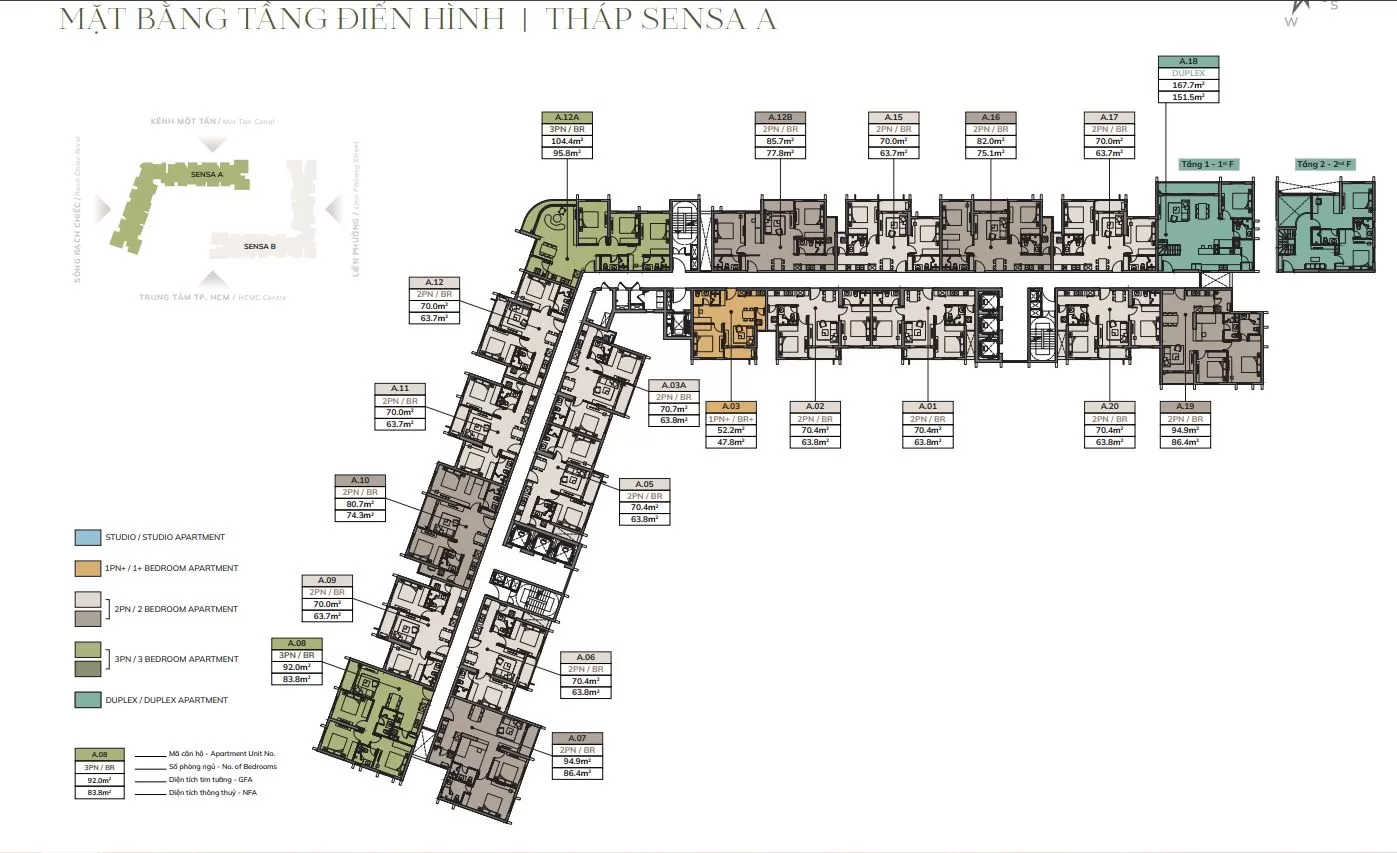
Tower Sensa A does not feature studio units on typical floors; its inventory is predominantly focused on 2-bedroom configurations.
| Unit Code | Type | Gross Area | Net Area |
|---|---|---|---|
| A.01 | 2BR | 70.4 m² | 63.8 m² |
| A.02 | 2BR | 70.4 m² | 63.8 m² |
| A.03 | 1BR+ | 52.2 m² | 47.8 m² |
| A.03A | 2BR | 70.7 m² | 63.8 m² |
| A.05 | 2BR | 70.4 m² | 63.8 m² |
| A.06 | 2BR | 70.4 m² | 63.8 m² |
| A.07 | 2BR | 94.9 m² | 86.4 m² |
| A.08 | 3BR | 92.0 m² | 83.8 m² |
| A.09 | 2BR | 70.0 m² | 63.7 m² |
| A.10 | 2BR | 80.7 m² | 74.3 m² |
| A.11 | 2BR | 70.0 m² | 63.7 m² |
| A.12 | 2BR | 70.0 m² | 63.7 m² |
| A.12A | 3BR | 104.4 m² | 95.8 m² |
| A.12B | 2BR | 85.7 m² | 77.8 m² |
| A.15 | 2BR | 70.0 m² | 63.7 m² |
| A.16 | 2BR | 82.0 m² | 75.1 m² |
| A.17 | 2BR | 70.0 m² | 63.7 m² |
| A.18 | Duplex | 167.7 m² | 151.5 m² |
| A.19 | 2BR | 94.9 m² | 86.4 m² |
| A.20 | 2BR | 70.4 m² | 63.8 m² |
Typical Floor Plan: Tower Sensa B
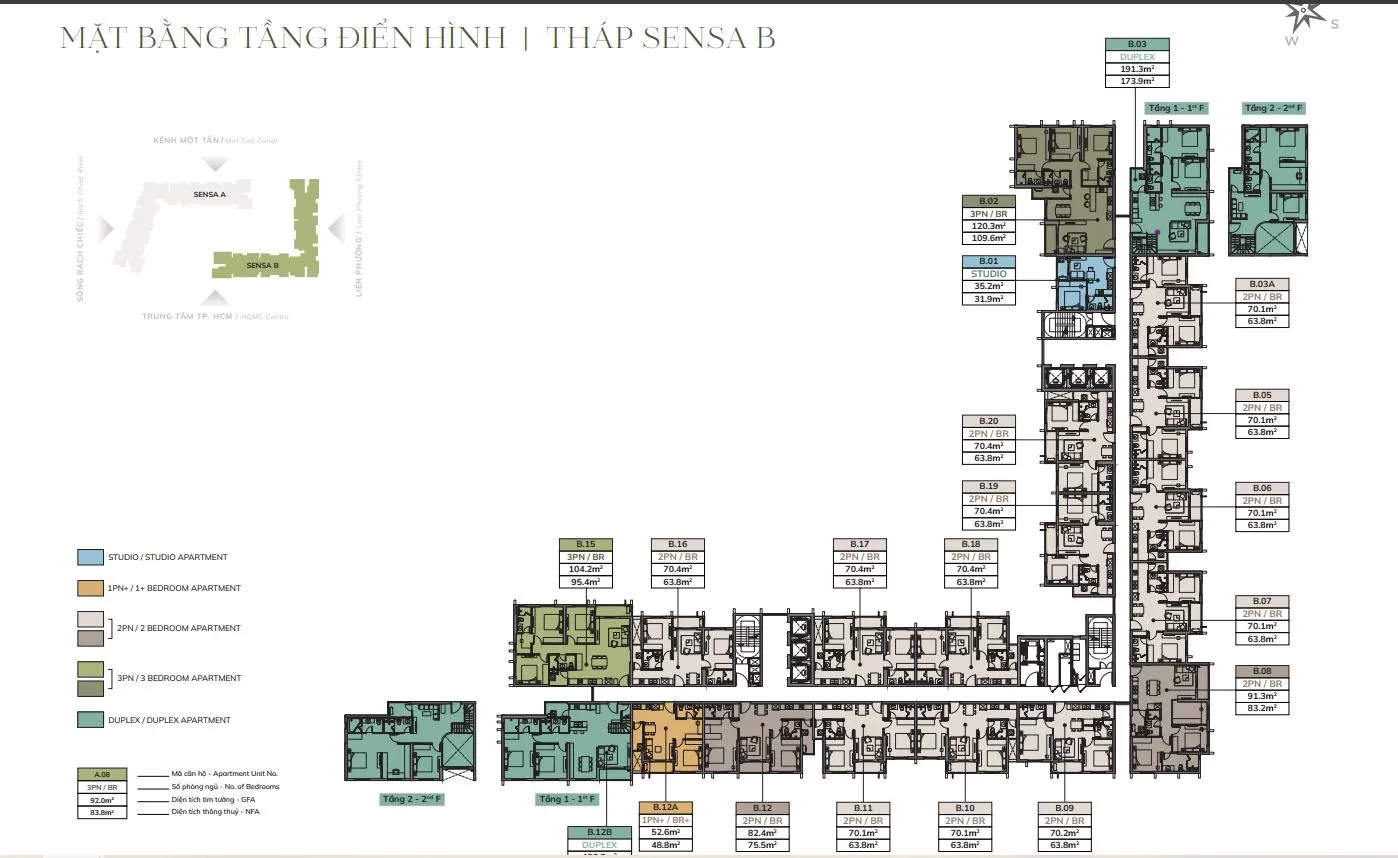
Tower Sensa B contains the sole studio residence on the floor plate, as well as the largest 3-bedroom residence in the project.
| Unit Code | Type | Gross Area | Net Area |
|---|---|---|---|
| B.01 | Studio | 35.2 m² | 31.9 m² |
| B.02 | 3BR | 120.3 m² | 109.6 m² |
| B.03 | Duplex | 191.3 m² | 173.9 m² |
| B.03A | 2BR | 70.1 m² | 63.8 m² |
| B.05 | 2BR | 70.1 m² | 63.8 m² |
| B.06 | 2BR | 70.1 m² | 63.8 m² |
| B.07 | 2BR | 70.1 m² | 63.8 m² |
| B.08 | 2BR | 91.3 m² | 83.2 m² |
| B.09 | 2BR | 70.2 m² | 63.8 m² |
| B.10 | 2BR | 70.1 m² | 63.8 m² |
| B.11 | 2BR | 70.1 m² | 63.8 m² |
| B.12 | 2BR | 82.4 m² | 75.5 m² |
| B.12A | 1BR+ | 52.6 m² | 48.8 m² |
| B.15 | 3BR | 104.2 m² | 95.4 m² |
| B.16 | 2BR | 70.4 m² | 63.8 m² |
| B.17 | 2BR | 70.4 m² | 63.8 m² |
| B.18 | 2BR | 70.4 m² | 63.8 m² |
| B.19 | 2BR | 70.4 m² | 63.8 m² |
| B.20 | 2BR | 70.4 m² | 63.8 m² |
Area Breakdown by Unit Category
| Unit Category | Gross Area | Net Area |
|---|---|---|
| Studio | 35.2 m² | 31.9 m² |
| 1-Bedroom Plus | 52.2 – 52.6 m² | 47.8 – 48.8 m² |
| 2-Bedroom | 70.0 – 94.9 m² | 63.7 – 86.4 m² |
| 3-Bedroom | 92.0 – 120.3 m² | 83.8 – 109.6 m² |
| Duplex | 167.7 – 191.3 m² | 151.5 – 173.9 m² |
Figures are derived from official typical floor plan drawings issued by the developer in August 2026. Levels 1 and 2 feature customized architectural layouts with differing dimensions. Available inventory updates continuously; DND Realty consultants verify live availability prior to unit selection.
Show units
Show unit: Imperia Sensa Park – MIK Group Vo Chi Cong
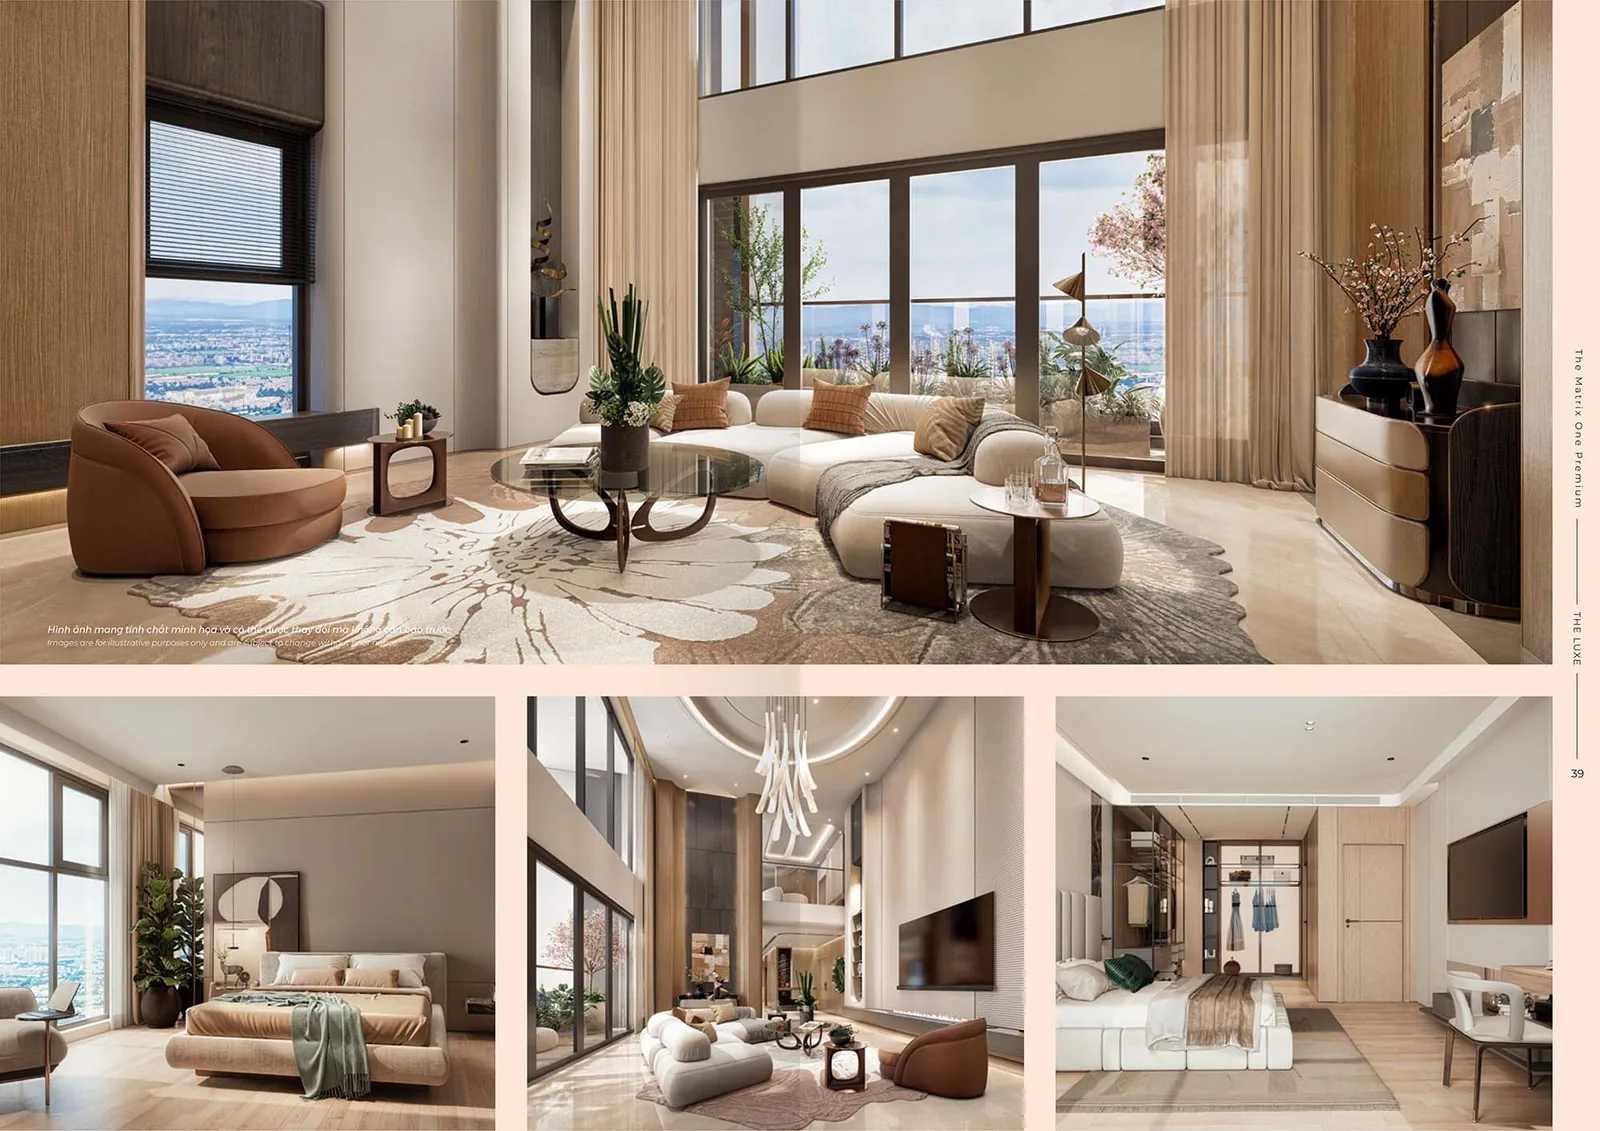
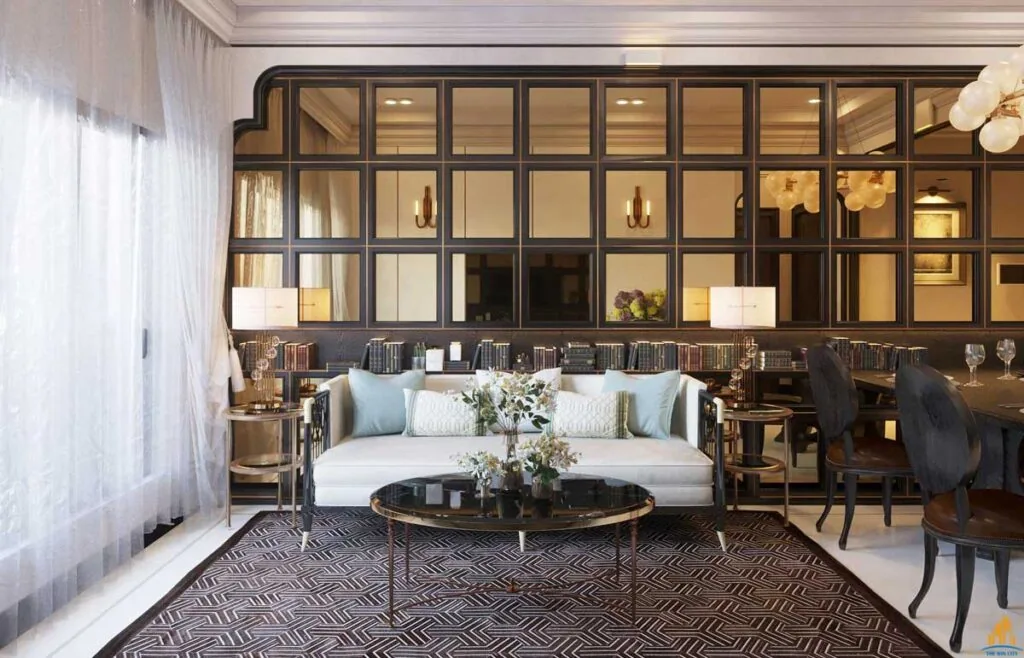
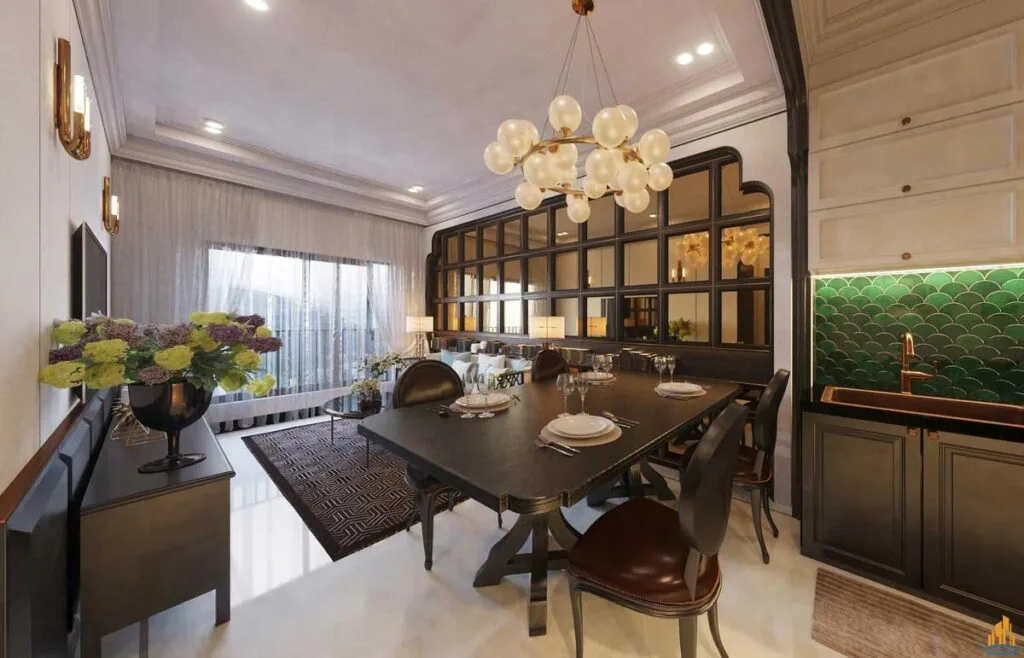
The model residences for Imperia Sensa Park feature an elegant neutral design palette blending natural timber with engineered stone surfaces. Floor-to-ceiling glass wall systems maximize natural daylight penetration. The gallery below showcases the living room, dining zone, and primary functional areas of the show suites.
Documents on file
Legal: Imperia Sensa Park – MIK Group Vo Chi Cong
The August 2026 developer training deck presents the project on the Vo Chi Cong corridor spanning approximately 5 ha with two high-rise towers (922 apartments) and 93 low-rise residences. The deck does not include full copies of the 1/500 detailed master plan decision, high-rise construction permit, or future home sales eligibility notice.
Buyers should inspect original documents directly, checking the issuing agency, effective date, legal entity, and scope of application. DND Realty maintains a comprehensive legal verification checklist in our guide to Imperia Sensa Park legal status.
Payment terms
Payment policy & price list: Imperia Sensa Park – MIK Group Vo Chi Cong
Imperia Sensa Park Pricing
MIK Group’s presentation dated 29/09/2026 gives starting prices by apartment type. These are shell-condition prices before sales incentives, excluding VAT and the maintenance fund.
| Apartment type | Starting price per unit |
|---|---|
| Studio | From VND 3.4 billion |
| One bedroom plus an additional room (1PN+1) | From VND 5 billion |
| Two bedrooms, from 70 m² | From VND 6 billion |
| Three bedrooms, from 104 m² | From VND 8.3 billion |
The finishing package adds 7%, according to the same sales information. A unit-by-unit price sheet and an official price per square metre have not been published. Check the dated quote for the unit you intend to buy.
Source: MIK Group’s kick-off presentation and sales information dated 29/09/2026.
When reviewing a unit-specific quote, buyers must verify unit codes, floor levels, pricing floor area, VAT, sinking fund, and schedule expiration dates. See the price checklist at Imperia Sensa Park prices.
Payment Policies
Booking fees, early-bird discounts, mortgage loan ratios, and interest subsidy periods are officially confirmed on launch policy documents. The guide to Imperia Sensa Park sales policies (Vietnamese) details full cash flow verification steps.
Five payment methods announced on 29/09/2026
Each method starts with a VND 100 million booking payment, followed by a 10% escrow payment after 10 days. Contract signing is expected in Q1 2027, six months after escrow. Handover is expected in Q4 2028.
| Method | Payment schedule | Incentive |
|---|---|---|
| Standard | 10% at escrow; 10% at contract signing; five instalments of 5%, starting three months after signing and spaced three months apart; 50% at handover; 5% on ownership certificate issuance. | 5% discount. |
| Early payment of 70% | 10% at escrow; 10% at contract signing; 50% one month later; 25% at handover; 5% on certificate issuance. | 11% discount. |
| Early payment of 95% | 10% at escrow; 10% at contract signing; 75% one month later; 5% on certificate issuance. No handover instalment. | 14% discount. |
| Bank-financed payment | 10% at escrow; 10% at contract signing; bank disbursement of 70% one month later; 5% at handover; 5% on certificate issuance. | 24 months of interest support. |
| Special bank-financed payment, two bedrooms or larger | 10% at escrow; 0% at contract signing; bank disbursement of 55% one month later. At handover: bank disbursement of 15% plus 15% from the buyer. On certificate issuance: 5%. | Buyer pays 10% before handover. The document specifies 24 months of interest support, support until 30/04/2029, and six additional months after handover. |
Source: MIK Group’s payment-method slides provided on 29/09/2026. The slides do not identify a lending bank, specify a 0% interest rate, or state a principal grace period. Confirm loan eligibility and terms with the participating bank.
Dated incentives and the Living in Motion event
The 2% early-bird discount applied from 29/09/2026 through 13/10/2026 and ends after 13/10/2026. It should not be treated as an ongoing offer after that date. Two years of management fees are included, subject to the developer’s terms.
Living in Motion took place at the Sales Gallery on 10/10/2026 and 11/10/2026. Customers booking during the event qualified for a special 0.5% discount alongside the early-bird offer. The event booking window has closed.
The developer has not announced the official sales launch date. A Secret Box gift is listed for the sales launch event, subject to the developer’s terms.
Sources: MIK Group’s kick-off presentation dated 29/09/2026 and Living in Motion poster provided on 08/10/2026.
Read the Imperia Sensa Park sales policy (Vietnamese). Contact DND Realty on 0906.873.708 to check the current terms.
Explore the eastern real estate ecosystem with DND Realty
DND Realty is a premier property advisory firm in Thu Duc City. In addition, we accompany clients throughout their residential and investment journeys. Explore related research dossiers below:
 Cập nhật 12.10.2026The Privé ApartmentsCăn hộ The Privé do BLUEMARQ Group phát triển tại Nam Rạch Chiếc, TP. Thủ Đức: Quy mô 12 tháp, 3.175 căn hộ 3 mặt giáp sông, bảng giá 2026 và giỏ hàng từ DND Realty.Xem thêm
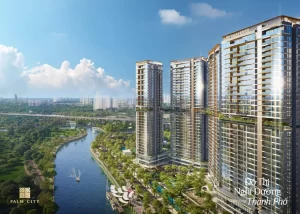 Cập nhật 28.09.2026Palm River Luxury WaterfrontDự án Palm River tại Palm City Nam Rạch Chiếc: Bảng giá 2026 từ 160-180 tr/m², mặt bằng 4 tháp 36 tầng, 68 tiện ích Onsen tầng 20, pháp lý minh bạch và tiến độ thi công từ DND R…Xem thêm
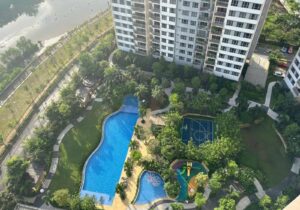 Cập nhật 17.10.2026Palm Heights ResalePalm Heights in Palm City, District 2: Handed over with vibrant expat community, 2BR 77 m² unit at VND 7.5B all-in, 50m resort pool. Hotline 0906.873.708.Xem thêm
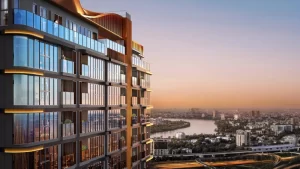 Cập nhật 24.09.2026Eaton Park Gamuda LandEaton Park foreign buyer guide: 3.7 hectares, six towers, 1,968 apartments, ownership notes, legal documents and construction progress. DND Realty 0906.873.708.Xem thêm
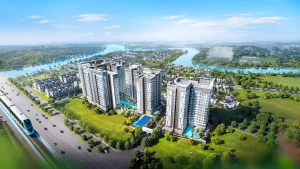 Cập nhật 01.10.2026Gladia HeightsGladia Heights của Keppel và Khang Điền trên Võ Chí Công: 3 tháp 15 tầng, 616 căn hộ, giá 83–95 triệu/m² chưa VAT, bàn giao dự kiến quý 4/2027.Xem thêm
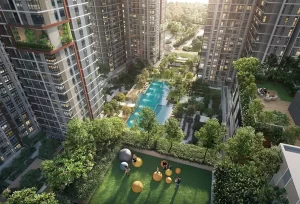 Cập nhật 08.10.2026Elysian Gamuda LandCăn hộ Elysian của Gamuda Land tại 170 Lò Lu, Thủ Đức: 2,8 ha, 4 tháp 21 tầng, 1.322 căn, mật độ 39%, giá từ 3,9 tỷ, đang hoàn thiện tháp A và C.Xem thêm
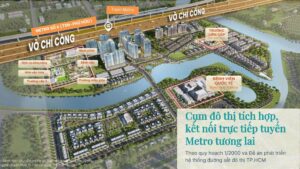 Cập nhật 01.10.2026Vo Chi Cong Road & My Thuy InterchangeĐường Võ Chí Công Vành đai 2 chi tiết 2026: Tiến độ nút giao Mỹ Thủy Q3/2026, kết nối Cát Lái và dự án hưởng lợi Gladia Heights cách 1km.Xem thêm
 Cập nhật 24.09.2026Mai Chi Tho BoulevardĐại lộ Mai Chí Thọ chi tiết 2026: Bản đồ quy hoạch, tiến độ nút giao An Phú và danh sách các dự án căn hộ cao cấp dọc tuyến như Eaton Park.Xem thêm
 Cập nhật 24.09.2026Metro Line 2 Ben Thanh – Tham LuongTuyến Metro số 2 TP.HCM chi tiết 2026: Tiến độ giải phóng mặt bằng, hướng tuyến kết nối Bến Thành - Thủ Thiêm và cơ hội bất động sản dọc tuyến.Xem thêm
 Cập nhật 17.10.2026Eastern HCMC Apartment Comparison 2026So sánh căn hộ khu đông TP.HCM năm 2026: Bảng tổng hợp giá bán, vị trí, tiến độ bàn giao và bộ lọc tương tác 8 dự án nổi bật nhất hiện nay.Xem thêm
 Cập nhật 10.10.2026Comparing Elysian and Gladia HeightsSo sánh Elysian và Gladia Heights về giá bán, vị trí Lò Lu vs Võ Chí Công, tiện ích và pháp lý. Hotline tư vấn DND Realty 0906.873.708.Xem thêm
 Cập nhật 29.09.2026Comparing Gladia Heights and The PrivéSo sánh Gladia Heights và The Privé về giá bán, vị trí, tiện ích, pháp lý và tiến độ bàn giao để chọn căn hộ phù hợp nhất. Hotline 0906.873.708.Xem thêm
 Cập nhật 17.10.2026Gladia Heights Sales Policies 2026Chính sách bán hàng Gladia Heights tháng 10/2026: Chiết khấu thân thiết 2%, lịch thanh toán 20% nhận nhà căn 3PN-4PN, ưu đãi 20/10 0.5%. Hotline 0906.873.708.Xem thêm
Register now
View The Project
And Unit Mix
Leave your details to receive the project pack, official price list and current developer offers from DND Realty.
Hotline 24/7
0906.873.708
Head office
60 Phan Bá Vành, Phường Thạnh Mỹ Lợi, TP.HCM
 ZALO